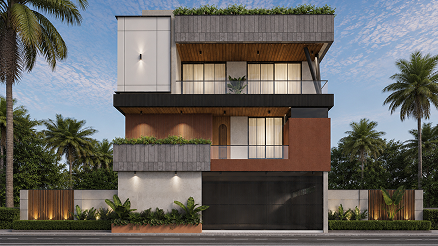
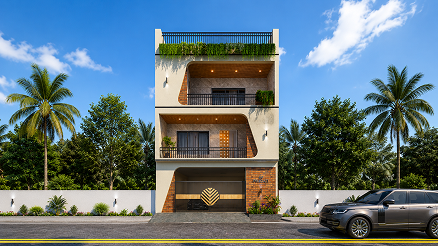
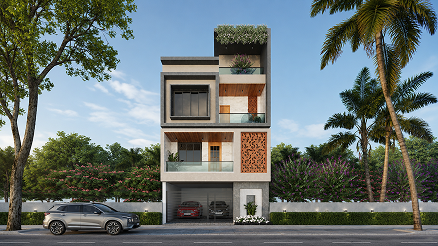
Sanidhya Bungalow is an architectural exploration of Volumetric Design and Soft Tones. Located in the residential enclave of Puna, Surat, this project was envisioned for a family seeking a home that feels both youthful and sophisticated. The design narrative is built around “The Multi-Level Experience,” where every vertical transition—specifically the staircase and mezzanine areas—is integrated into the living aesthetic rather than hidden.
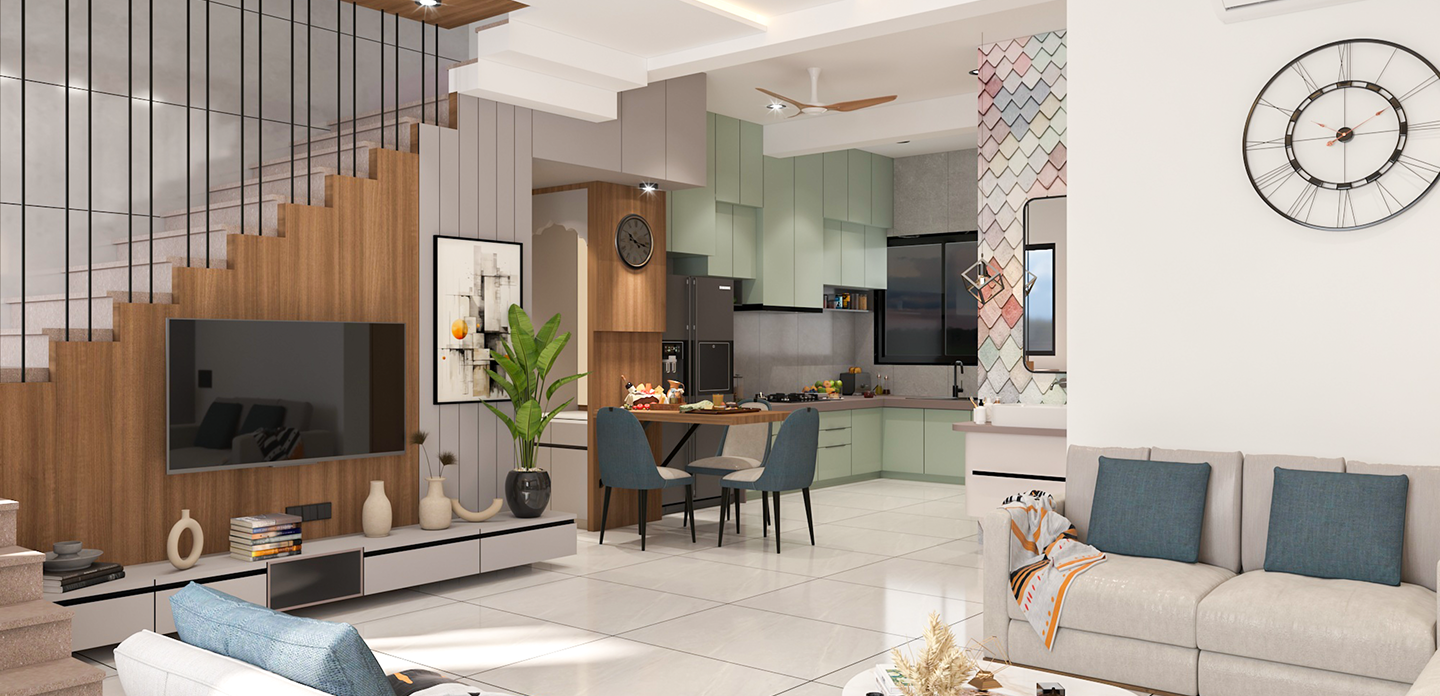
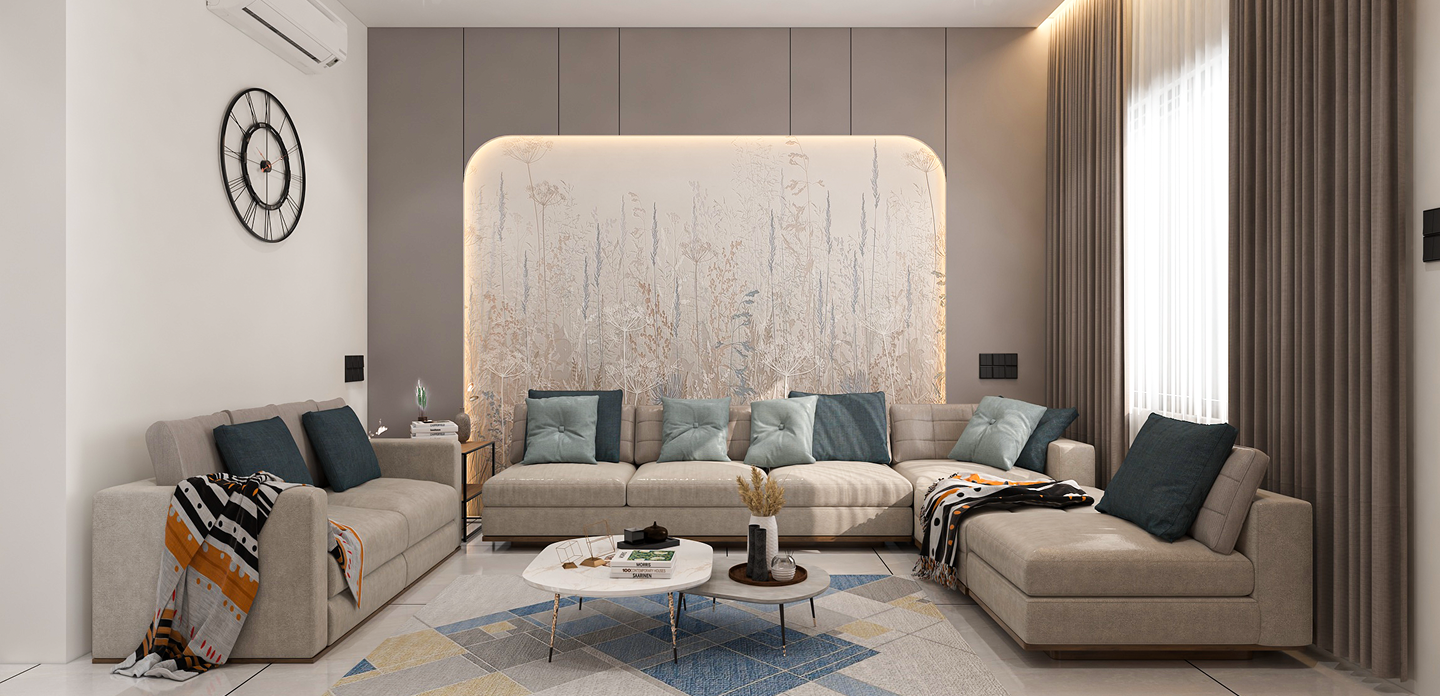
The interior palette is a masterclass in Pastel Sophistication. We utilized a refreshing mint-green for the modular kitchen and subtle salmon-pink “fish-scale” tiles for the dining accents, creating a high-energy, light-filled atmosphere. The home is designed to feel like a continuous gallery, with clean white surfaces serving as a backdrop for bold wooden structural elements and minimalist furniture.

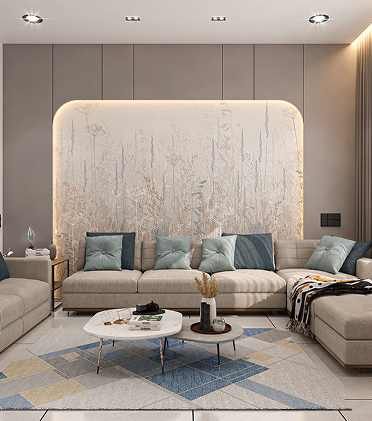
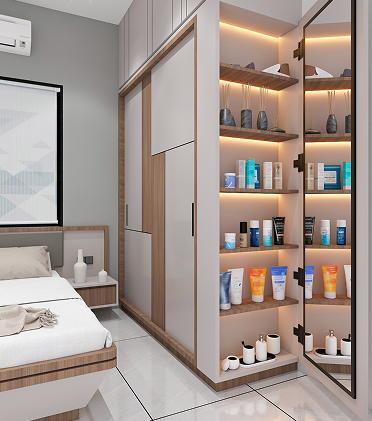
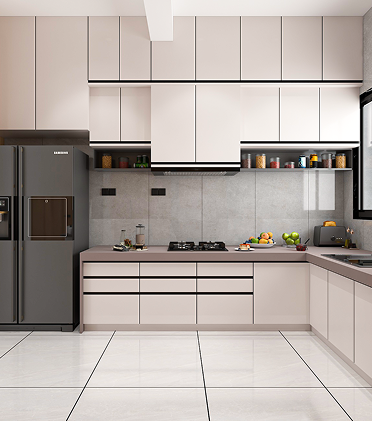
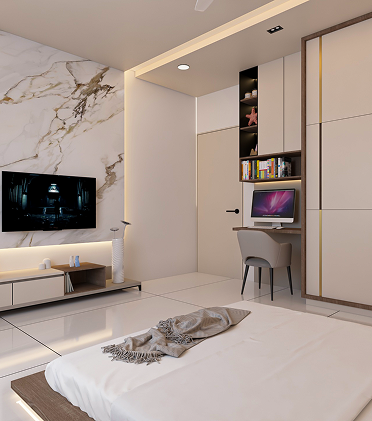


The most significant challenge for Sanidhya Bungalow was the “Open-Plan Noise.” With the kitchen, dining, and living areas flowing into one another and connected by an open staircase, the risk was that the space could feel visually chaotic.
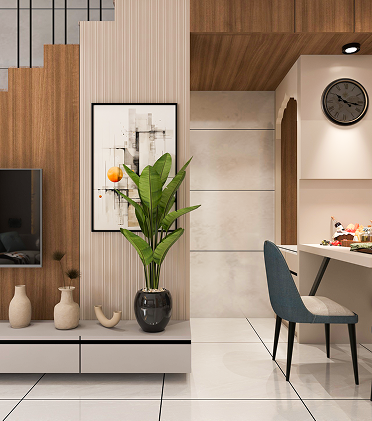
Our task was to create “visual boundaries” without using physical walls. We achieved this through Material Zoning-using the wooden texture of the staircase to define the “Social Zone” and the mint-green cabinetry to define the “Culinary Zone.”
The design narrative for Sanidhya Bungalow is defined by “Architectural Rhythms and Pastel Play,” where the focus was on utilizing the verticality of the bungalow to create a seamless living experience. We moved away from traditional partitioned layouts to embrace a “Volumetric Integration” strategy—most notably by transforming the staircase from a purely functional element into a sculptural centerpiece. By designing a stepped wooden console that mirrors the rise of the stairs, we successfully unified the living and circulation zones into a single, cohesive architectural statement.
Sign up to know about latest updates about the future!
Gisa Architects brings together a diverse team of minds, each with their own design philosophy, united by a shared passion for creating meaningful spaces.
Copyright © 2026 Gisa Architects
Managed by : littlebig.in