Anmol Soc

Project Type

Residential

Address

Pasodra, Surat

The Circular Horizon: A Study in Brick Texture and Geometric Voids

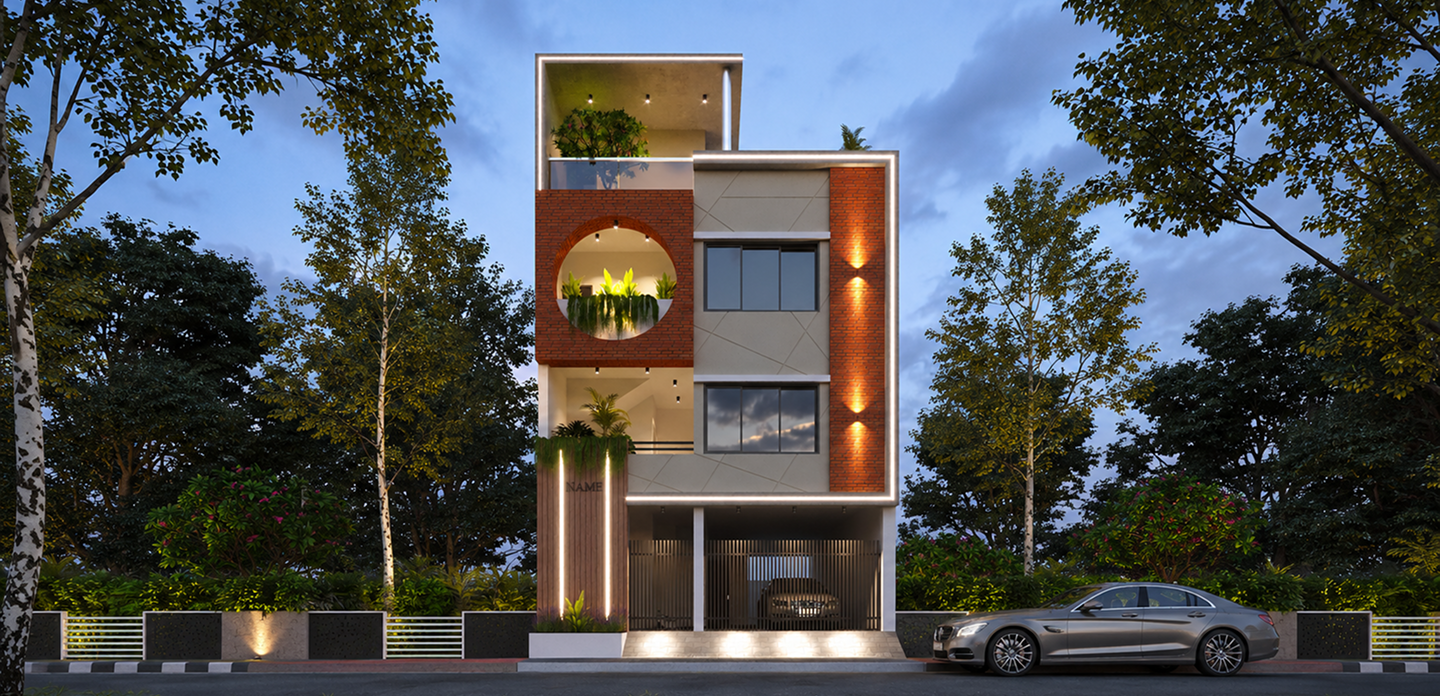
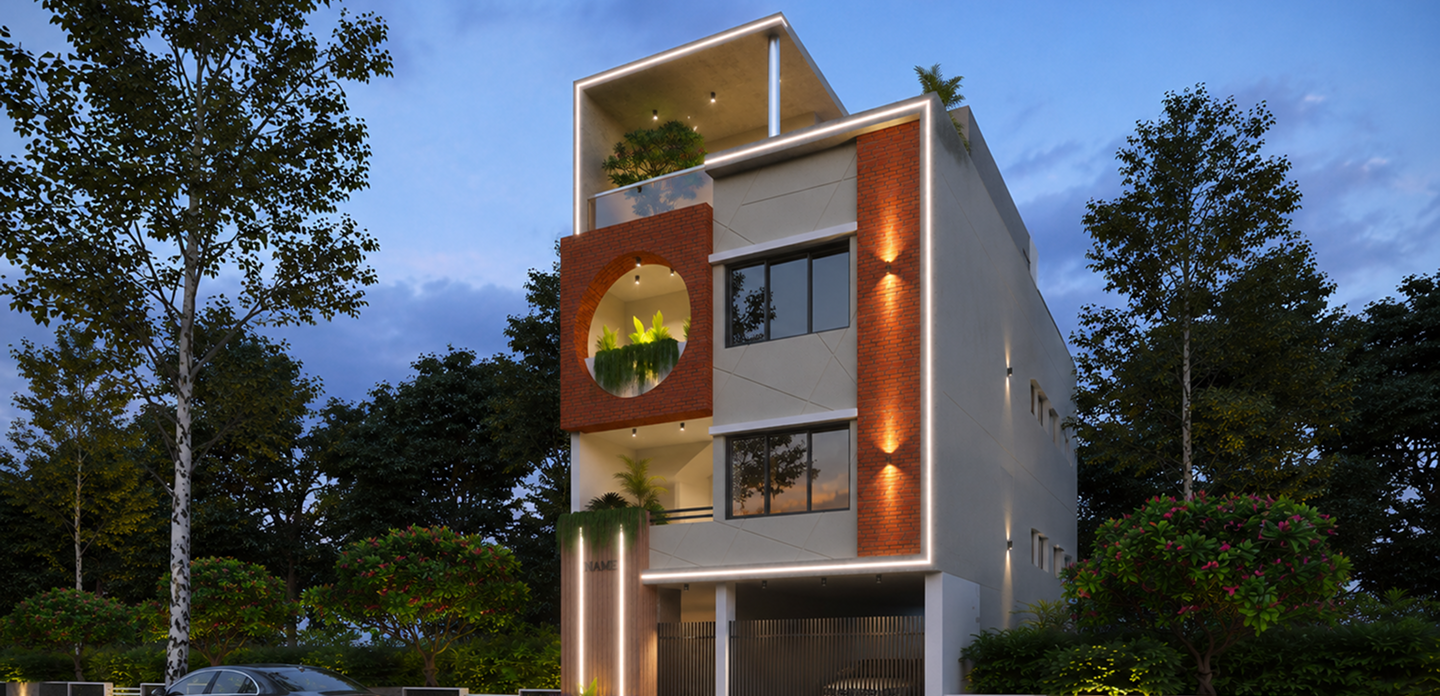
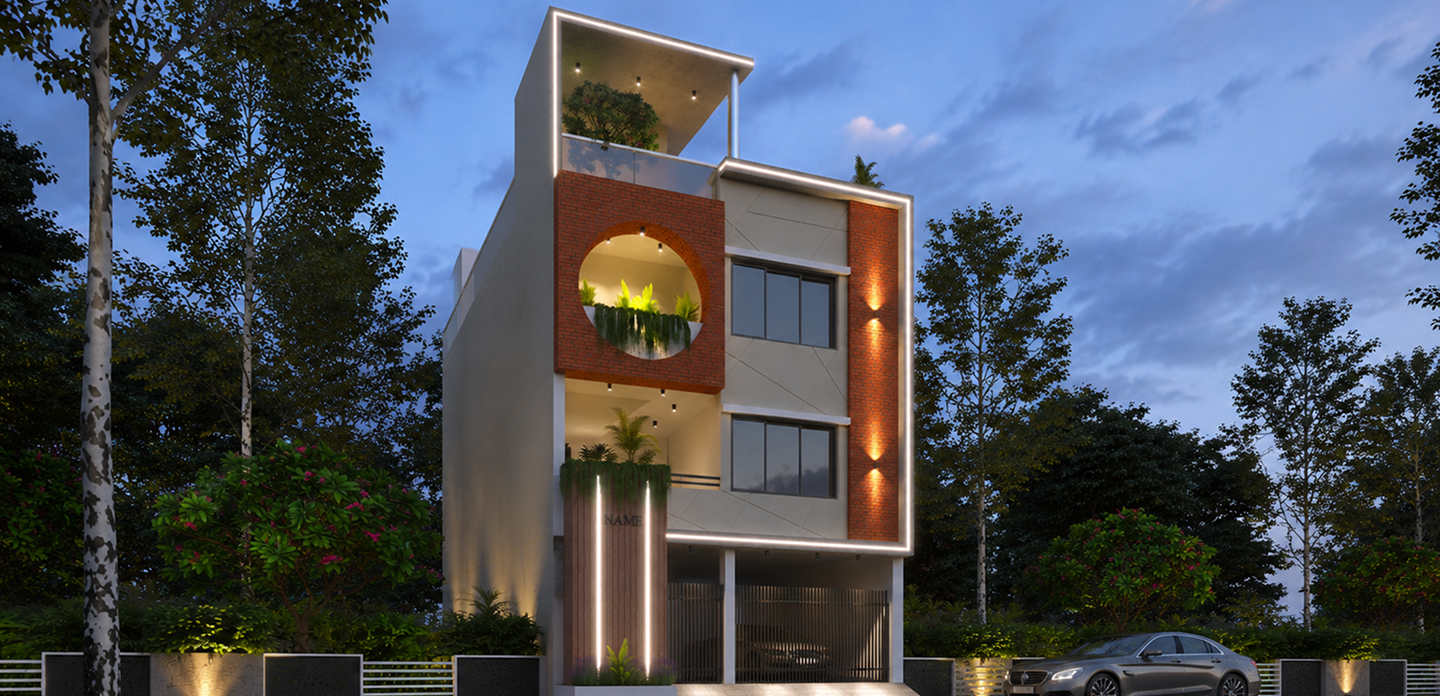
Anmol Society (34) stands as a definitive example of Contemporary Fusion Architecture, designed to command a sophisticated and textured presence in the residential landscape of Pasodra, Surat. The design narrative is built around the concept of “Geometric Play,” where the building’s identity is defined by a bold, circular balcony cutout that breaks the traditional rectangular silhouette of the bungalow. By utilizing a high-contrast palette of exposed red brick textures and light grey concrete finishes, the facade creates a rhythmic visual flow that feels both monumentally stable and organically warm.

The core philosophy of this project was to explore the interplay between Solid Masonry and Architectural Voids. We moved away from standard flat elevations to incorporate a “Punctured Facade” strategy-most notably through the large circular terrace that acts as a green lung for the upper floors. This approach not only enhances the building’s three-dimensional profile but also allows natural light to permeate deep into the living zones while providing the residents with a unique, shaded outdoor sanctuary.

Challenges

The primary challenge for Anmol Society (34) was “Structural Framing of the Void.” Creating a large circular opening in a load-bearing facade requires precise engineering to ensure the brick cladding remains seamless around the curve. Our task was to create this “hollow” space without compromising the building’s sense of solid security. We addressed this by using reinforced framing and custom-cut brick slips. Additionally, balancing the lighting was critical; we had to ensure the circular void didn’t create a dark shadow at night, which we solved by installing recessed spotlights in the ceiling of the “puncture” to keep the greenery illuminated.

our approach

The design narrative for Anmol Society (34) is centered on “Geometric Contrast and Material Sincerity.” Our approach focused on using exposed brickwork as a primary “warm” element to contrast against the sleekness of grey plaster and glass. We utilized a “Subtractive Geometry” strategy, most notably by “carving” a perfect circle out of the brick mass, which serves as both a visual focal point and a functional balcony that supports hanging greenery.

Technologies & Tools Used

AutoCAD
3D Visualization Software
Material Boards
Residential Space Planning Systems
SketchUp