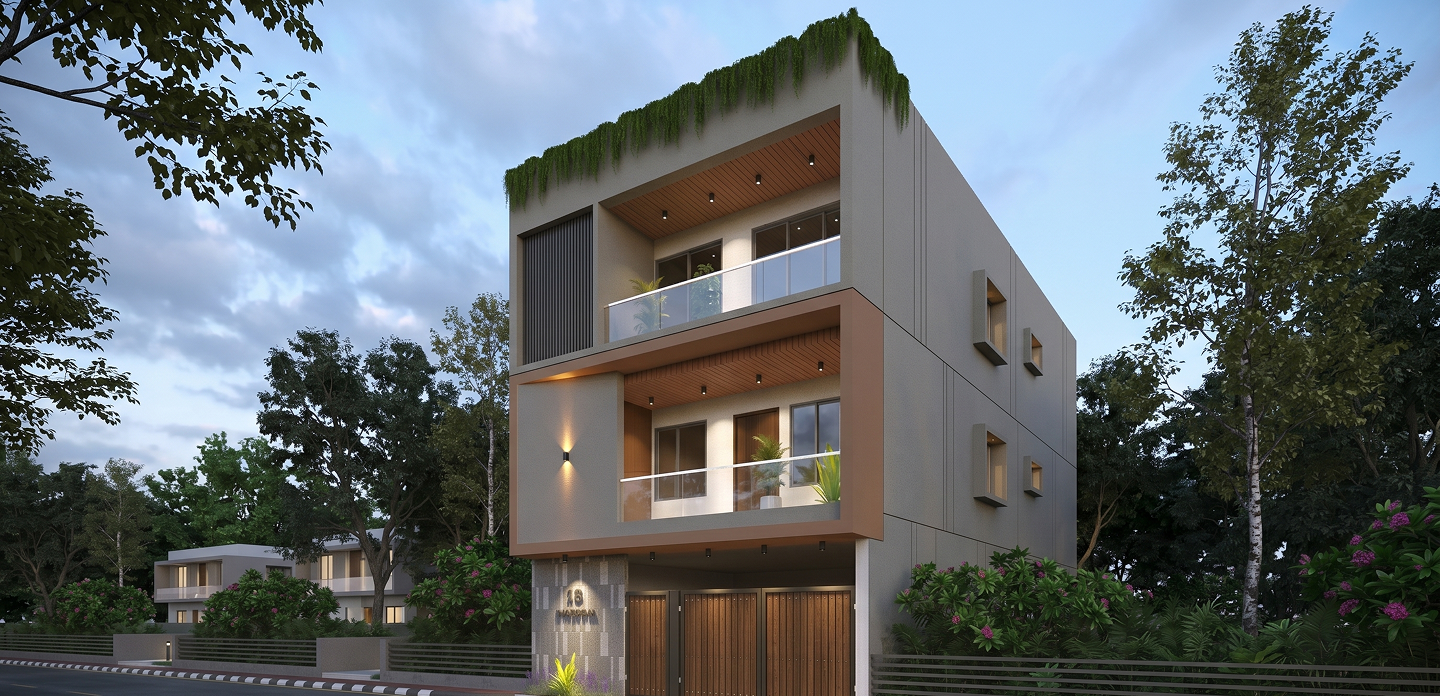
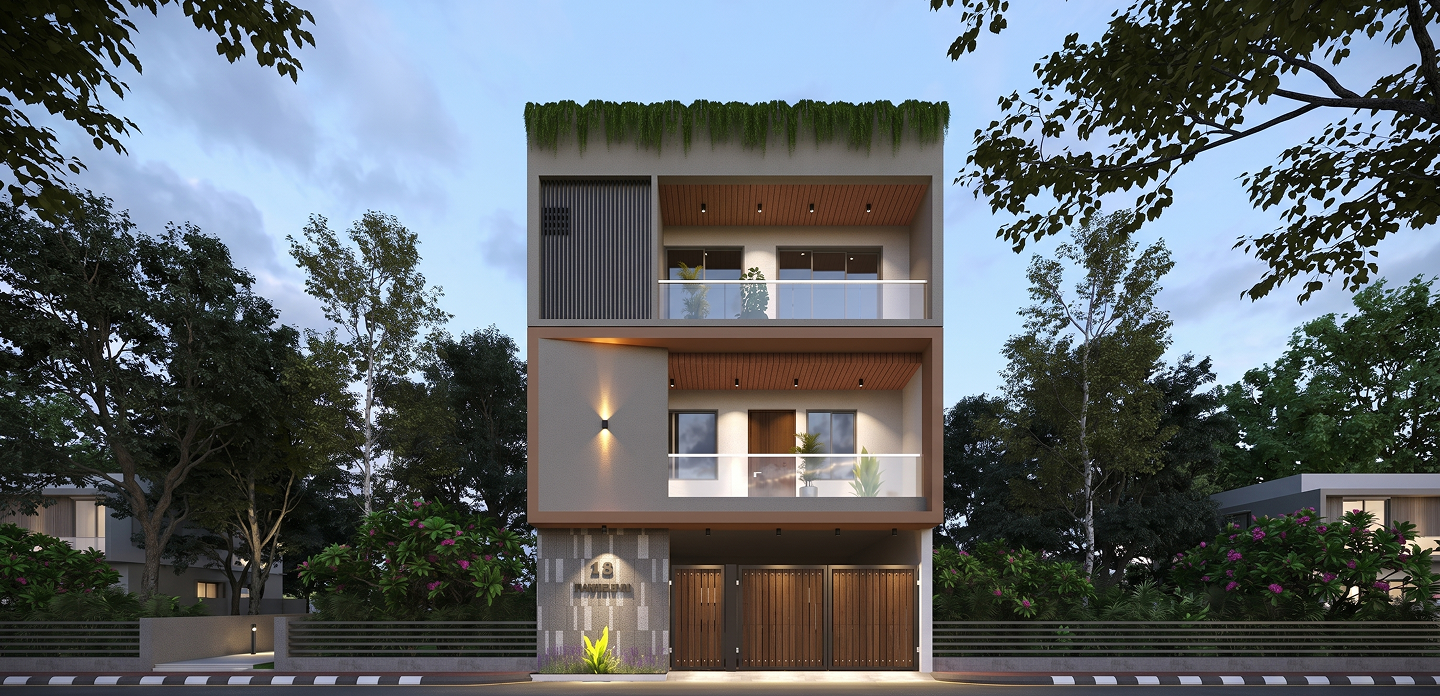
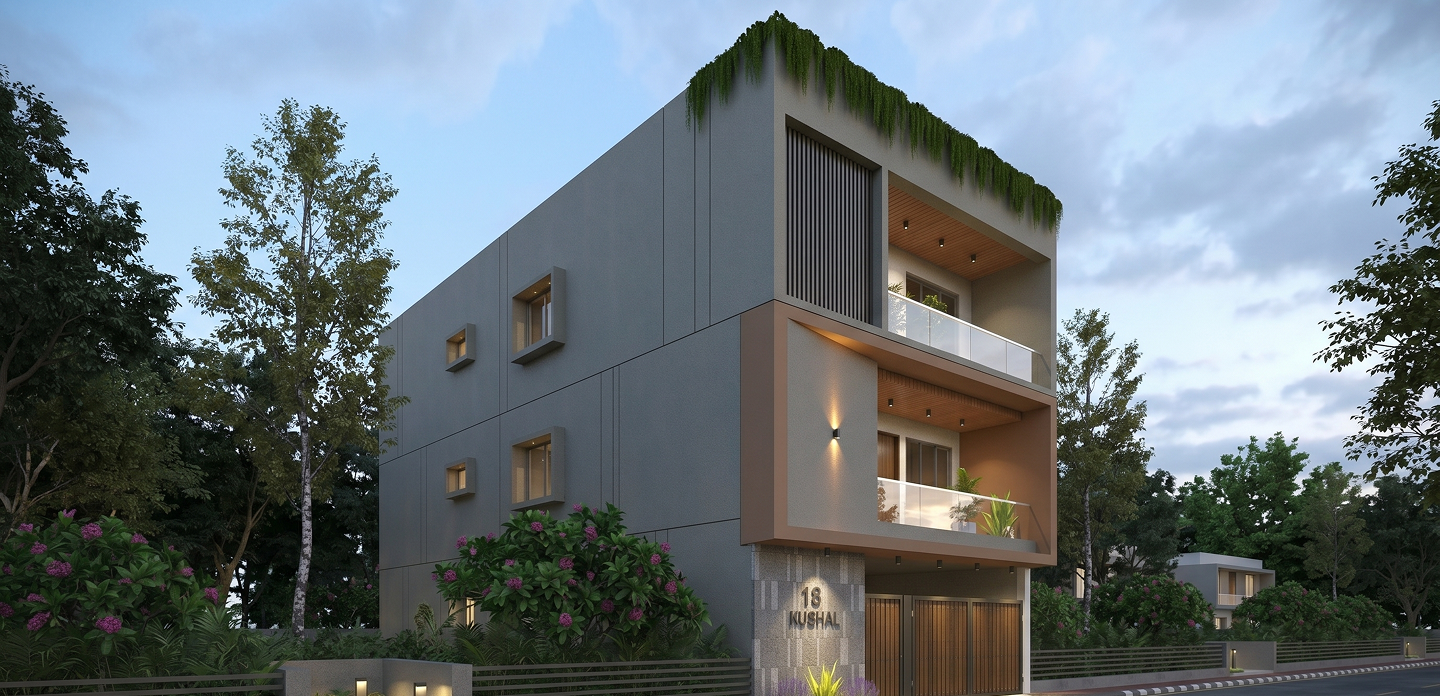
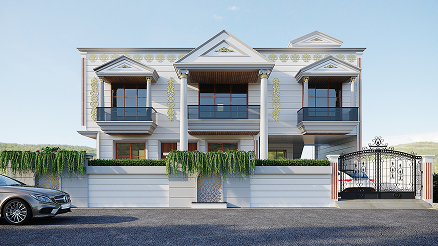
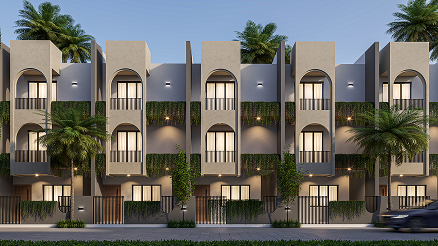
Eleganza Bungalow (18) stands as a definitive example of Modern Minimalist Architecture, designed to command a sophisticated yet serene presence in the residential landscape of Mota Varachha, Surat. The design narrative is built around the concept of “Horizontal Continuity,” where the building’s identity is defined by two primary stacked volumes that emphasize the home’s wide, expansive profile. By utilizing a high-contrast palette of cool grey stone textures and warm, timber-finish soffits, the facade creates a rhythmic visual flow that feels both monumentally stable and exceptionally inviting.
The core philosophy of this project was to explore the interplay between Architectural Precision and Natural Vitality. We moved away from standard flat elevations to incorporate deep, cantilevered balconies that provide natural shading while creating a sense of “Floating Volumes.” This approach is capped by a signature rooftop “green crown”-a dense line of hanging creepers that softens the building’s top edge and integrates the structure with its natural surroundings.