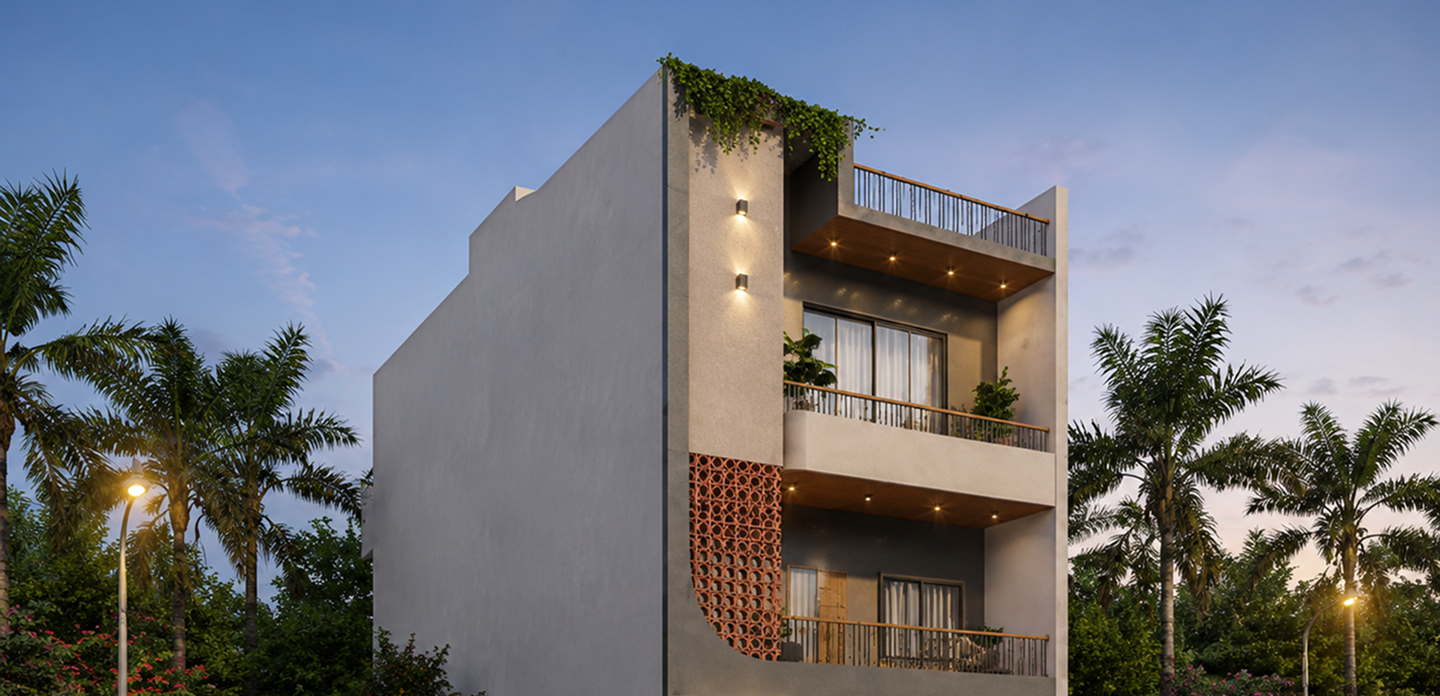
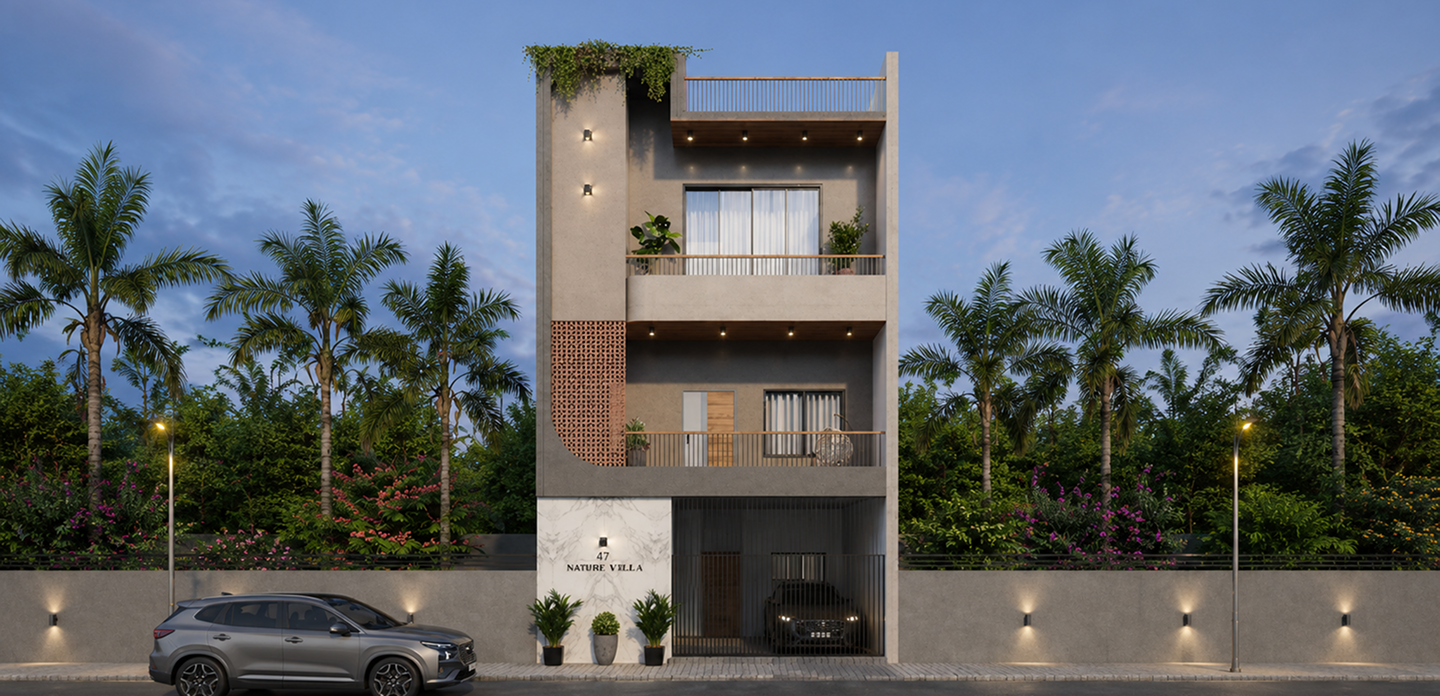
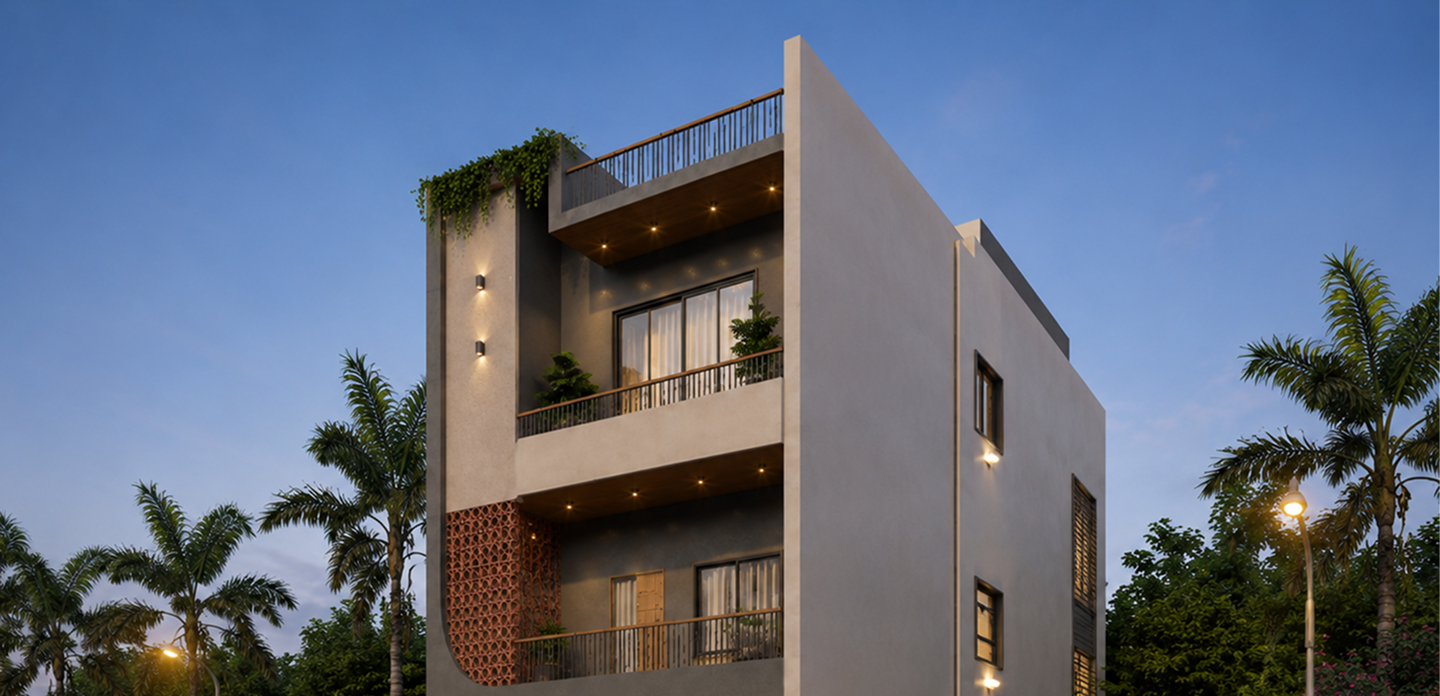
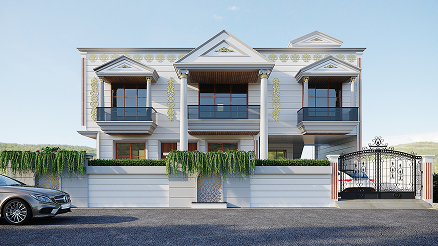
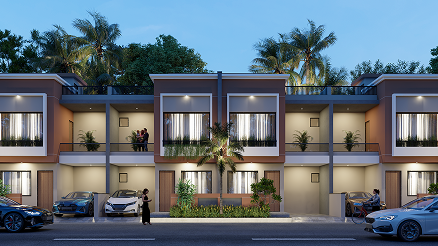
Hari Vilas (20) stands as a definitive example of Modern Minimalist Architecture, designed to command a sophisticated yet grounded presence in the residential landscape of Yogi Chowk, Surat. The design narrative is built around the concept of “Volumetric Layering,” where the building’s identity is defined by stacked grey masses that emphasize the home’s monumental height and structural precision. By utilizing a high-contrast palette of raw concrete textures, warm timber-finish soffits, and rhythmic terracotta jali screens, the facade creates a rhythmic visual flow that feels both industrially strong and culturally resonant.
The core philosophy of this project was to explore the interplay between Solid Mass and Patterned Transparency. We moved away from standard flat elevations to incorporate deep, recessed balconies that provide natural shading while creating a dynamic three-dimensional profile. These voids are beautifully balanced by the curved terracotta jali element on the first floor, which acts as a “cultural anchor”—filtering natural light while maintaining high street-side privacy. The final result is a facade that breathes, changing its character throughout the day as light moves across its diverse textures.