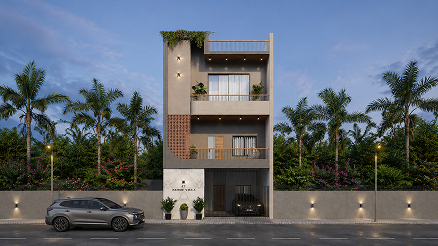
Elegenza Bunglow(20)

Project Type

Residential

Address

Mota Varachha, Surat

Framed Modernism: An Interplay of Earthy Volumes and Geometric Voids

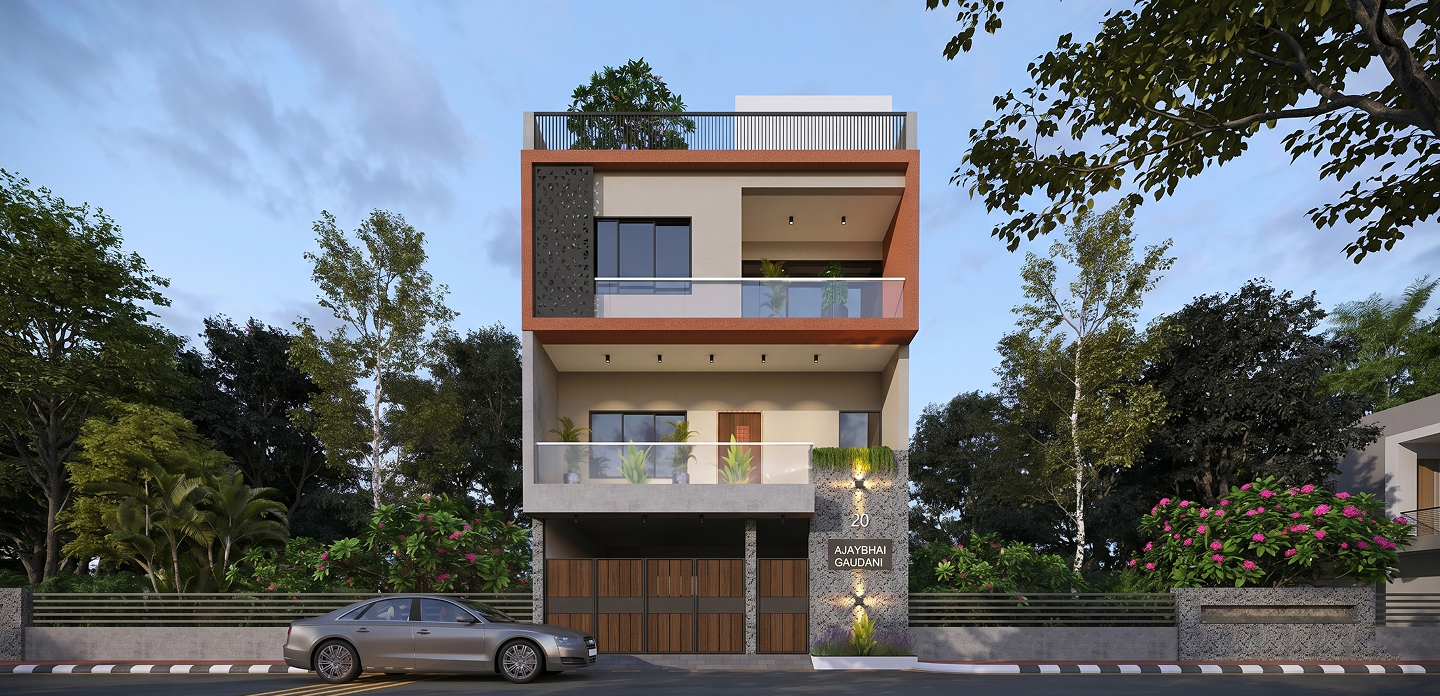
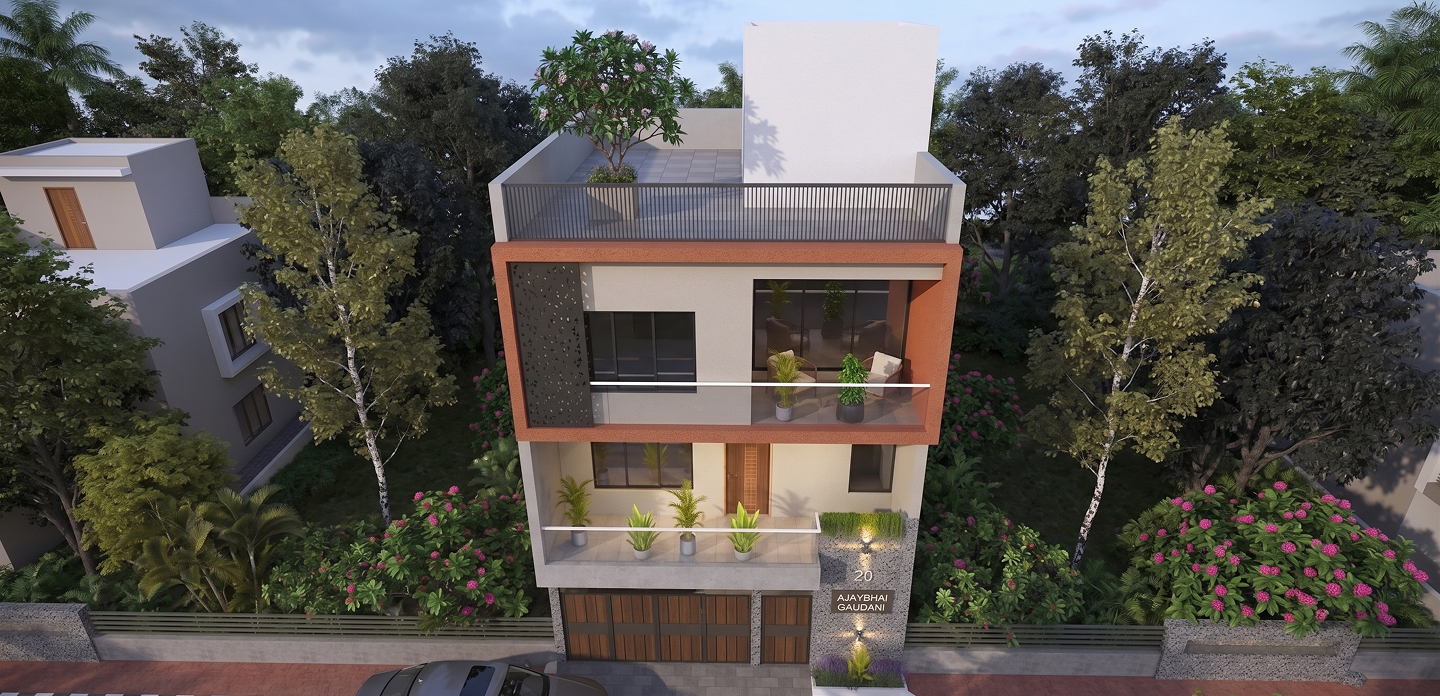
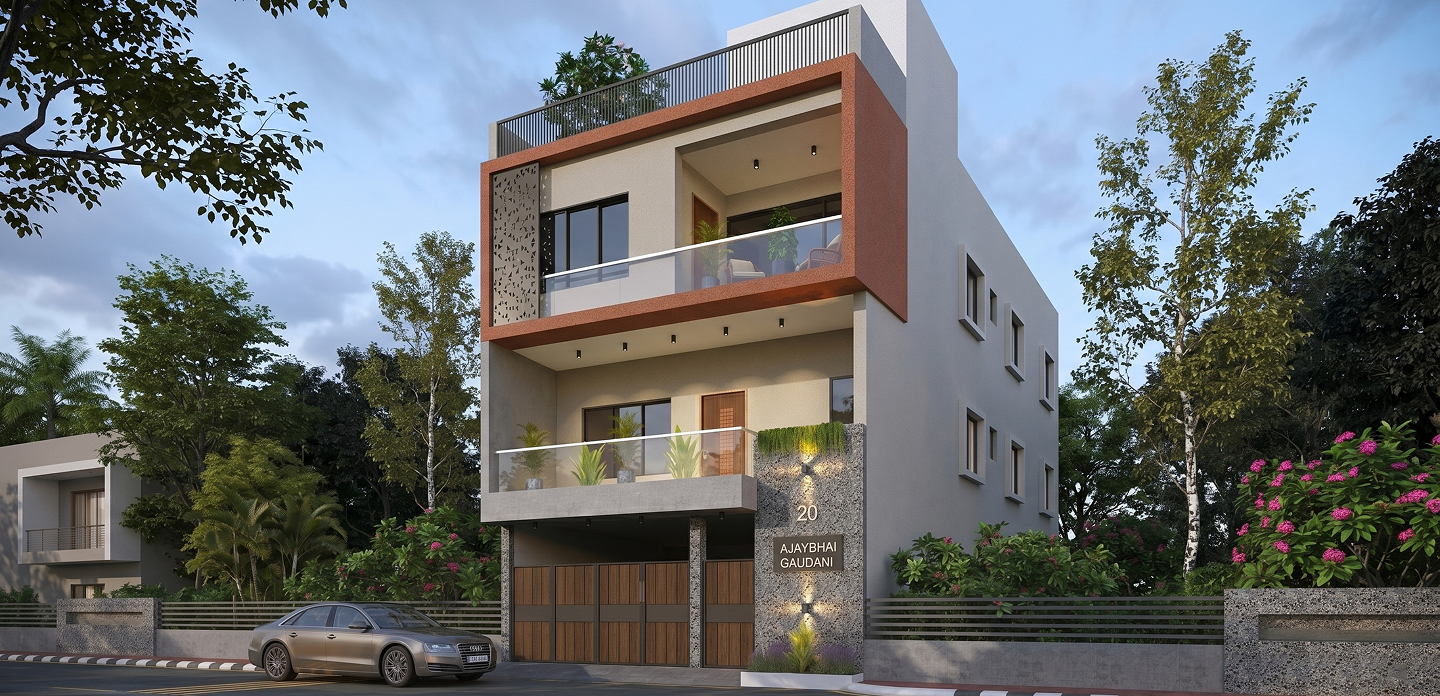
Eleganza Bungalow (20) is a bold architectural statement in Contemporary Cubism, specifically designed to harmonize with the vibrant residential fabric of Mota Varachha, Surat. The design narrative is built around a “Signature Frame” concept, where a thick, rust-toned architectural border defines the upper levels, creating a high-contrast visual anchor against the soft beige and stone textures of the facade. This approach emphasizes the building’s horizontal width while maintaining a monumentally stable and high-end aesthetic that stands out on the streetscape.

The core philosophy of this project was to explore “Balanced Asymmetry.” By splitting the facade into two distinct vertical zones—one featuring deep, open balconies and the other a solid wall adorned with an intricate laser-cut jali screen—we created a home that offers both expansive views and intimate privacy. These “geometric cutouts” function as private outdoor islands for the residents, allowing natural light and cross-ventilation to flow into the core of the bungalow while shielding the interior from the direct intensity of the Gujarat sun.

Challenges

The primary challenge for Eleganza Bungalow (20) was “Visual Harmonization of Materials.” With a mix of terracotta finishes, grey stone textures, wood-finish gates, and black metal railings, there was a risk of the facade feeling fragmented. Our task was to use Consistent Proportions to ensure no single material overwhelmed the others. We addressed this by making the terracotta frame the “dominant” element that ties the various textures together.

our approach

The design narrative for Eleganza Bungalow (20) is rooted in “Volumetric Contrast and Material Sincerity.” Our approach focused on using a primary Terracotta-Toned Slab to frame the upper living levels, effectively “boxing” the architecture to create depth and shadow. We utilized a “Subtractive Geometry” strategy, carving out significant voids for the terraces to ensure the building feels breathable and light despite its bold structural mass.

Technologies & Tools Used

AutoCAD
3D Visualization Software
Material Boards
Residential Space Planning Systems
SketchUp