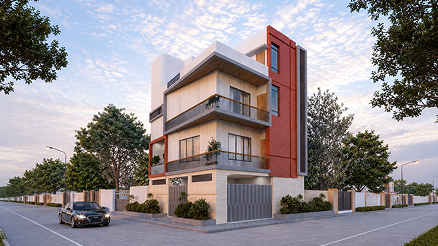
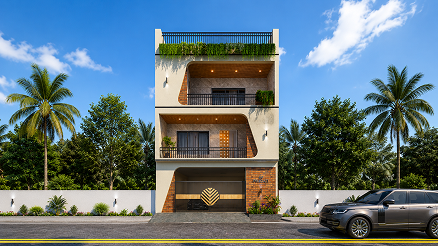
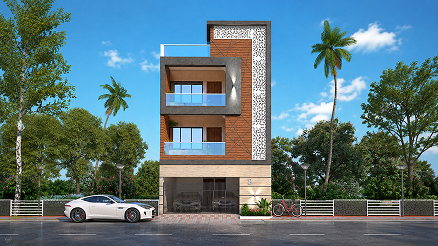
Hare Krishna is a testament to Contemporary Grandeur, a residential interior project that balances traditional warmth with high-tech modern finishes. Located in the popular Sarthana area of Surat, this home was designed for a client who values bold architectural statements and a “large-format” luxury experience.
The design is anchored by a deep, dark wood palette that provides a sense of gravity and permanence to the space. This is contrasted with high-gloss, book-matched Italian marble flooring and wall cladding, which reflects light to ensure the expansive rooms remain bright and inviting. The project moves away from simple minimalism to embrace a more layered, “maximalist” approach to comfort and style.

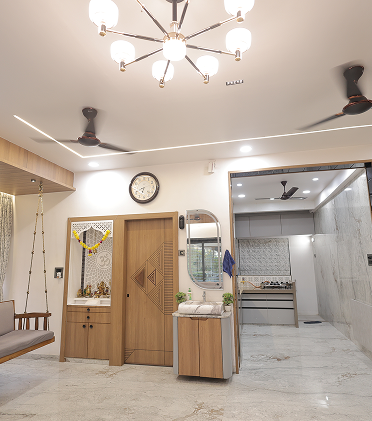
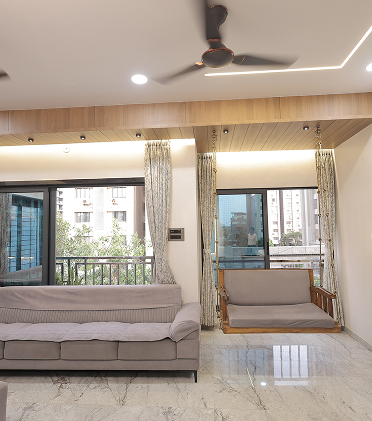
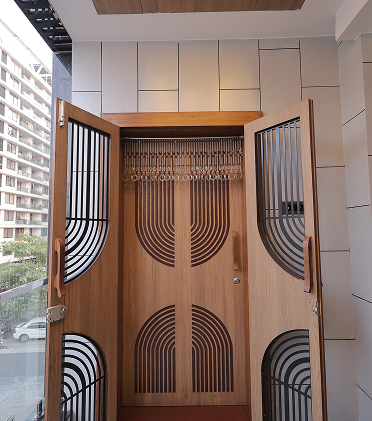
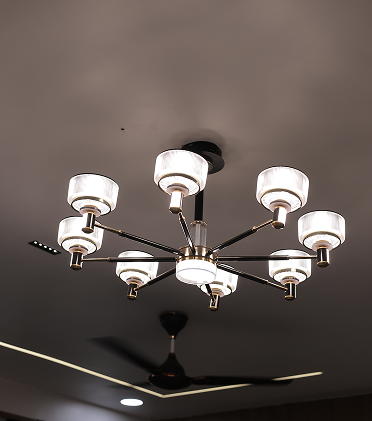
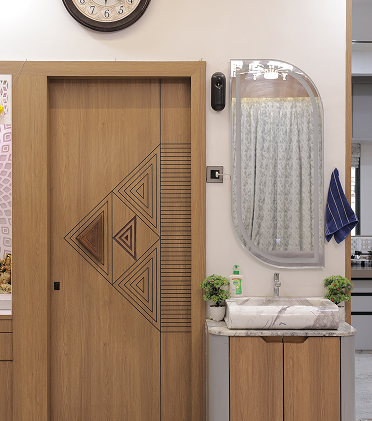
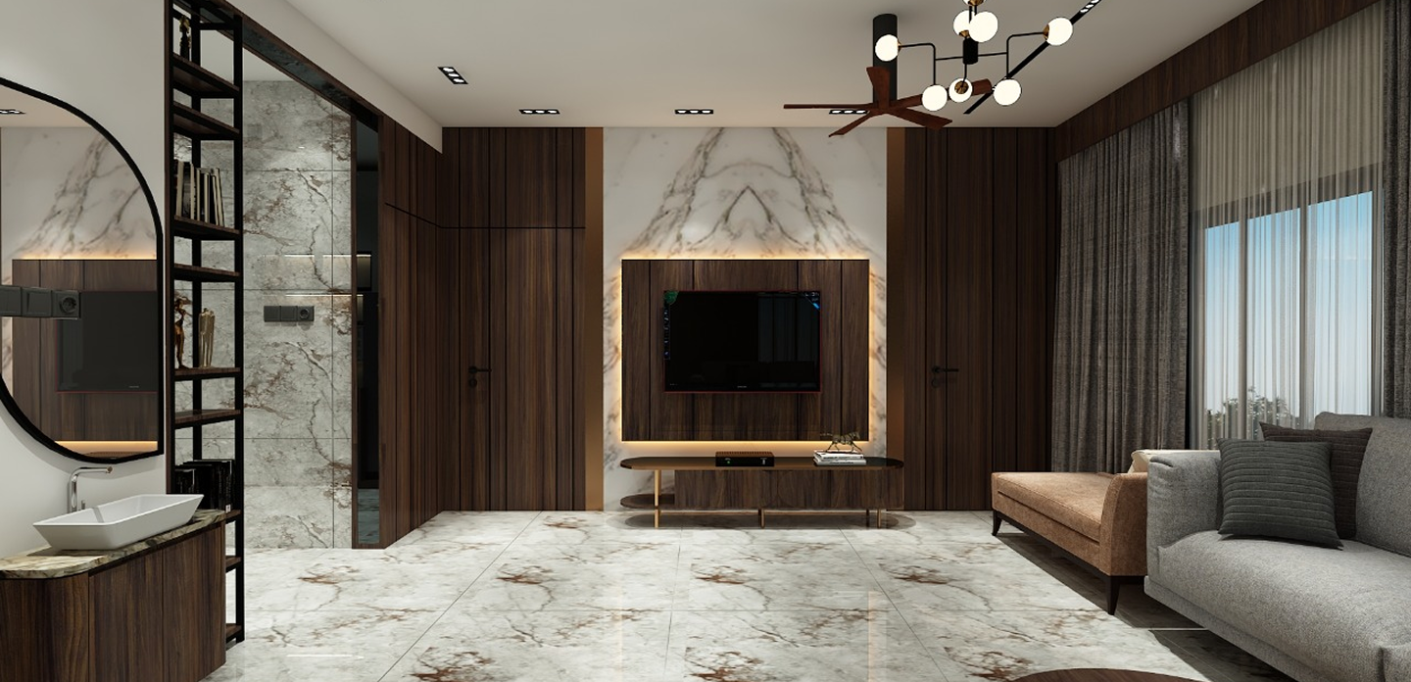
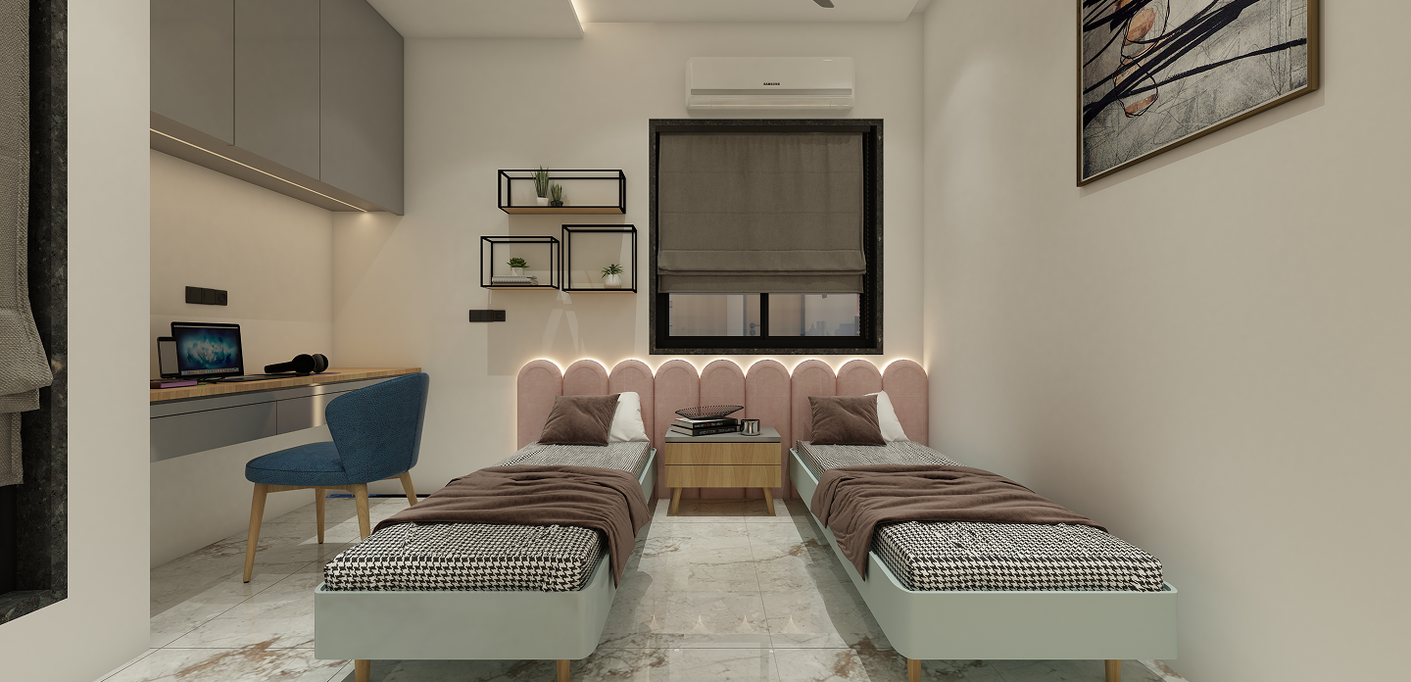
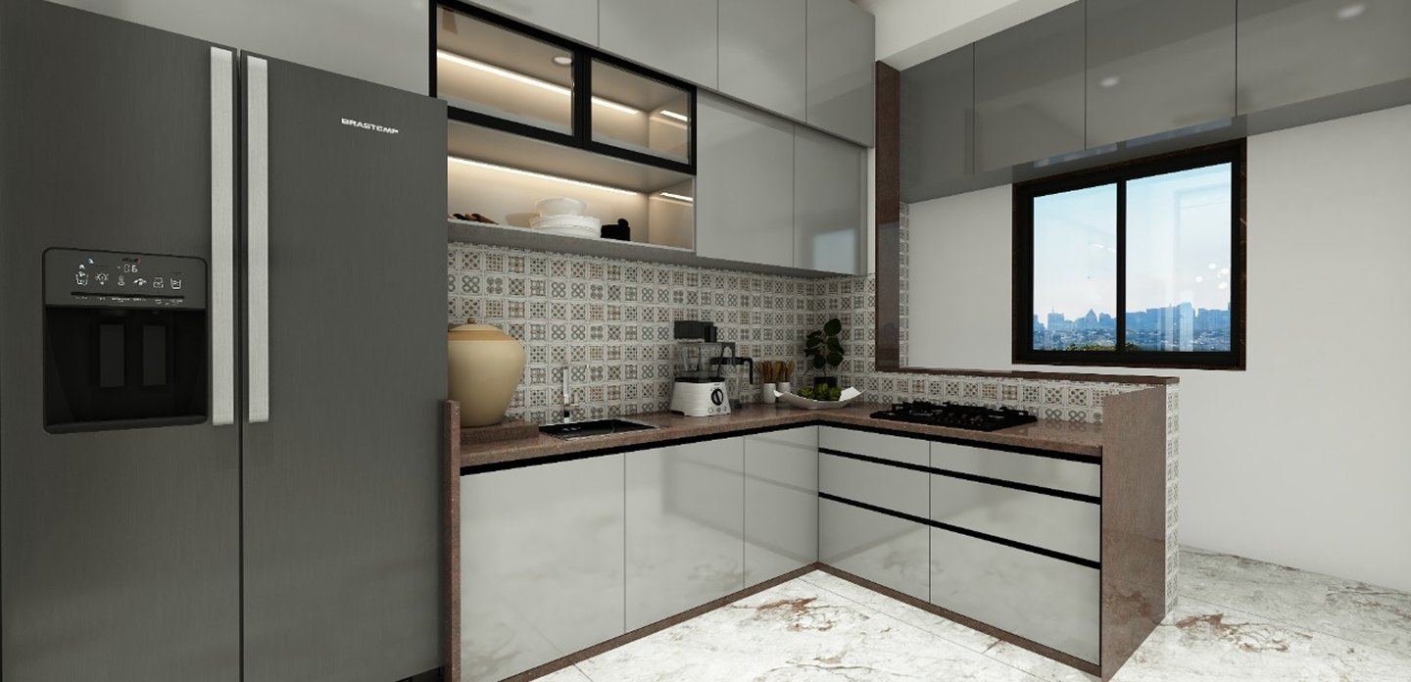


The primary challenge for the Hare Krishna project was the extensive use of dark wood veneers and deep-veined marble. In many residential projects, dark materials can make a space feel heavy or dim.
Our task was to balance these “heavy” materials with a complex lighting strategy and reflective floor surfaces. We had to ensure that the natural light from the large balconies interacted perfectly with the polished marble to bounce brightness into the deep corners of the house.
The design narrative for Hare Krishna is rooted in the concept of “Monolithic Luxury,” where the focus is on large-scale material applications that create a sense of architectural permanence. We moved away from the trend of multi-colored interiors to embrace a high-contrast, two-tone strategy: deep, dark walnut veneers paired with high-gloss, book-matched marble.
By utilizing full-height vertical wood paneling, we successfully “stretched” the visual height of the rooms while simultaneously concealing structural beams and storage units.
Sign up to know about latest updates about the future!
Gisa Architects brings together a diverse team of minds, each with their own design philosophy, united by a shared passion for creating meaningful spaces.
Copyright © 2026 Gisa Architects
Managed by : littlebig.in