Nilkanth Heights

Project Type

Residential

Address

Gadhpur, Surat

Contemporary Elegance with Warm Minimal Living

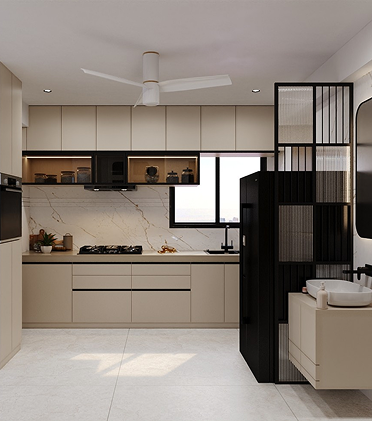
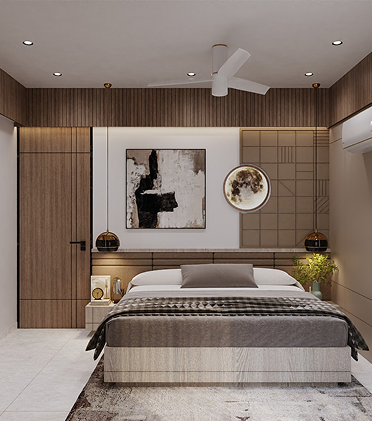
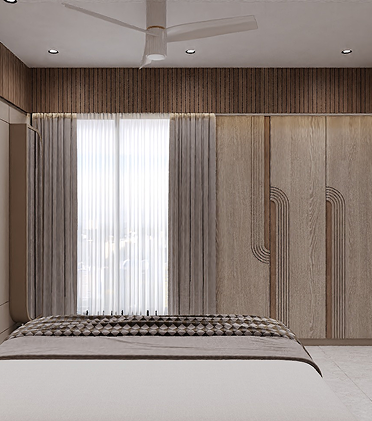
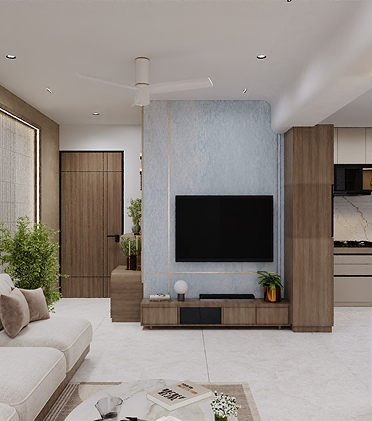
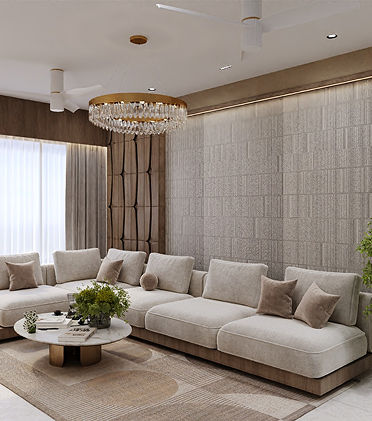
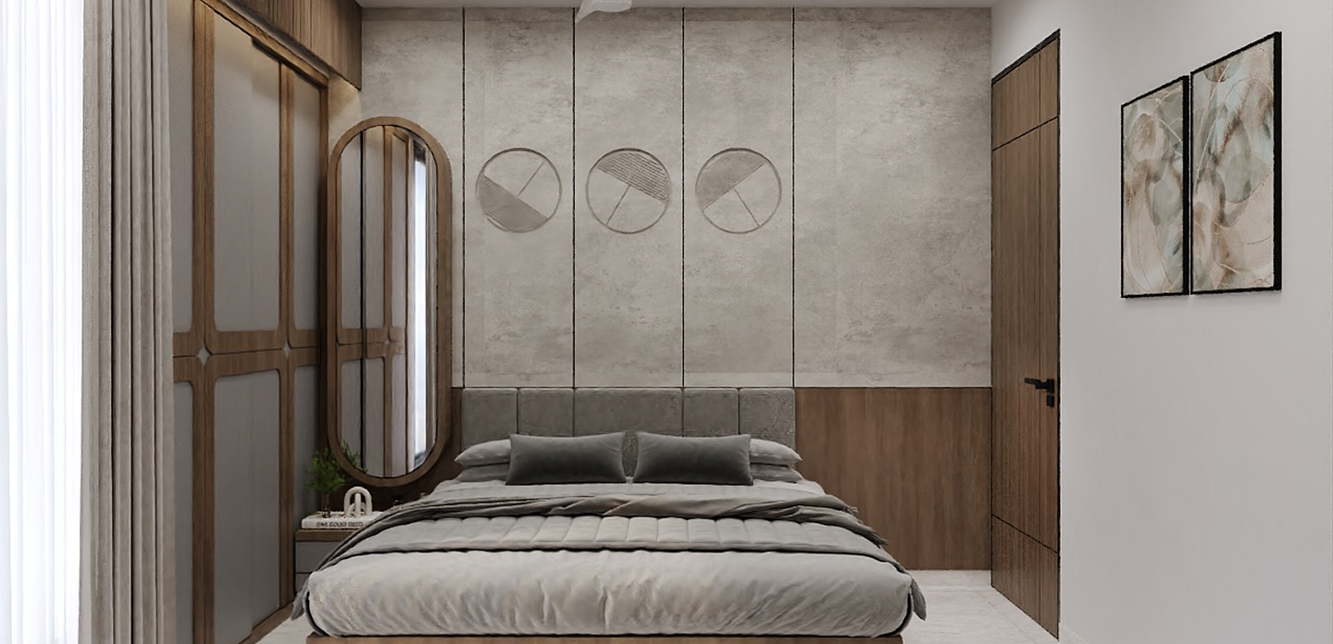
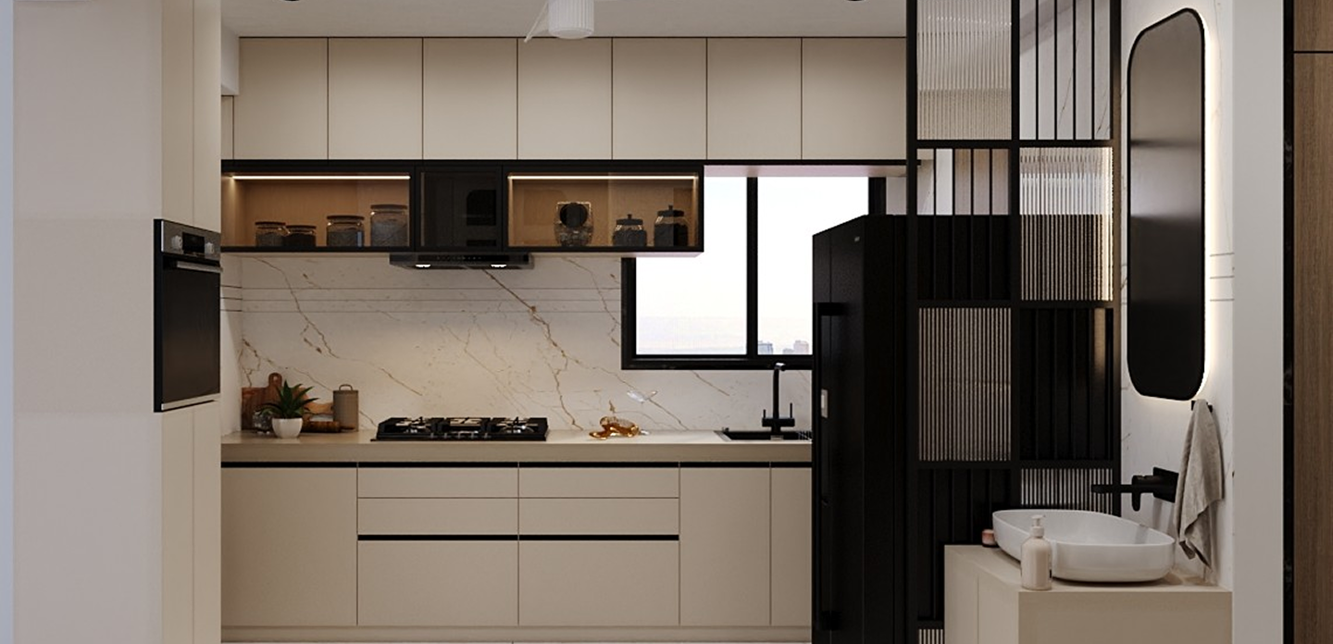
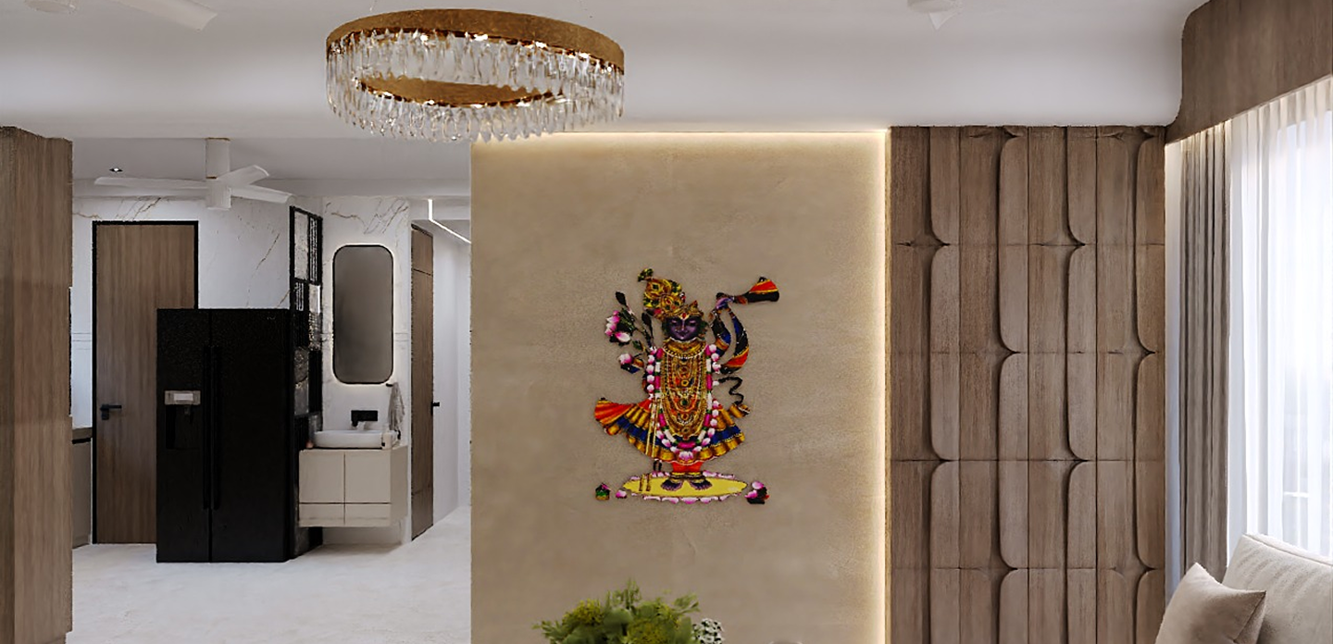
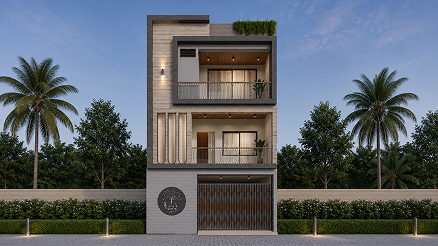
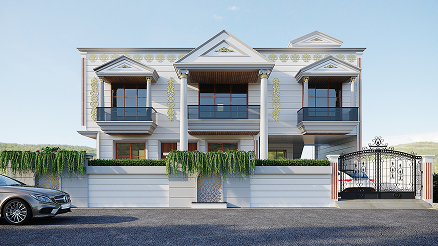
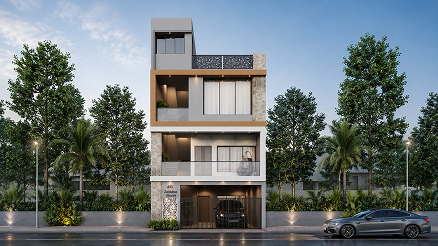
Nilkanth Heights is a modern residential interior project designed to create a refined, comfortable, and visually elegant living environment in Surat. The project reflects a contemporary interior design language with soft neutral tones, warm wooden textures, layered lighting, and thoughtfully planned living spaces. Every area of the residence was designed to balance aesthetics with functionality while maintaining a calm and luxurious atmosphere.

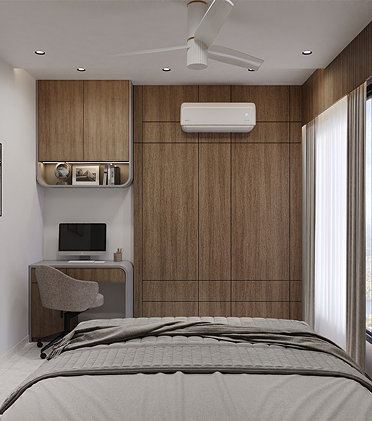
The interiors emphasize spatial openness, natural lighting, and minimal yet sophisticated detailing. Carefully selected materials, modern furniture layouts, and elegant wall treatments together create a seamless visual flow throughout the residence. The design integrates modern comfort with timeless elegance, resulting in a home that feels both premium and welcoming.

Challenges

One of the major challenges in this project was creating a luxurious interior atmosphere while maintaining simplicity and spatial openness. Proper balance between aesthetics and functionality was essential to avoid visual clutter while maximizing usability.

Lighting played a crucial role in enhancing the warmth of the interiors, especially within neutral-toned spaces. Another important challenge involved optimizing furniture placement and storage integration without affecting circulation and openness.

our approach

The design approach focused on creating a contemporary residential interior that feels warm, elegant, and highly functional. A neutral color palette combined with wood textures and soft lighting compositions was used to establish visual harmony throughout the home. Clean furniture arrangements and customized design elements help maintain openness while enhancing comfort and practicality.

Technologies & Tools Used

AutoCAD
SketchUp
Adobe Photoshop
V-Ray / Lumion
3D Visualization Software
Material Boards