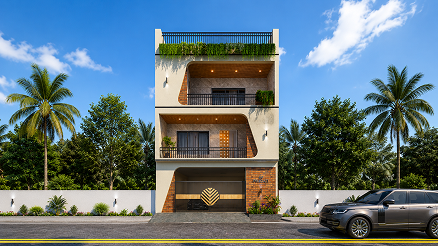
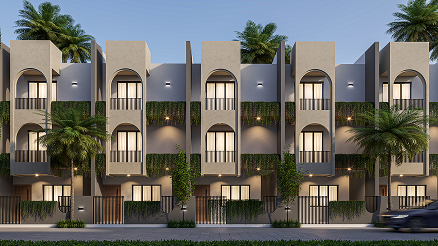
Pragati Bungalow is a thoughtfully designed residential project that reflects modern living, spatial comfort, and timeless architectural character. Located in Mota Varacha, Surat, this bungalow was envisioned as a warm and elegant home that balances aesthetic appeal with everyday functionality.
The design approach focused on creating a residence that feels open, refined, and highly livable. Every space was planned to support the lifestyle needs of the family while maintaining a strong visual identity throughout the home. From the architectural form to the interior flow, the project emphasizes clarity, comfort, and efficient space utilization.
Special attention was given to natural light, ventilation, and movement within the home to create a bright and welcoming atmosphere. The overall composition combines clean lines, well-defined volumes, and a balanced material palette to achieve a modern yet timeless residential expression.

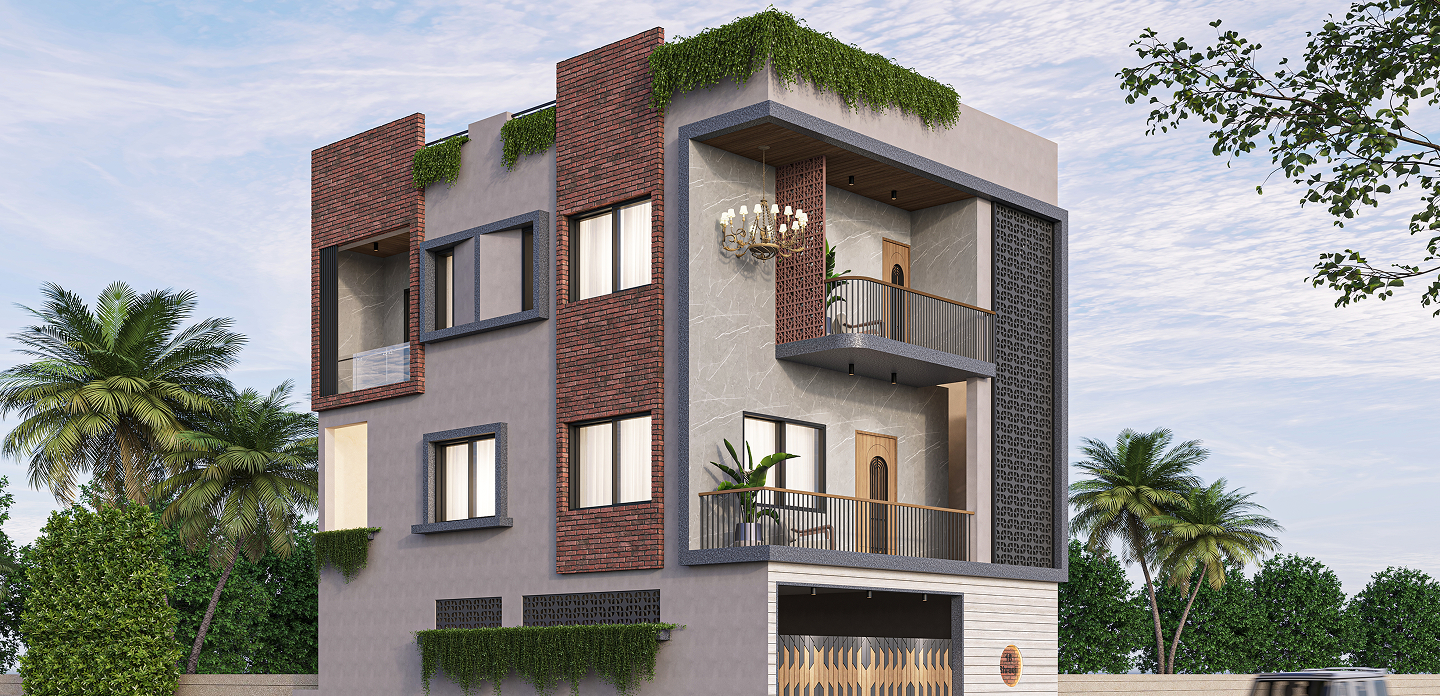
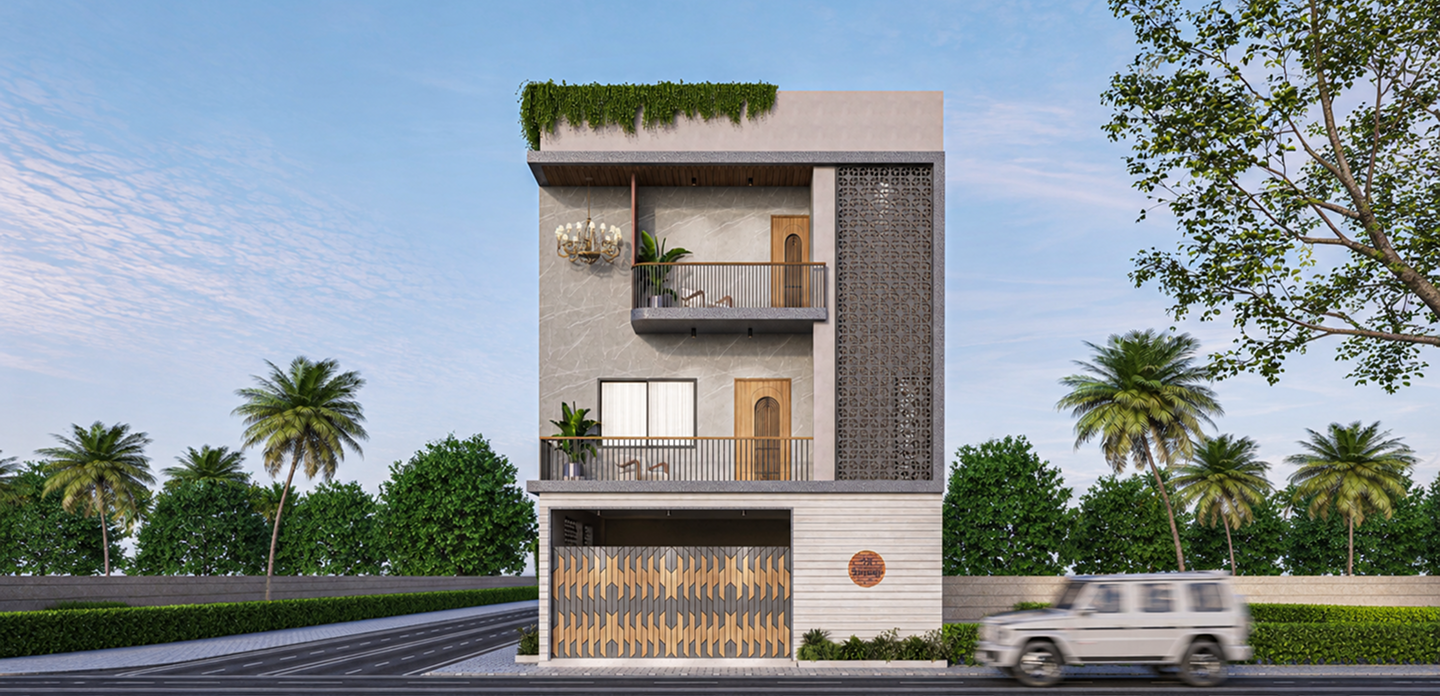
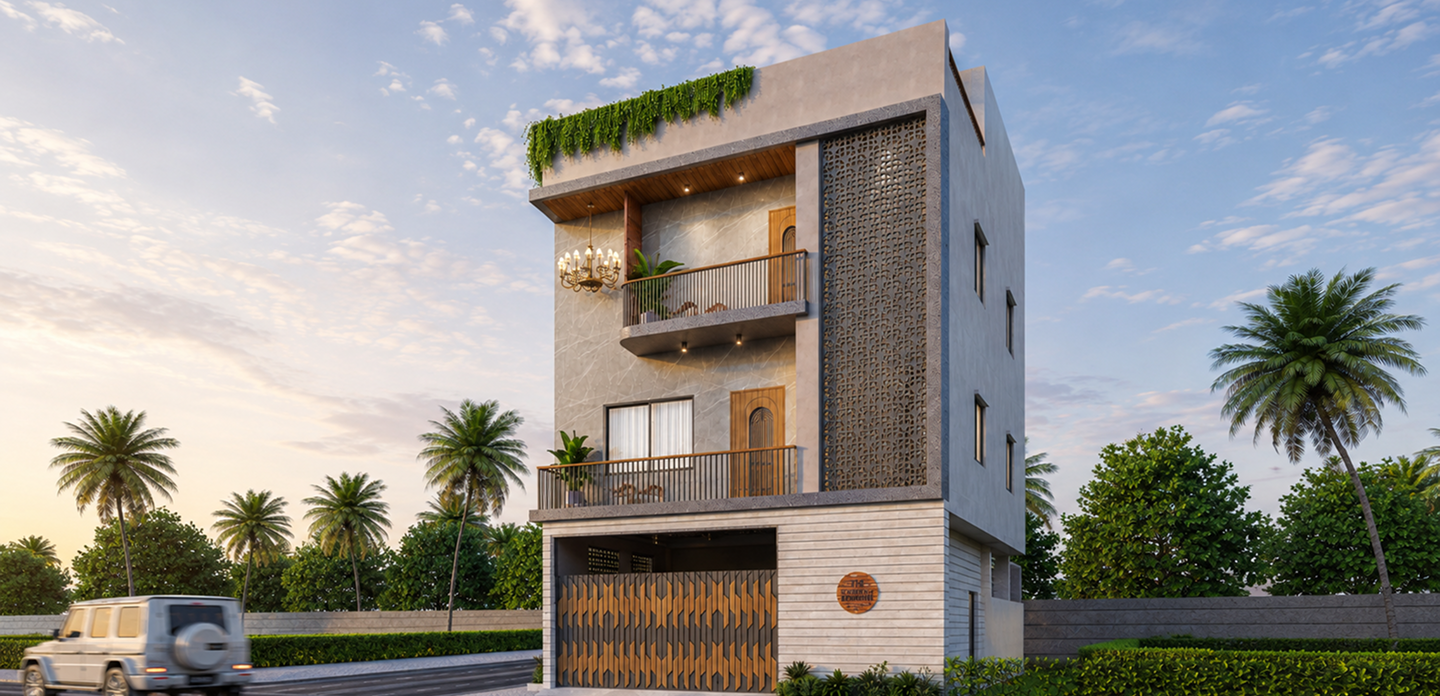
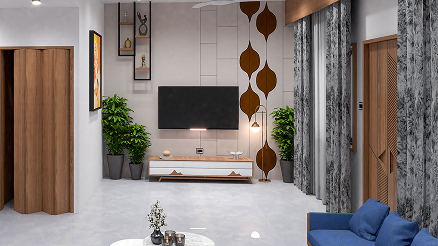
Designing Pragati Bungalow involved addressing several important challenges to ensure the home would feel both elegant and highly functional for modern family living. One of the key challenges was creating a layout that offers openness and visual spaciousness while still maintaining privacy in essential areas such as bedrooms and personal spaces. In residential design, achieving this balance is critical, as the home must support both shared family interaction and individual comfort.
Our design approach for Pragati Bungalow centered on simplicity, openness, and residential comfort. The layout was planned to ensure smooth connectivity between spaces while maintaining privacy where required. Each area of the home was designed with purpose, allowing the overall environment to feel spacious, balanced, and inviting.
The project also focused on architectural clarity, with a clean and refined design language carried across both exterior and interior elements.
Sign up to know about latest updates about the future!
Gisa Architects brings together a diverse team of minds, each with their own design philosophy, united by a shared passion for creating meaningful spaces.
Copyright © 2026 Gisa Architects
Managed by : littlebig.in