The Varachha Co-Op Bank – Ring Road Branch is a contemporary banking interior project designed to enhance customer experience, operational efficiency, and brand presence in a high-traffic urban location. The project focuses on creating a well-organized, accessible, and professional environment that supports smooth banking operations while maintaining a welcoming atmosphere.
The design emphasizes clarity in layout and functionality, with carefully planned service zones, efficient counter arrangements, and comfortable waiting areas. The use of clean lines, neutral tones, and warm materials helps create a calm and trustworthy environment for customers.
Special attention was given to managing high footfall, ensuring smooth circulation, and minimizing congestion within the branch. The integration of transparent elements and structured layouts enhances both visibility and user confidence, making the space intuitive and easy to navigate.

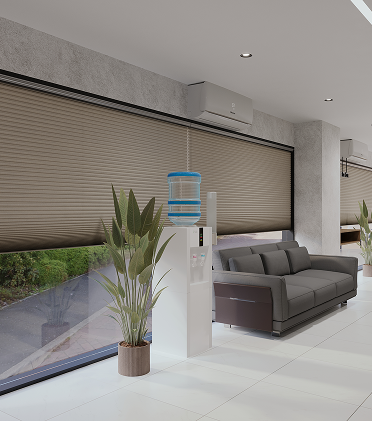
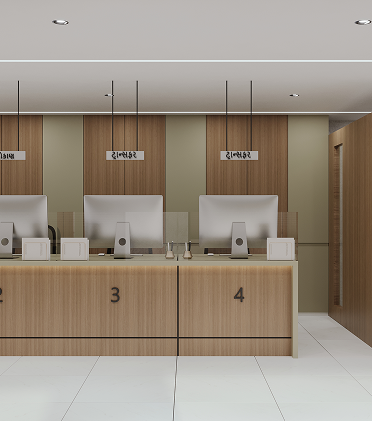
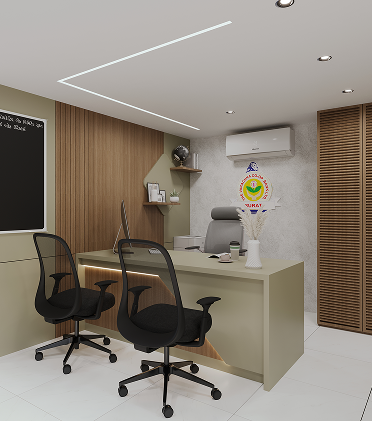
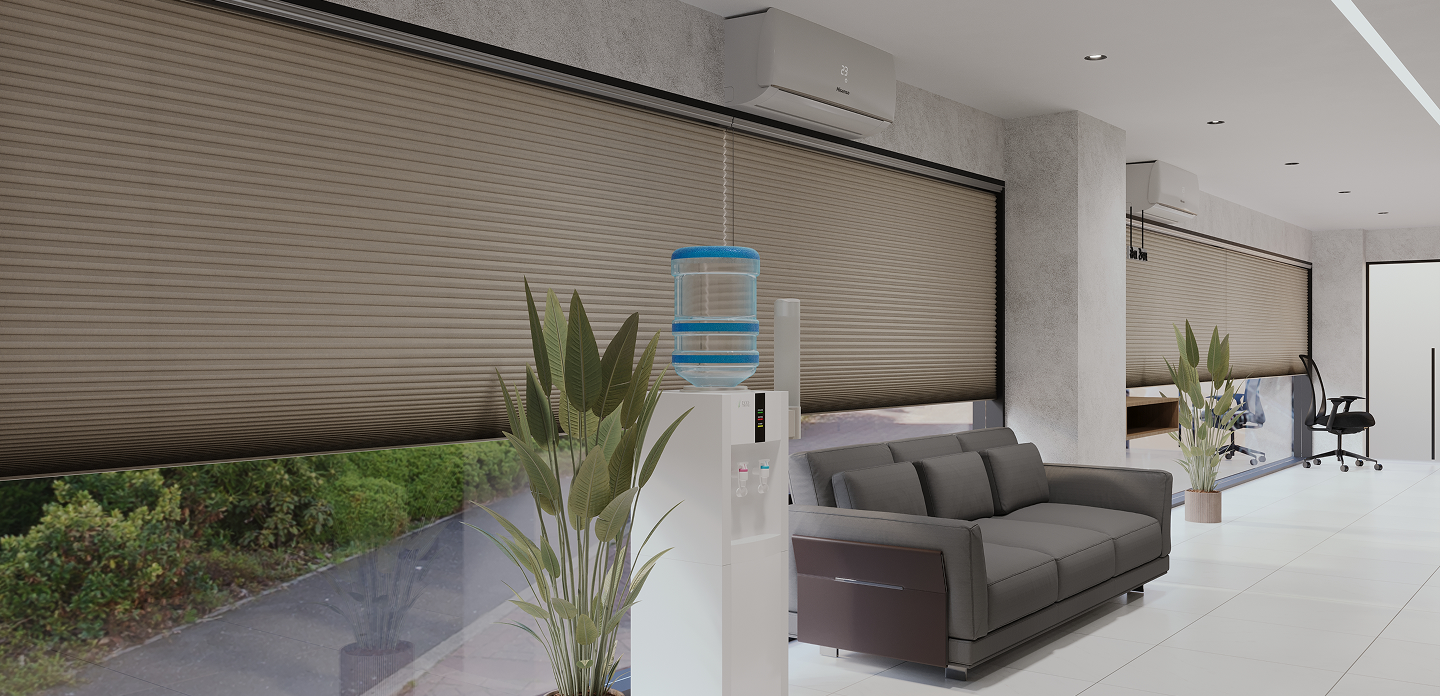
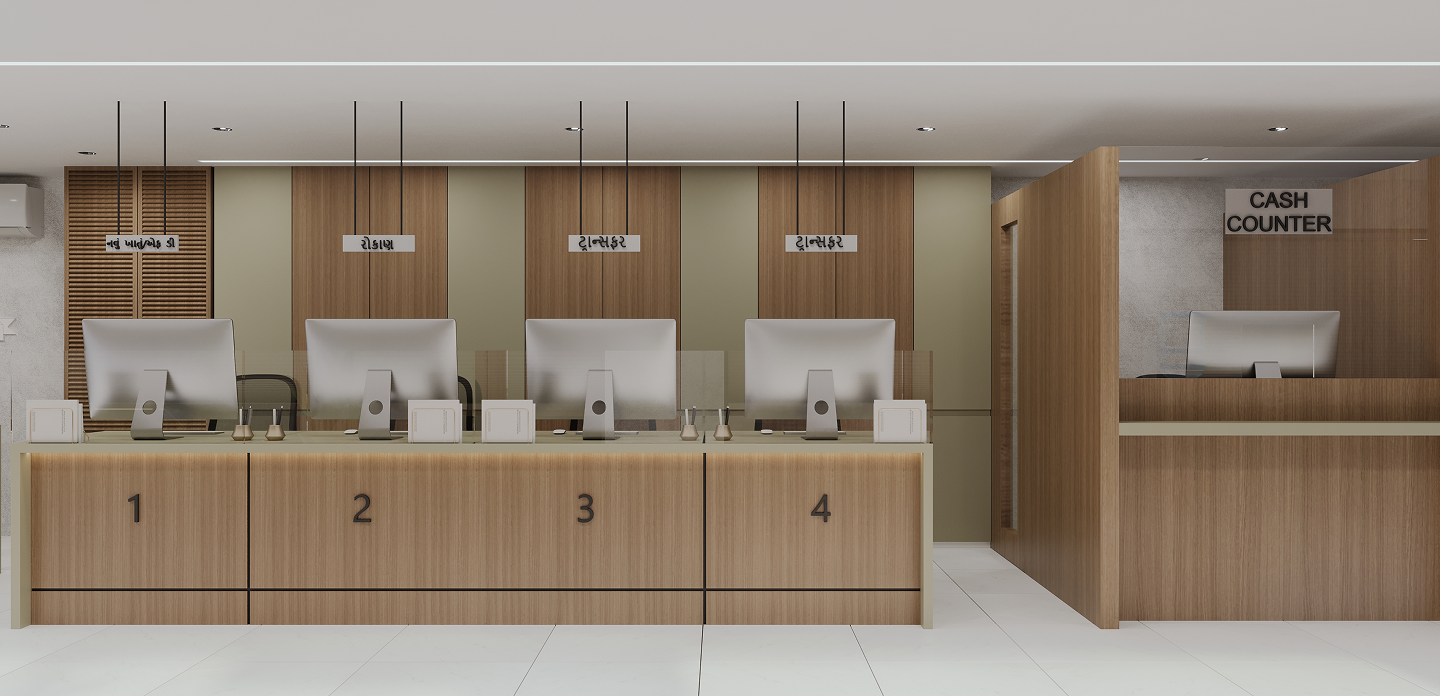
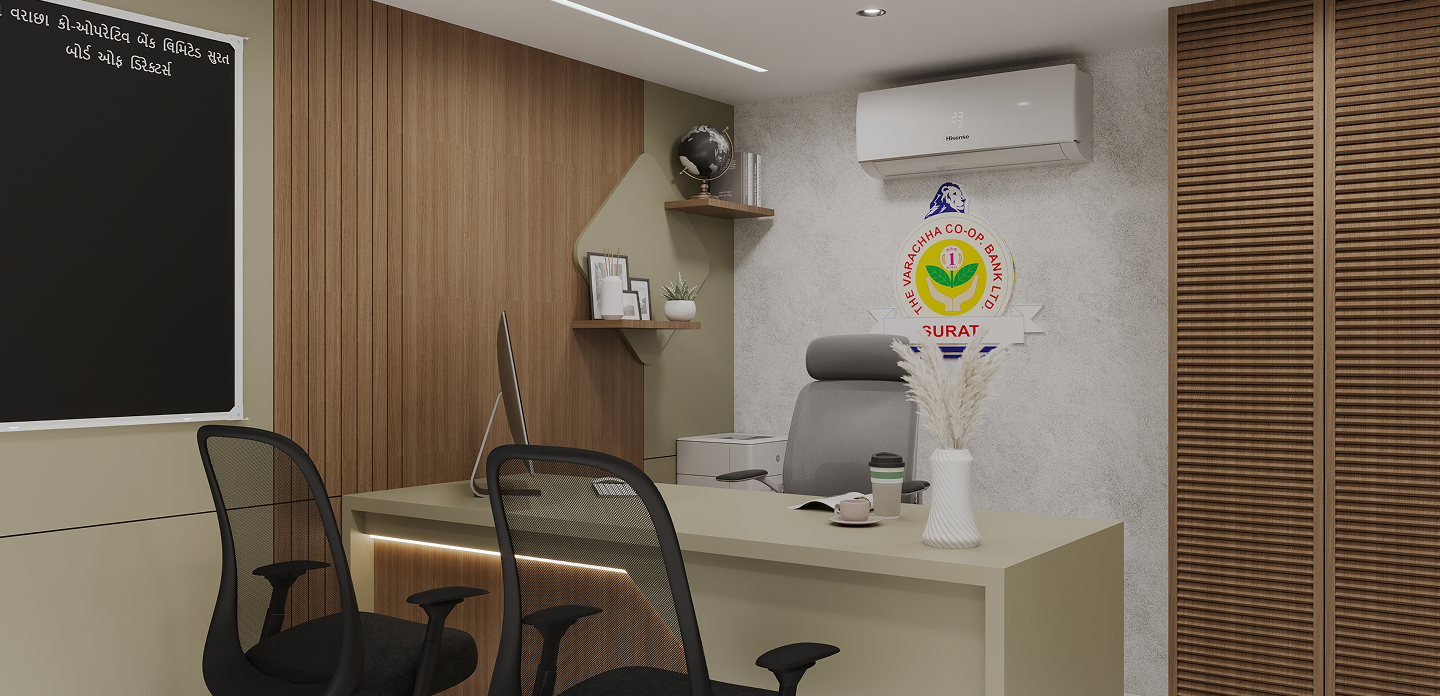


The Ring Road branch required careful planning to manage high daily footfall while maintaining smooth operations. One of the key challenges was avoiding congestion around transaction counters and ensuring clear movement paths. It was also important to maintain a clean and professional design without compromising durability and long-term usability.
The design approach focused on functionality, clarity, and efficiency. A structured counter layout was developed to streamline transactions and reduce waiting time. Dedicated seating and waiting areas were designed to enhance customer comfort, while a minimal material palette using neutral tones and wood finishes created a clean and professional look. Glass partitions were incorporated to maintain transparency and openness, ensuring visual connectivity across the space.
Sign up to know about latest updates about the future!
Gisa Architects brings together a diverse team of minds, each with their own design philosophy, united by a shared passion for creating meaningful spaces.
Copyright © 2026 Gisa Architects
Managed by : littlebig.in