Advocate Office

Project Type

Commercial

Address

Simada, Surat

Crafting a Professional and Functional Legal Workspace

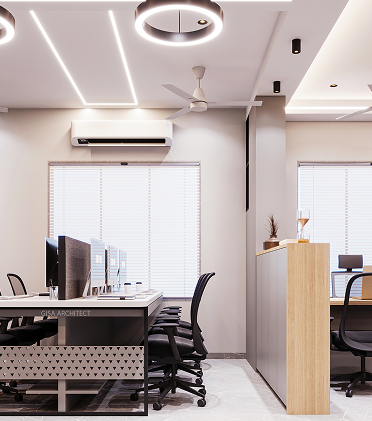
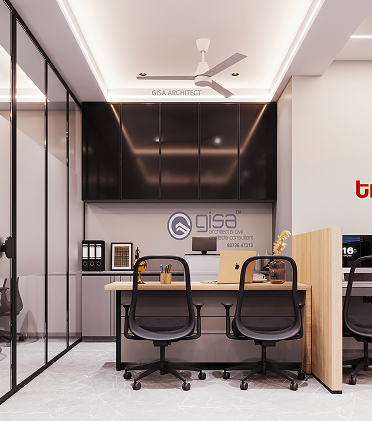
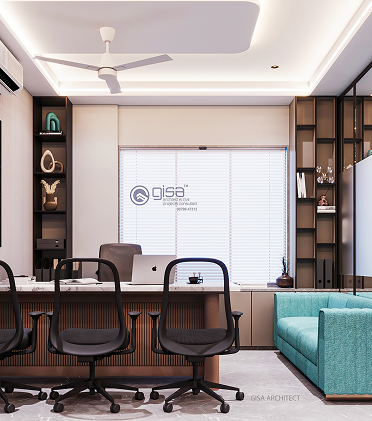
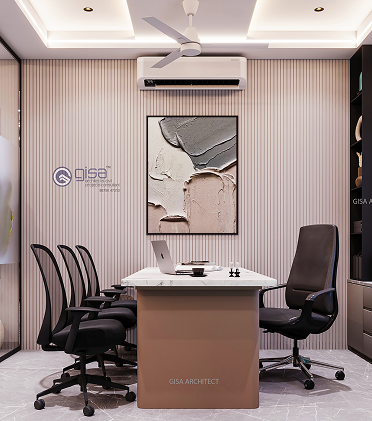
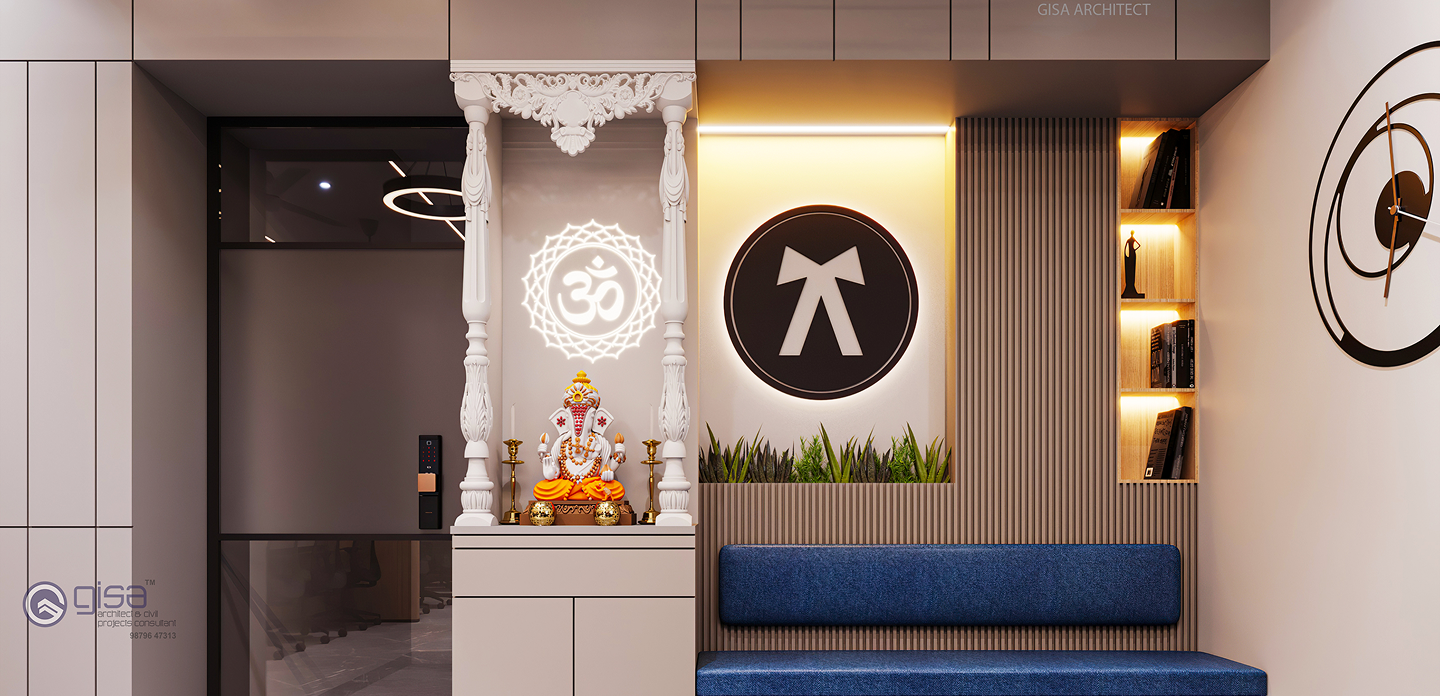
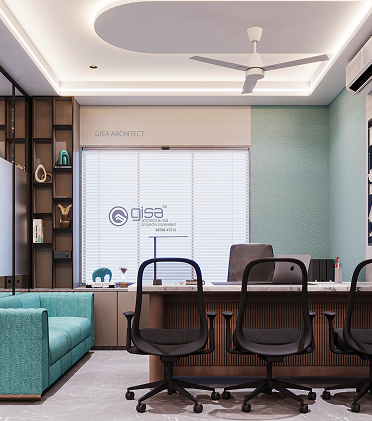
The Advocate Office project was designed to create a professional, refined, and highly functional workspace that reflects trust, clarity, and confidence. The goal was to develop an office environment that balances modern aesthetics with the formal character expected in a legal practice.

Every part of the space was planned to support productivity, privacy, and a strong client experience. From layout planning to material selection, the design focuses on creating an atmosphere that feels organized, elegant, and welcoming.

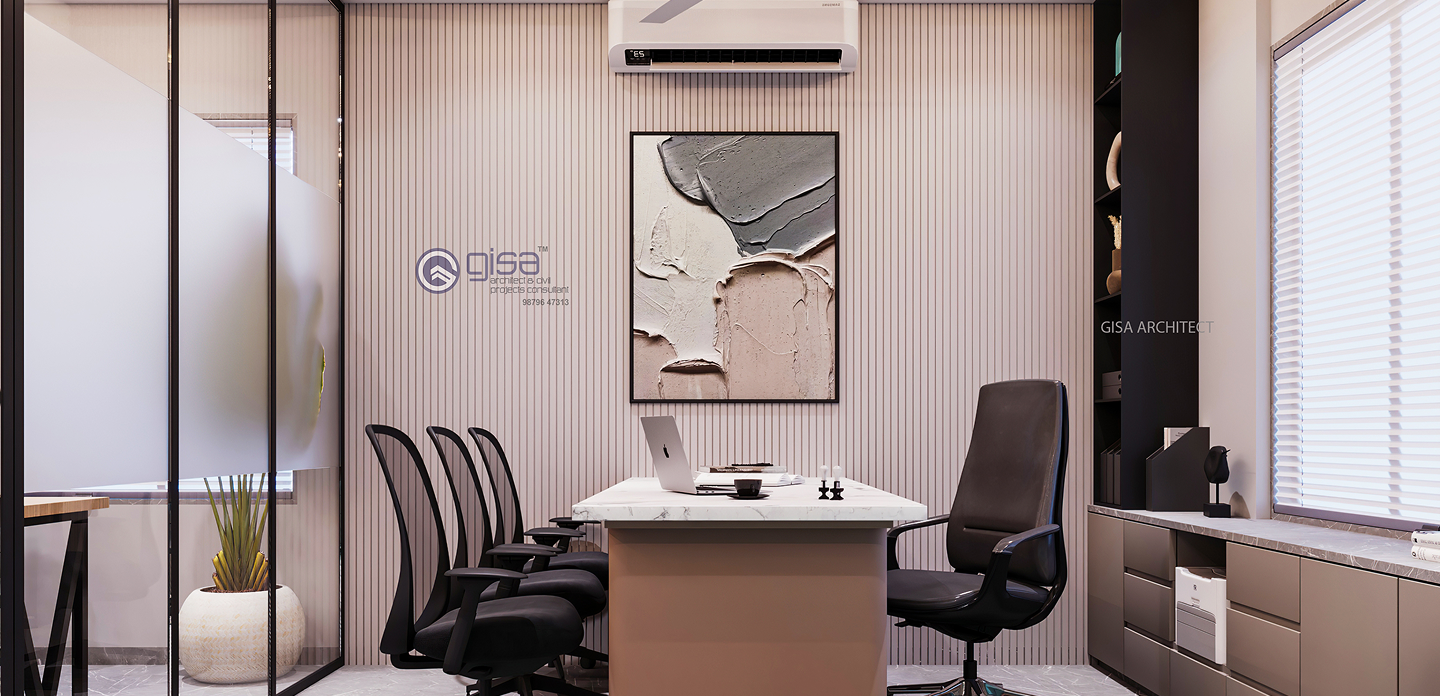
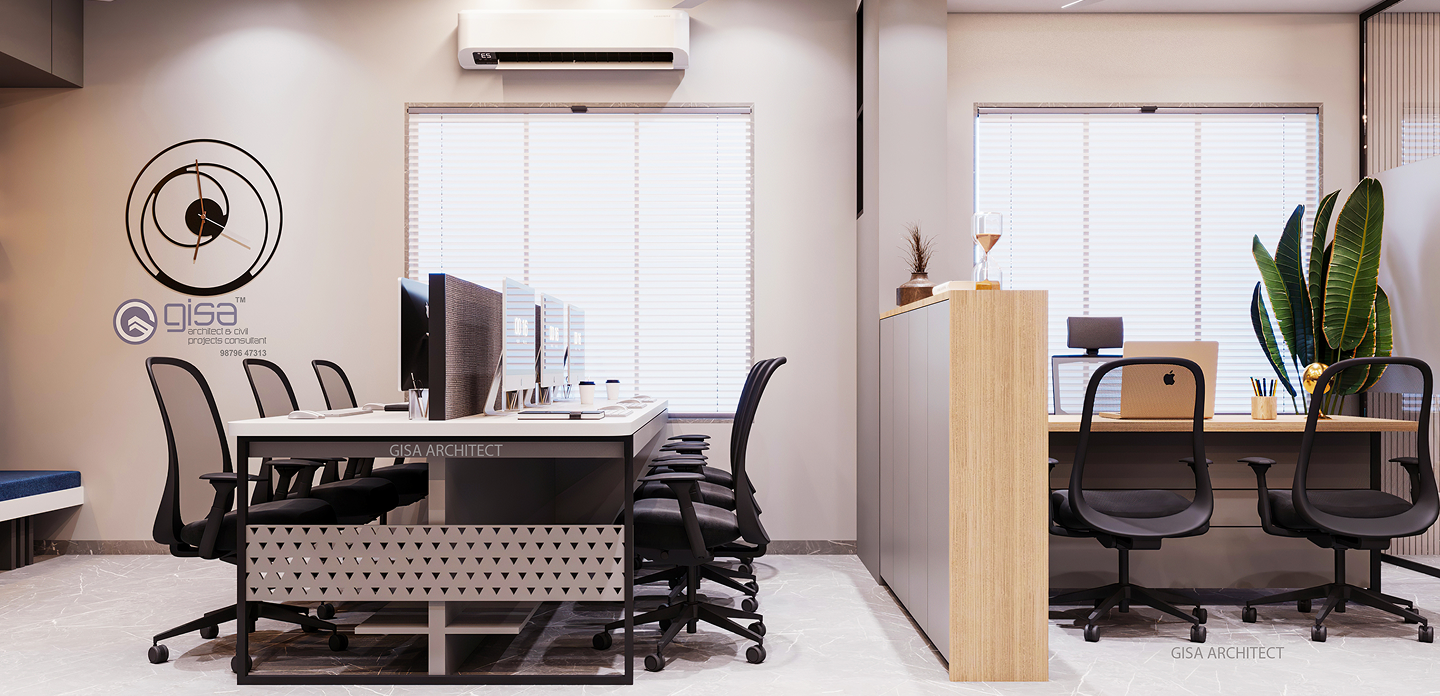
The office was developed with special attention to spatial efficiency, ensuring that work areas, client interaction zones, and private cabins function together smoothly. Clean lines, balanced proportions, and a sophisticated material palette help reinforce a sense of professionalism while maintaining a comfortable environment for daily use.

Challenges

Designing the Advocate Office involved creating a workspace that reflects professionalism, trust, and authority while also meeting the practical needs of a modern legal environment. One of the main challenges was optimizing the available space to accommodate client interaction areas, private cabins, and efficient work zones without making the office feel crowded. Another important challenge was maintaining a balance between openness and privacy, as legal offices require confidential discussions as well as a welcoming atmosphere.

our approach

Our design approach for the Advocate Office was centered on simplicity, elegance, and functionality. The layout was carefully planned to separate public and private zones, allowing smooth circulation while maintaining confidentiality where needed.

A muted and sophisticated material palette was used to create a timeless office atmosphere. Thoughtful lighting, organized furniture placement, and clean design details helped shape a workspace that feels premium yet practical.

Technologies & Tools Used

AutoCAD
3D Visualization Software
Material Boards
Space Planning Solutions