Varachha Co Op Bank – Uttran, Surat

Project Type

Commercial

Address

Uttran, Surat

Designing a Customer-Centric Banking Space with Modern Efficiency

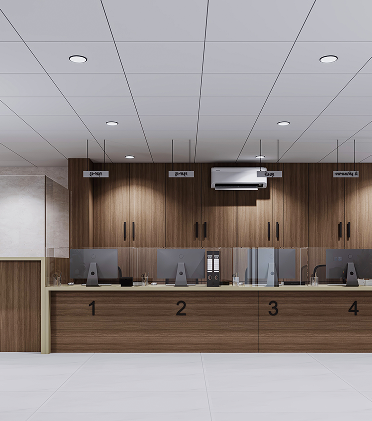
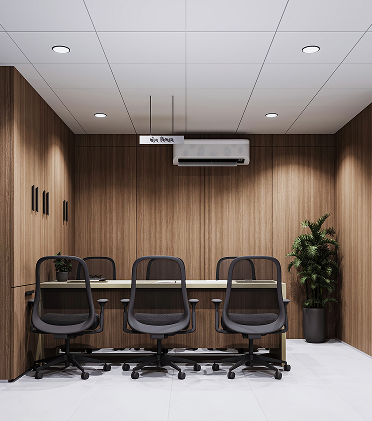
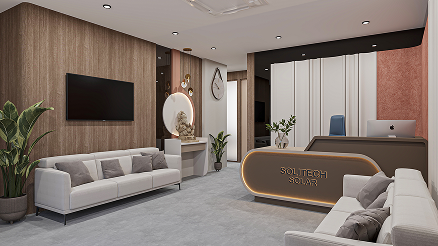
The Varachha Co-Op Bank – Uttran Branch is a thoughtfully designed banking interior project aimed at delivering a seamless blend of functionality, comfort, and modern aesthetics. Located in a growing residential and commercial area, the branch is designed to serve a diverse customer base with efficiency and clarity.

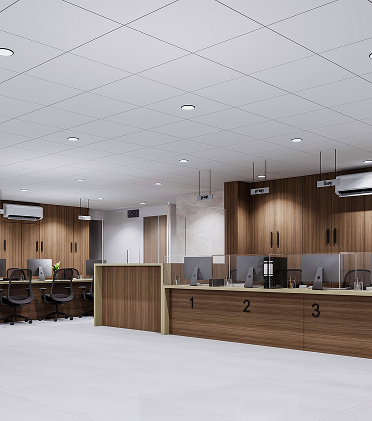
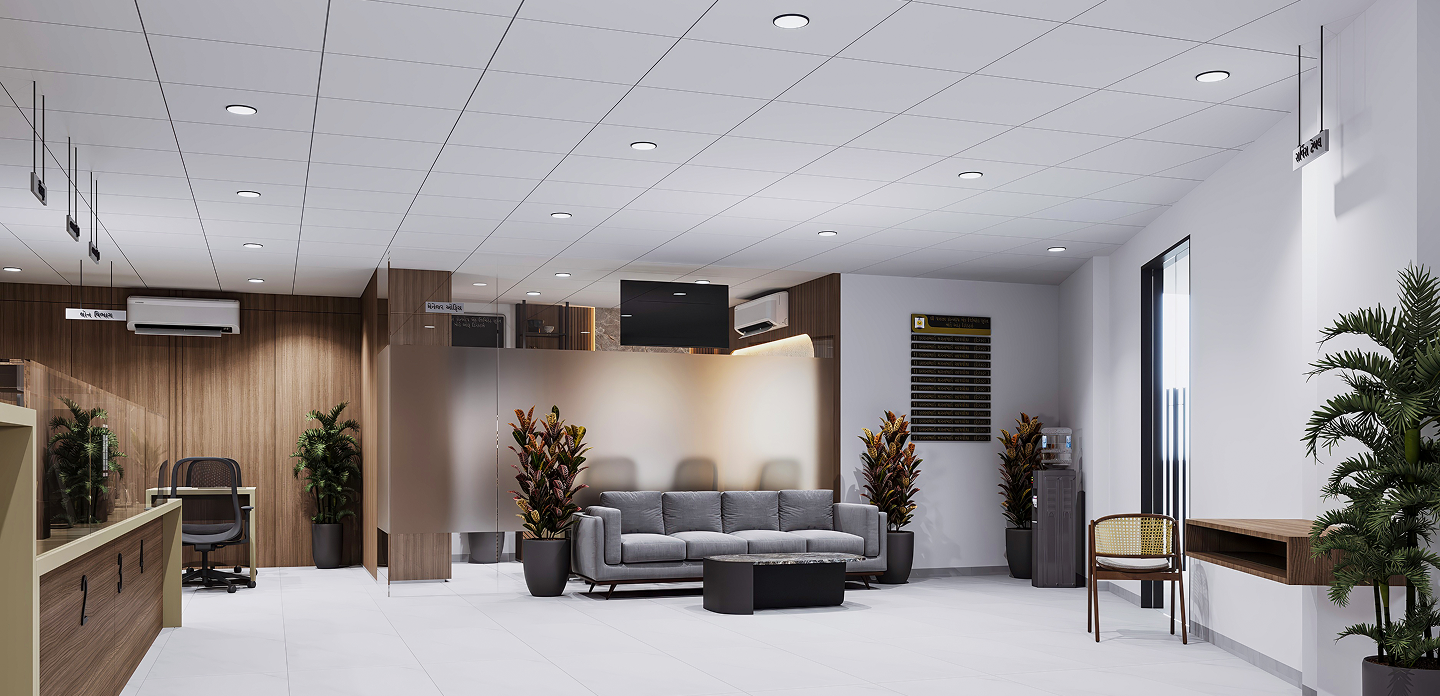
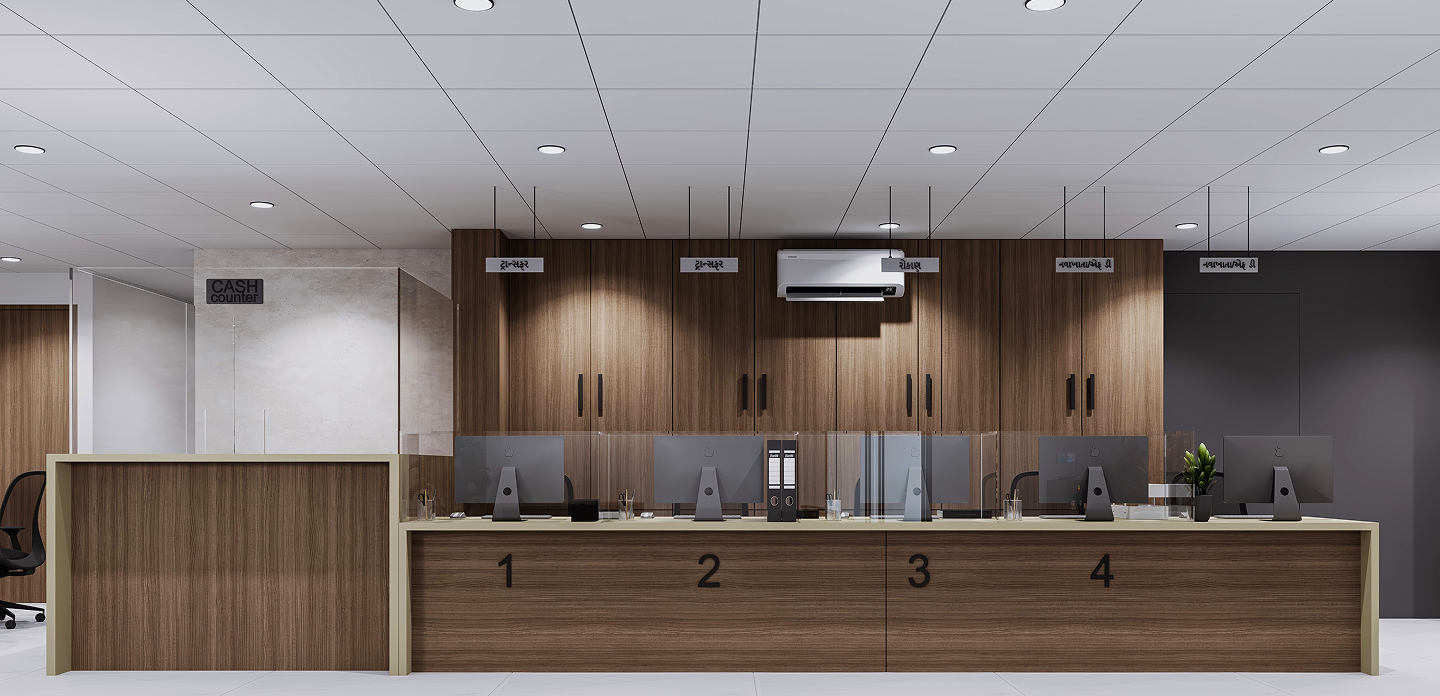
The design focuses on creating a well-structured and easy-to-navigate layout where customers can move effortlessly between service areas. From entry to transaction counters and waiting zones, every element is planned to reduce confusion and improve the overall banking experience.

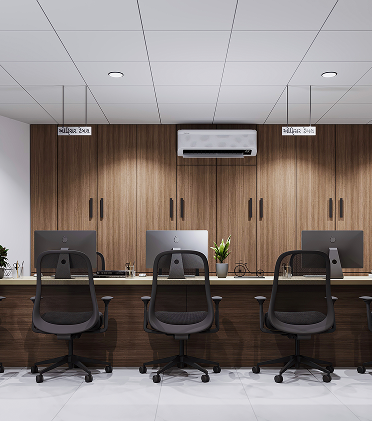
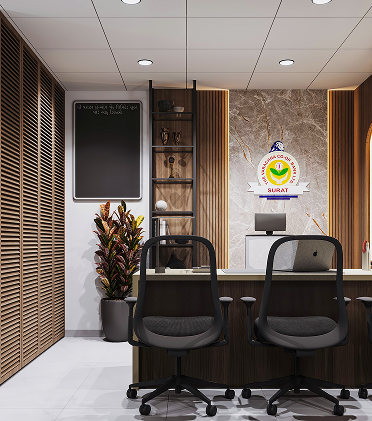
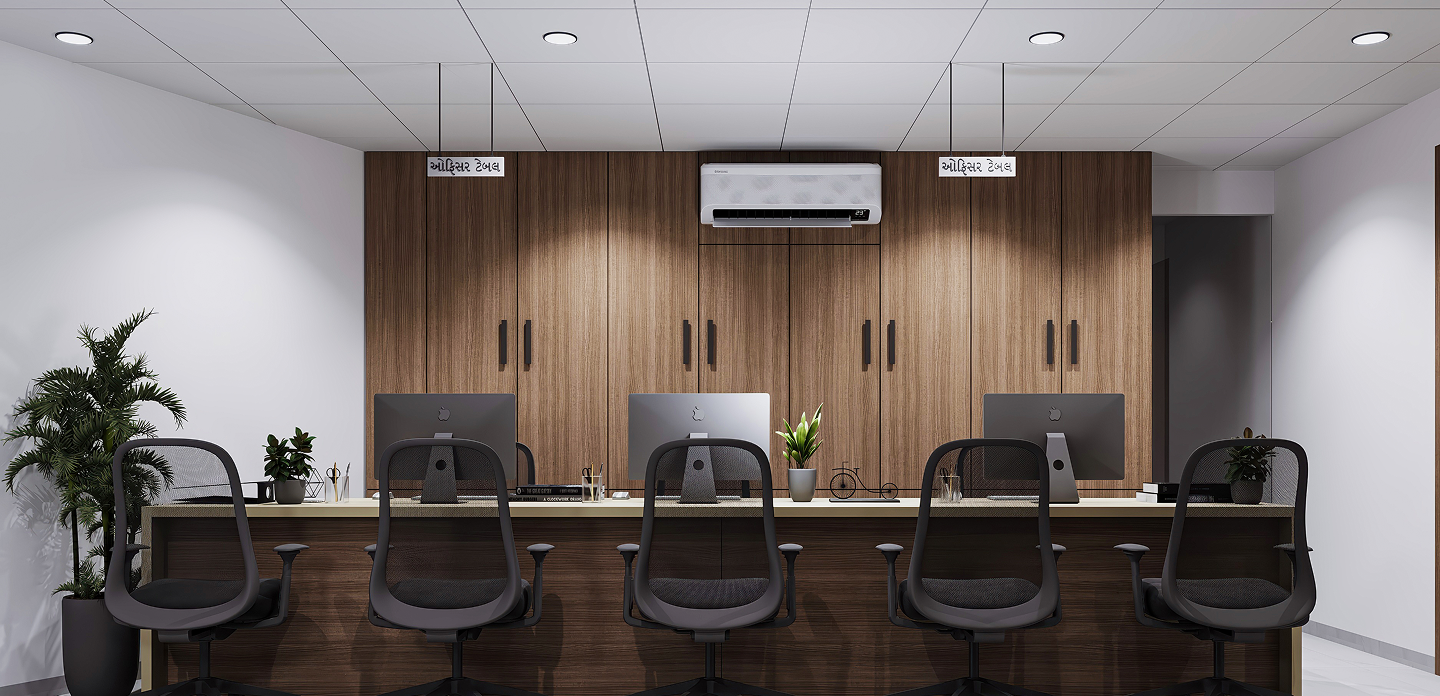
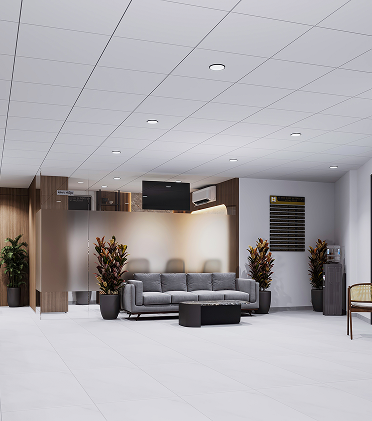
A clean and contemporary design language is achieved through the use of neutral tones, warm materials, and balanced lighting. Glass partitions enhance openness and transparency, while maintaining the professionalism and security required in a banking environment.

Challenges

The Uttran branch required careful planning to balance customer comfort with operational efficiency. One of the main challenges was organizing the space to avoid congestion during peak hours while maintaining a clean and professional look. Ensuring durability and ease of maintenance for daily usage was also an important consideration.

our approach

The design approach focused on functionality, clarity, and user comfort. A structured counter layout was developed to streamline banking operations, while dedicated seating areas were designed to improve customer experience. A minimal material palette with neutral tones and wood finishes creates a calm and professional atmosphere. Glass partitions were incorporated to maintain transparency and openness, ensuring visual connectivity throughout the space.

Technologies & Tools Used

AutoCAD
3D Rendering Tools
Retail Display Planning Solutions
Lighting Design Systems
SketchUp