Ayaani Showroom is a modern retail space designed to create a strong brand presence while delivering a seamless and engaging customer experience. The project focuses on combining visual appeal with functional planning to enhance product display, customer movement, and overall spatial efficiency.
The design approach was centered on creating a clean, contemporary environment that highlights the products while maintaining a refined and professional atmosphere. Every element-from layout planning to lighting design-was carefully considered to ensure the showroom feels open, organized, and visually impactful.
Special attention was given to circulation flow, allowing customers to move naturally through the space while interacting with different product zones. The use of a balanced material palette, strategic lighting, and minimal design language helps create a premium retail experience.

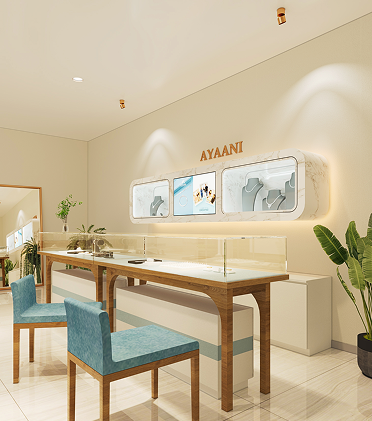
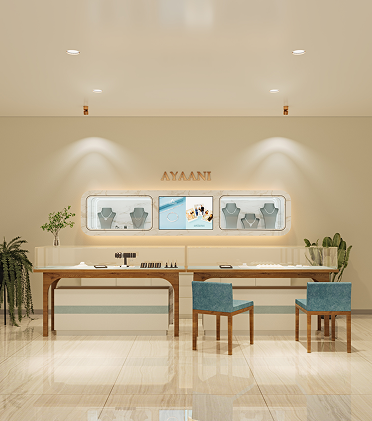
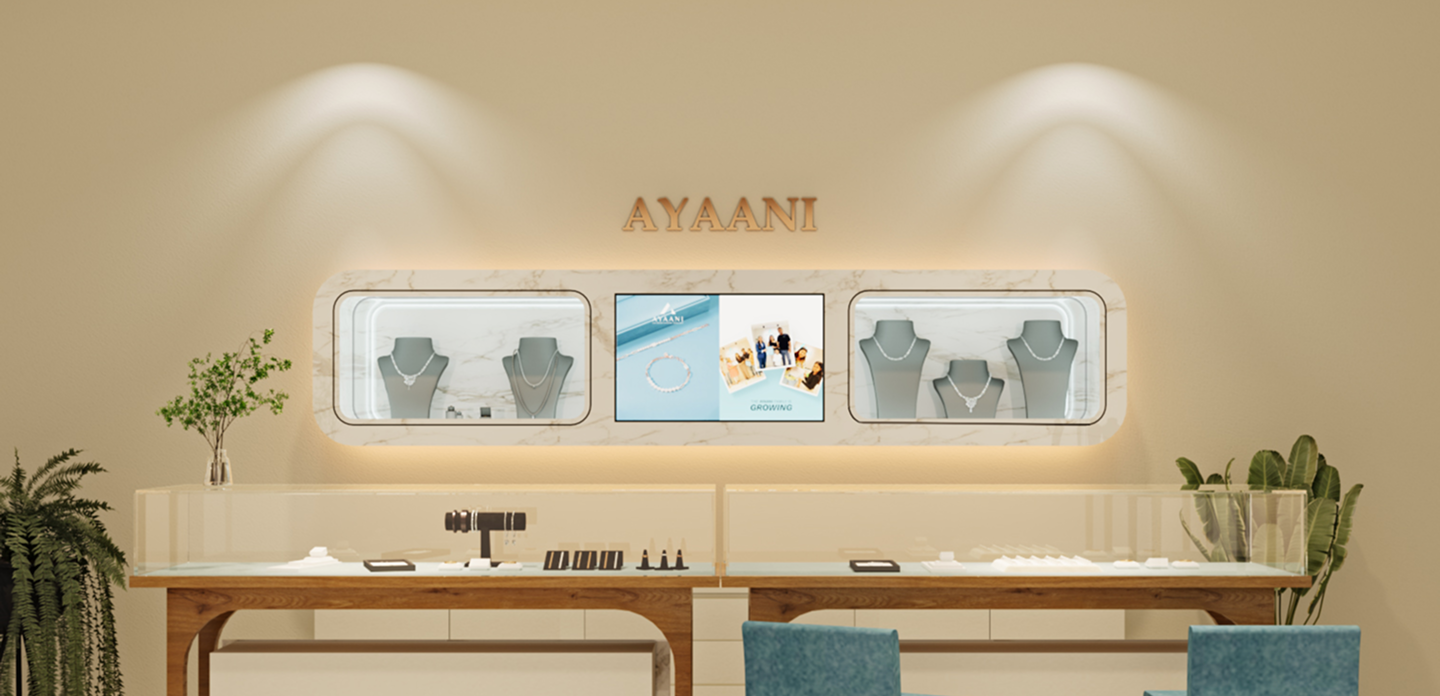
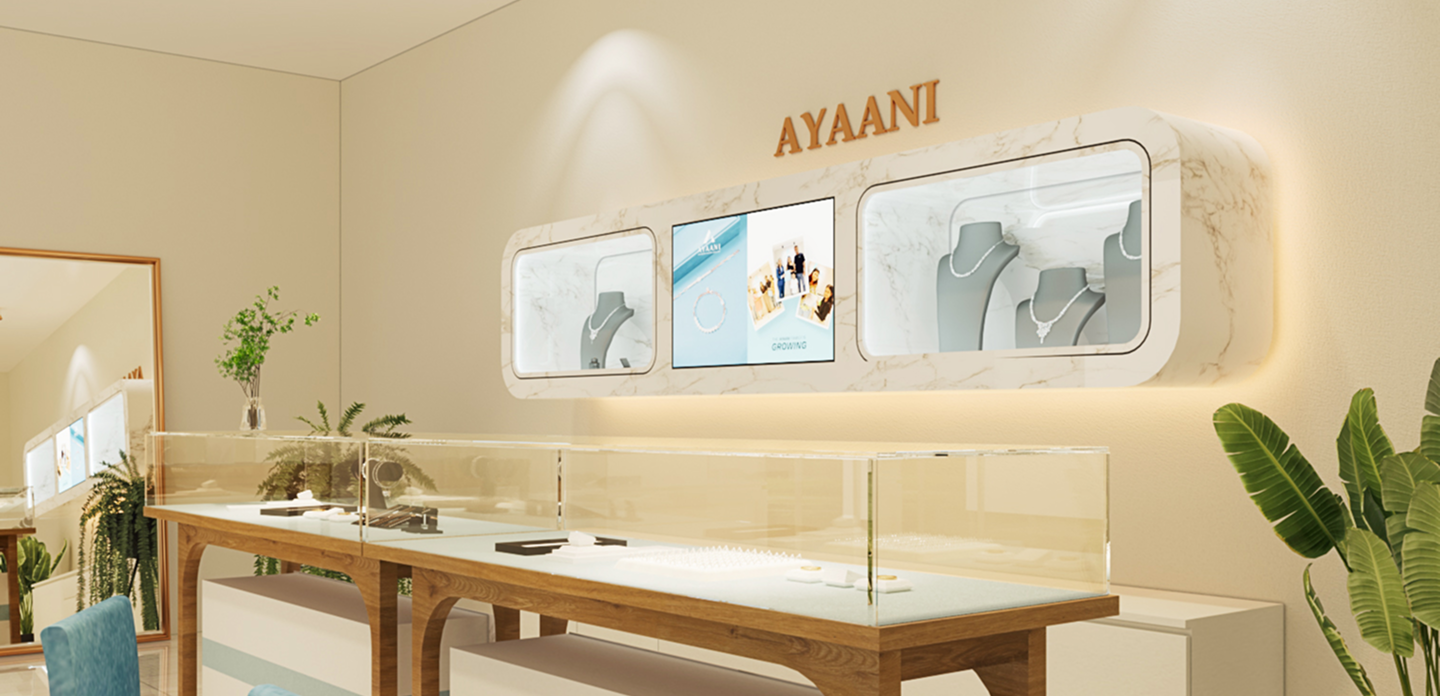
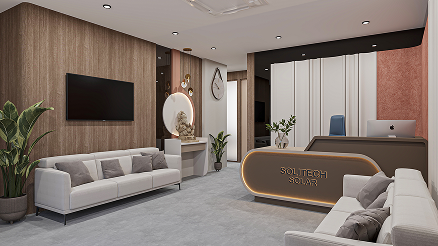

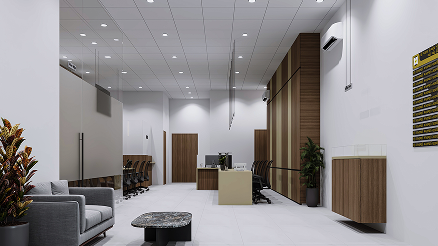
Designing Ayaani Showroom required creating a space that is visually attractive while also highly functional for retail operations. One of the main challenges was balancing product display density with openness, ensuring the showroom does not feel cluttered. Another challenge was designing an efficient customer flow that encourages interaction with products while maintaining comfort and ease of movement.
Our design approach focused on simplicity, clarity, and brand expression. The layout was carefully planned to create defined display zones while maintaining an open and welcoming feel.
Lighting played a key role in highlighting products and enhancing the overall ambiance. A clean and modern material palette was used to ensure the showroom feels premium and consistent throughout.
Sign up to know about latest updates about the future!
Gisa Architects brings together a diverse team of minds, each with their own design philosophy, united by a shared passion for creating meaningful spaces.
Copyright © 2026 Gisa Architects
Managed by : littlebig.in