Earth Aries

Project Type

Commercial

Address

Ahmedabad

Earth Aries Studio - Creative Workspace Design

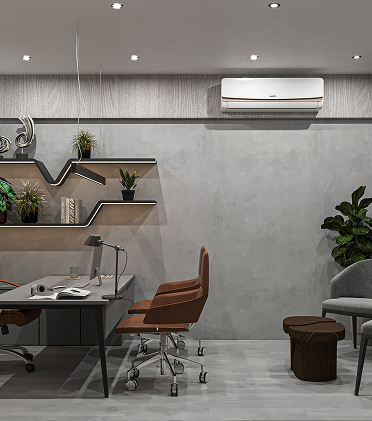
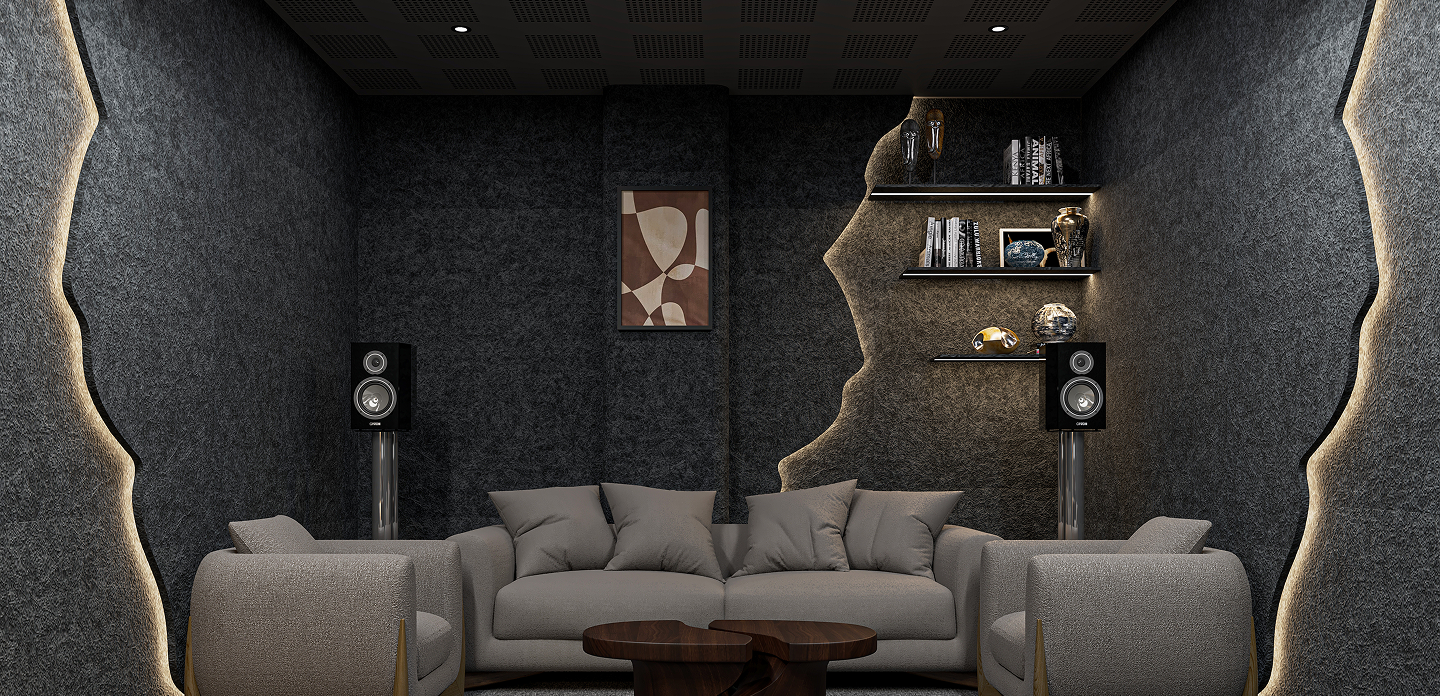
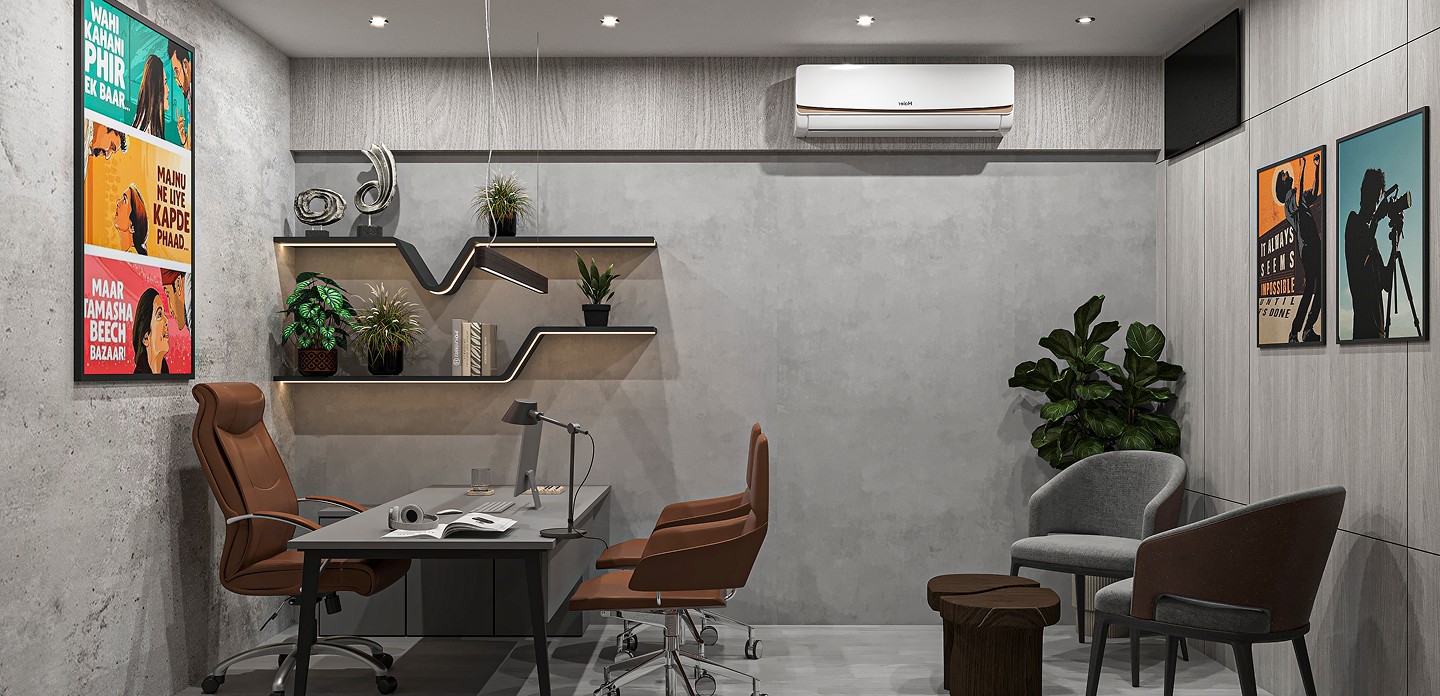
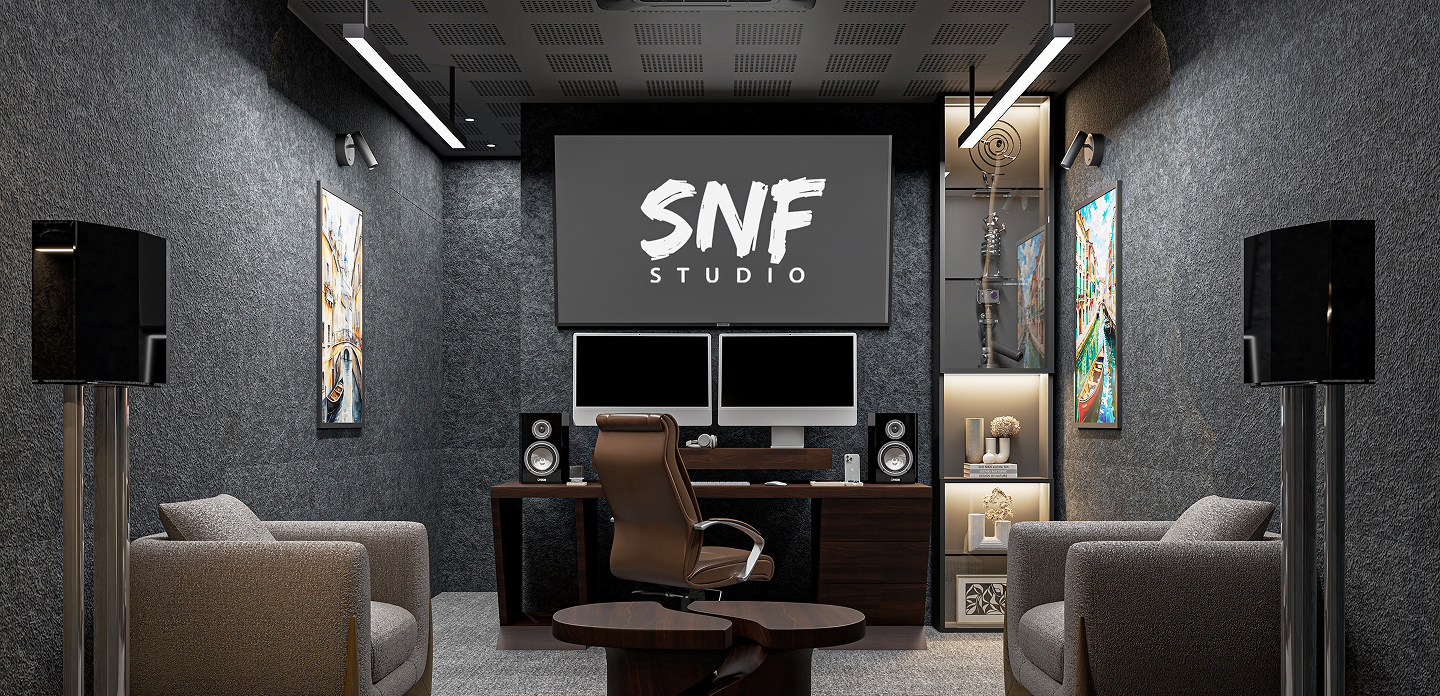
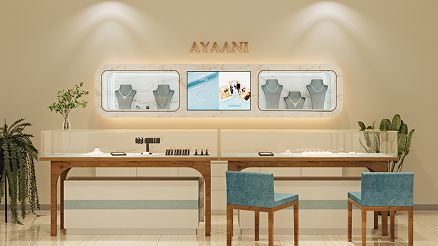
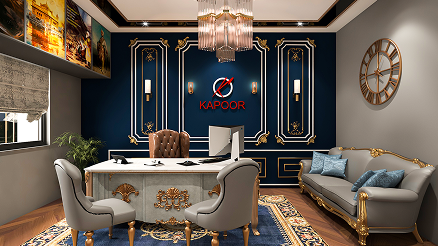
Earth Aries Studio is a contemporary commercial interior project designed to create a bold, creative, and inspiring workspace environment. Located in Surat, the project reflects a modern design language with strong textures, ambient lighting, and minimal yet impactful detailing. The studio was planned to balance functionality with a premium visual experience, offering comfortable workspaces, discussion zones, and a dynamic client interaction area.

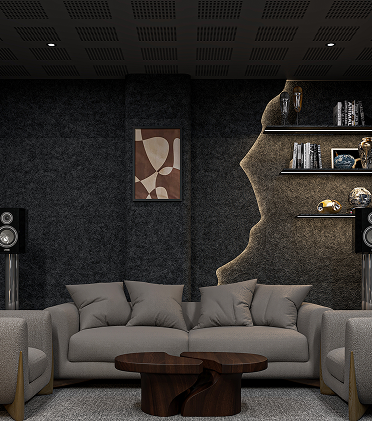
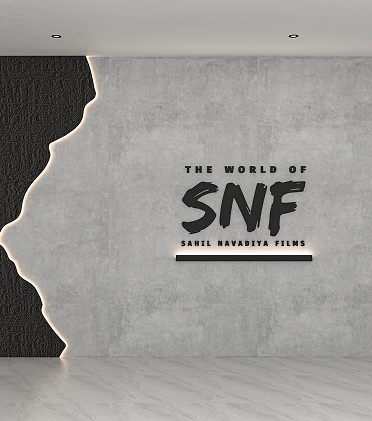
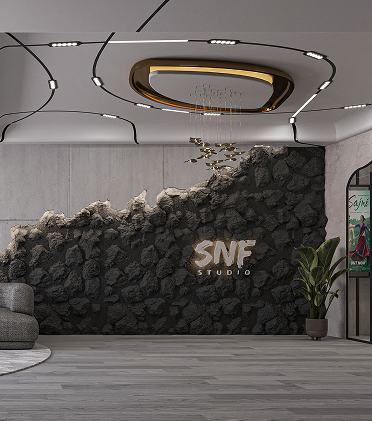
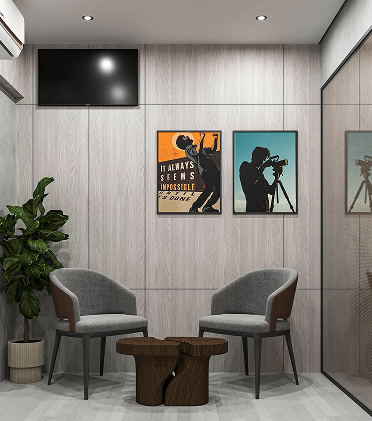
The design concept revolves around modern industrial aesthetics blended with warm materials and sophisticated lighting compositions. Dark textured wall finishes, custom lighting elements, and clean furniture layouts together create a strong architectural identity for the studio. Every corner of the space was carefully designed to enhance creativity, productivity, and professional collaboration.

Challenges

One of the key challenges in this project was balancing dark interior tones with a comfortable and welcoming atmosphere. Proper lighting placement was essential to maintain visual warmth and spatial clarity. Acoustic treatment and sound control also played an important role in creating a productive studio environment. Space optimization for both workstations and meeting zones required careful planning to ensure smooth circulation and usability. Achieving a premium aesthetic while maintaining functionality and comfort was a major focus throughout the project.

our approach

The design approach focused on creating a modern and immersive studio environment that reflects creativity and professionalism. A combination of textured surfaces, ambient lighting, and minimal material tones was used to establish a bold visual identity. Open seating layouts and dedicated discussion zones improve functionality while maintaining spatial openness. Custom lighting details and feature walls add depth and character to the interiors, enhancing the overall user experience.

Technologies & Tools Used

AutoCAD
SketchUp
Adobe Photoshop
V-Ray / Lumion
3D Visualization Software
Material Boards