Ambika

Project Type

Residential

Address

Mota Varachha, Surat

Linear Elegance: A Study in Modern Transitional Living

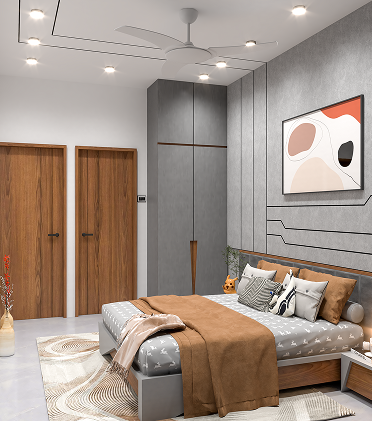
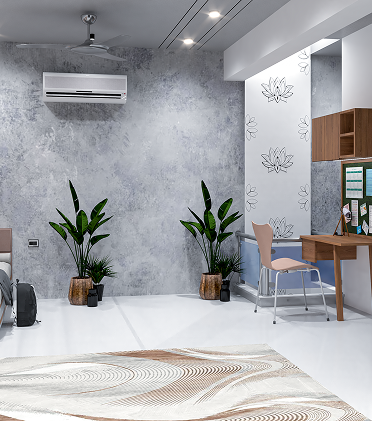
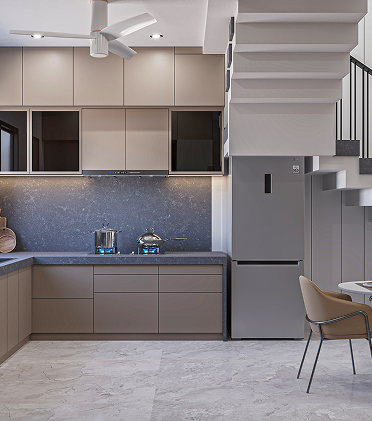
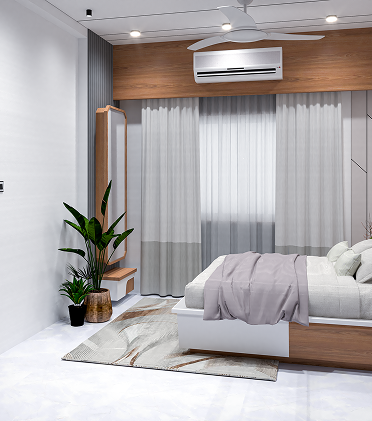
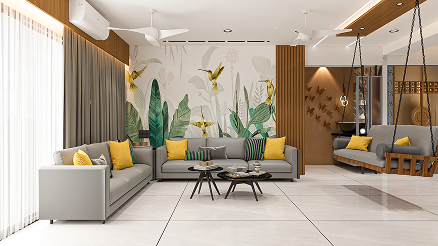
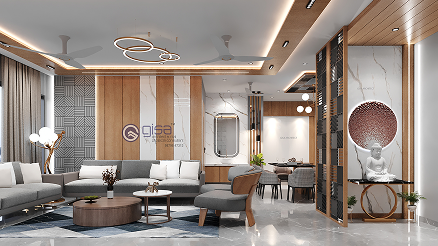
Ambika is a curated residential interior project that redefines urban living through the lens of Modern Transitional Design. Situated in the rapidly evolving neighborhood of Mota Varachha, the project focuses on creating a high-contrast yet soothing environment that balances bold geometric patterns with soft, organic textures.

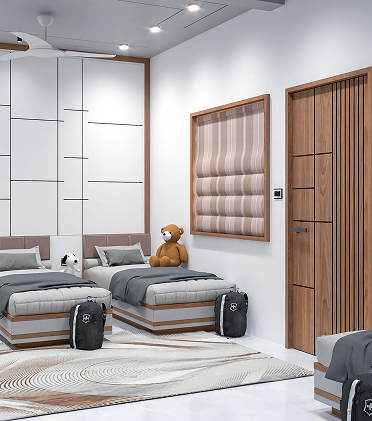
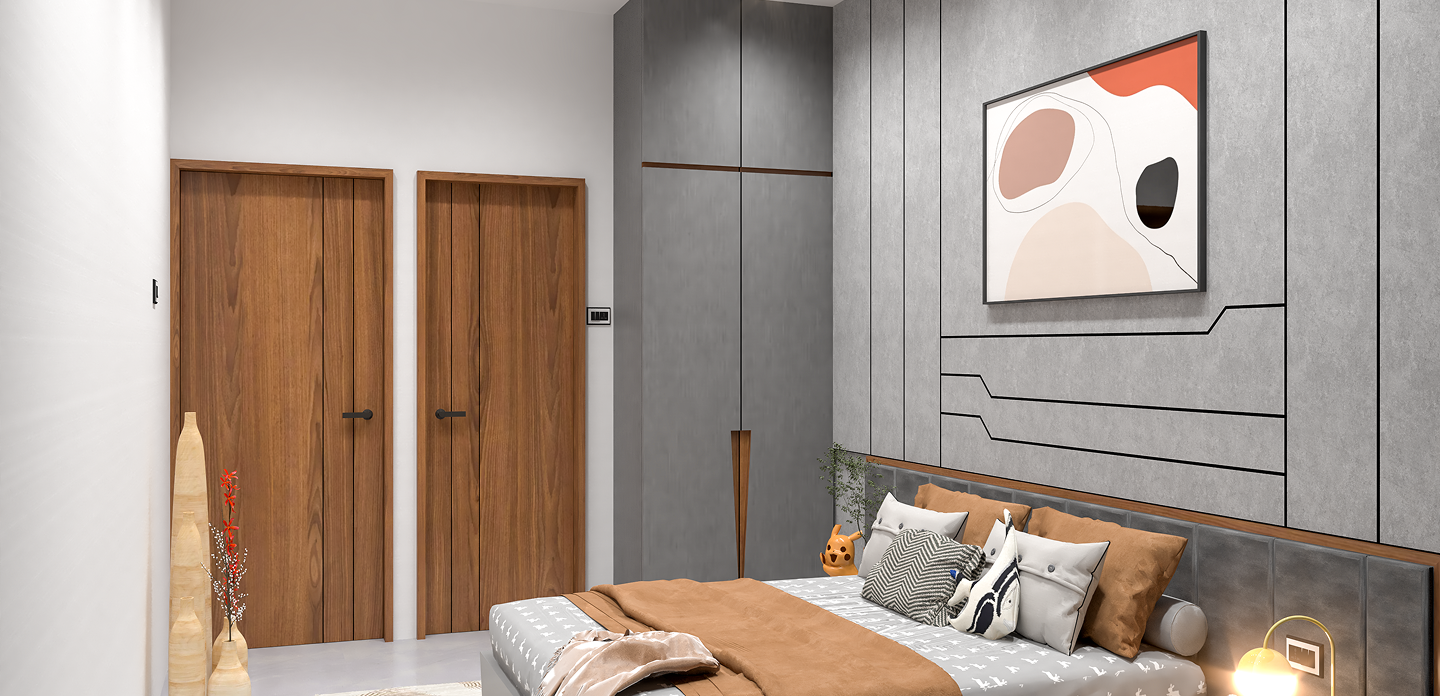
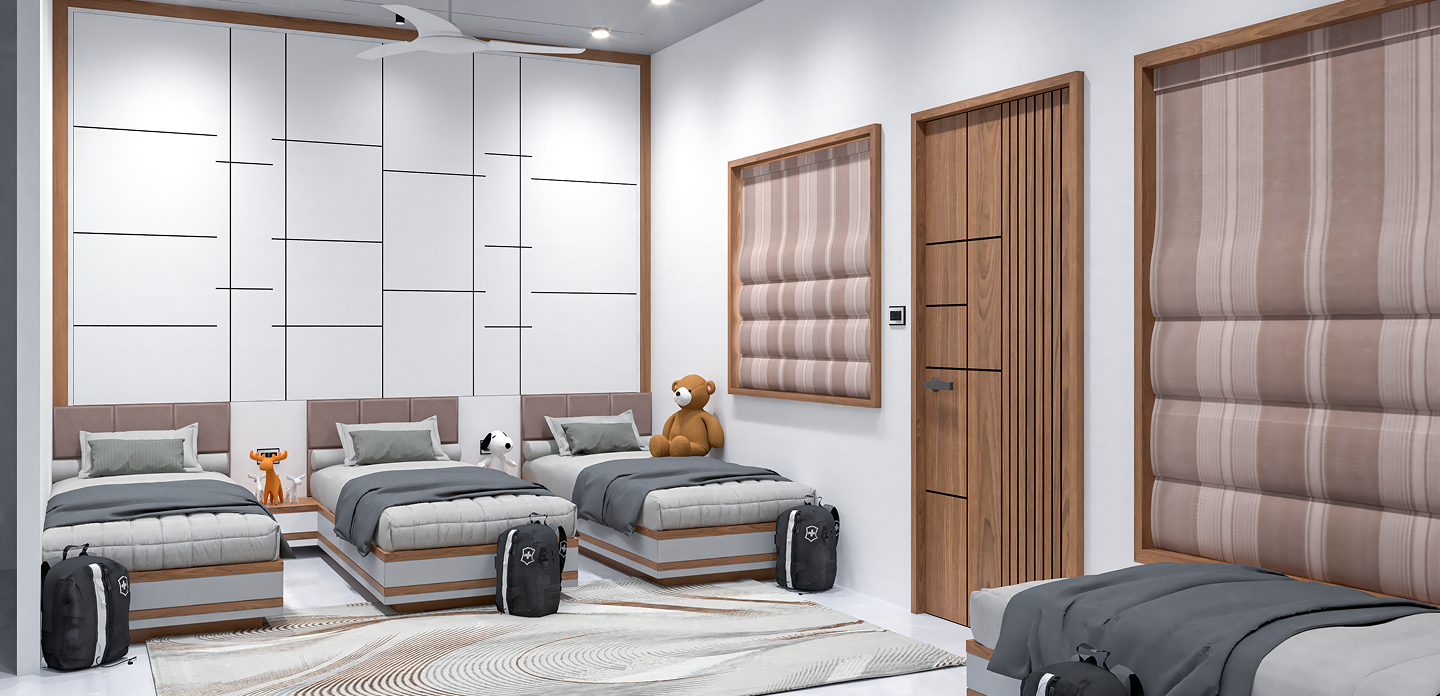
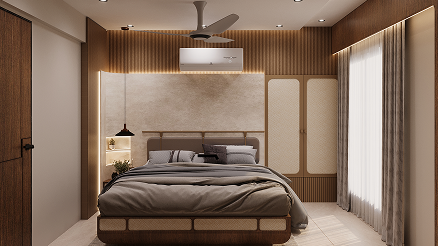
The design philosophy revolves around “The Art of Living Large.” By utilizing vertical design elements-such as floor-to-ceiling wooden slats, patterned wall treatments, and elongated custom cabinetry-we have enhanced the verticality of the space, giving it a grander, more open feel. The palette is a sophisticated mix of charcoal greys, warm oaks, and crisp whites, accented by vibrant pops of color in the artwork and soft furnishings to reflect the dynamic personality of the residents.

Challenges

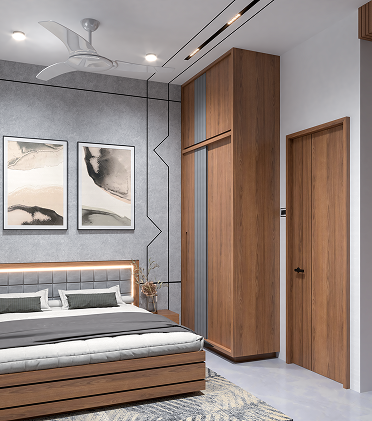
In modern urban residences, the primary conflict lies between the heavy functional requirement for storage and the aesthetic desire for an open, airy environment. For the Ambika project, the challenge was to integrate massive storage capacity across the bedrooms and living areas without the furniture “closing in” on the occupants.

our approach

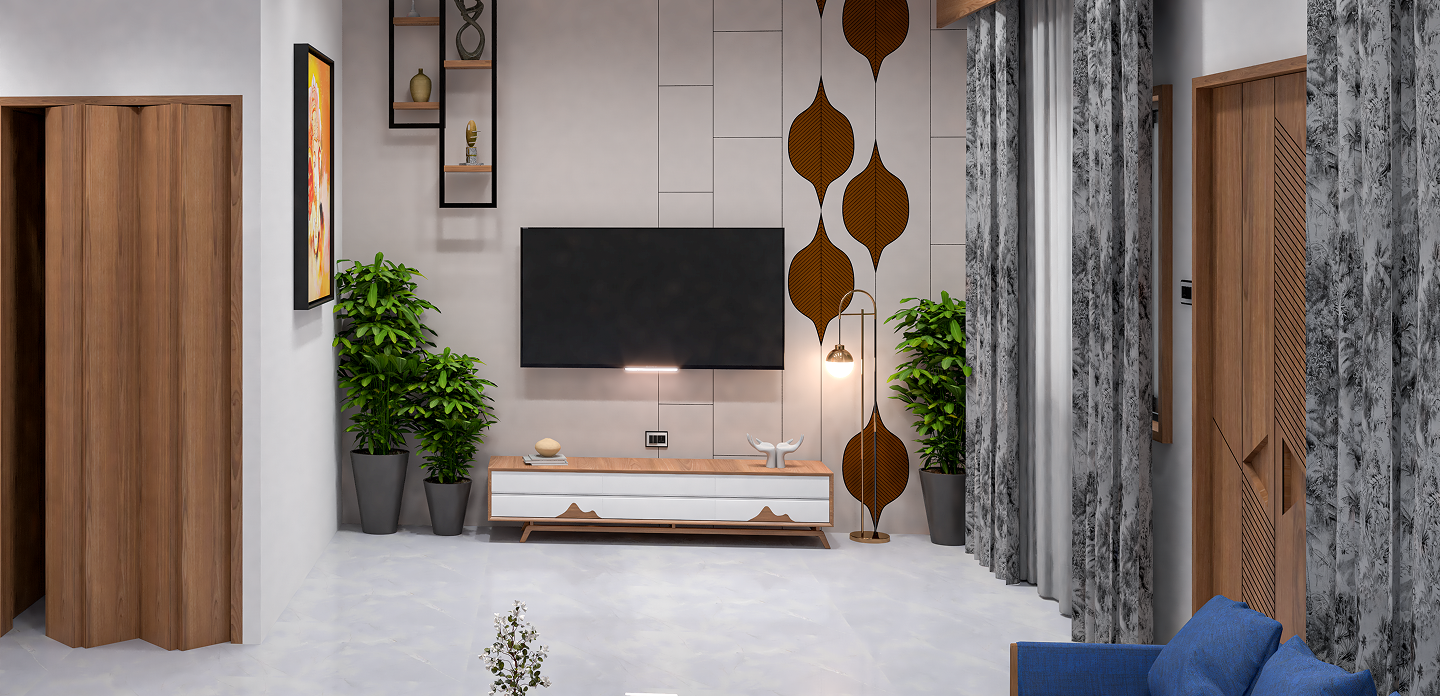
Our approach centered on “Geometric Harmony.” We integrated repetitive linear patterns across wall panels and wardrobe shutters to create a sense of rhythm throughout the home. In the living area, a signature TV console wall serves as a focal point, featuring floating shelves and a custom wood-inlay pattern that adds a sculptural quality to the room.

Technologies & Tools Used

AutoCAD
SketchUp
Adobe Photoshop
V-Ray / Lumion