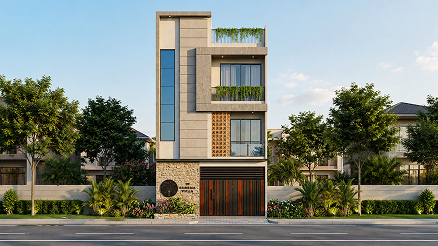
Karma Aanand Bunglow

Project Type

Residential

Address

Mota Varachha, Surat

The Monolith Frame: A Study in Unified Volumes and Subtractive Geometry

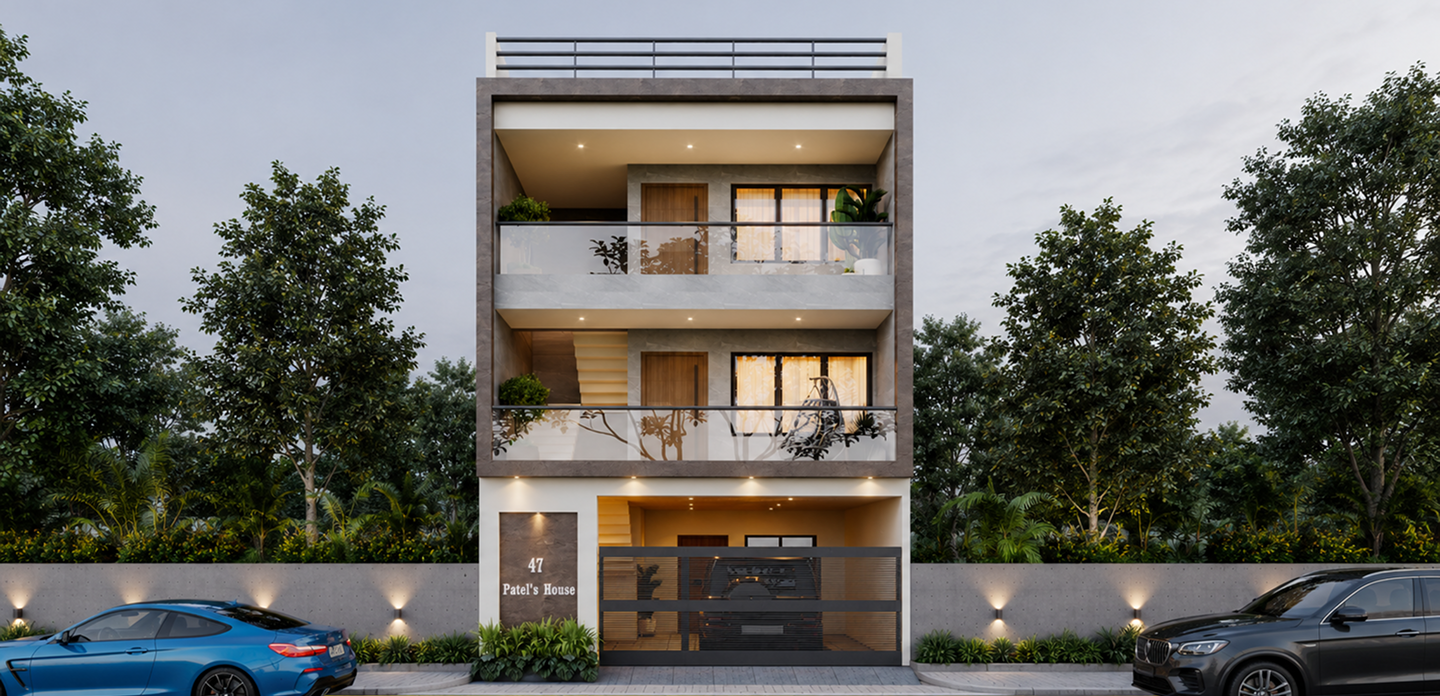
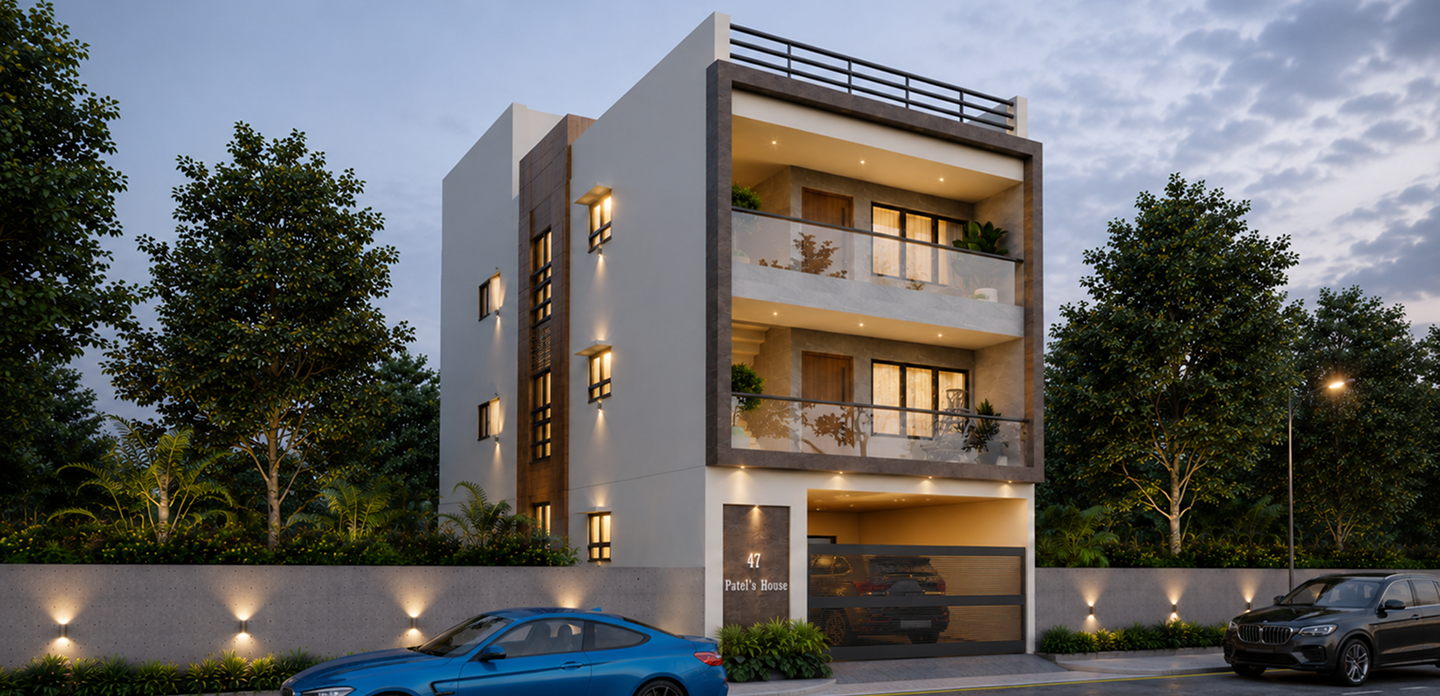
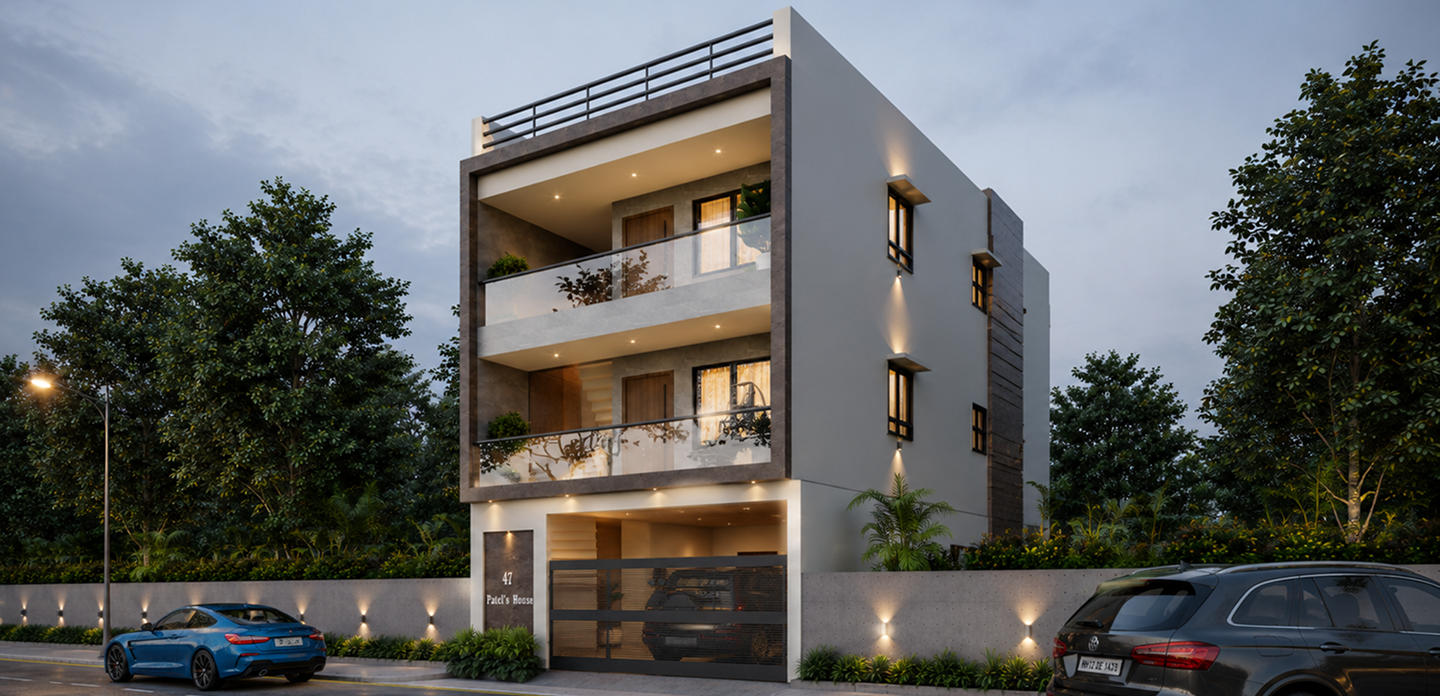
Karma Anand Bungalow-3 (47) stands as a definitive example of Modern Minimalist Architecture, designed to command a sophisticated and serene presence in the residential landscape of Mota Varachha, Surat. The design narrative is built around the concept of the “Encapsulated Volume,” where the building’s identity is defined by a thick, dark-toned architectural border that wraps around the two primary upper levels. By utilizing a high-contrast palette of cool grey stone textures, crisp off-white plaster, and warm timber-finish doors, the facade creates a rhythmic visual flow that feels both monumentally stable and exceptionally light.

The core philosophy of this project was to explore the interplay between Architectural Mass and Spatial Voids. We moved away from traditional “split” elevations to incorporate a “Framed Balcony” strategy, where the terraces are carved out from within the primary building envelope. This approach not only enhances the building’s three-dimensional profile but also provides the residents with deep-set, shaded outdoor sanctuaries that are protected from the elements.

Challenges

The primary challenge for Karma Anand Bungalow-3 (47) was “Visual Balance of the Frame.” With such a thick, dark-toned border, there was a risk of the building appearing “top-heavy” or overly imposing. Our task was to use Transparent Elements—specifically the full-width glass balustrades and slim-profile windows—to “lighten” the internal volumes. We had to ensure that the transition between the grey stone cladding and the white internal walls was perfectly seamless, requiring millimeter-precise technical drafting.

our approach

The design narrative for Karma Anand Bungalow-3 (47) is centered on “Geometric Continuity and Material Sincerity.” Our approach focused on a “Box-in-Box” strategy, where the primary grey frame acts as a protective shell for the lighter, more textured living volumes within. We utilized a “Subtractive Geometry” technique, carving out wide, expansive terraces to ensure the building feels breathable and connected to the outdoors despite its solid structural borders.

Technologies & Tools Used

AutoCAD
3D Visualization Software
Material Boards
Residential Space Planning Systems
SketchUp