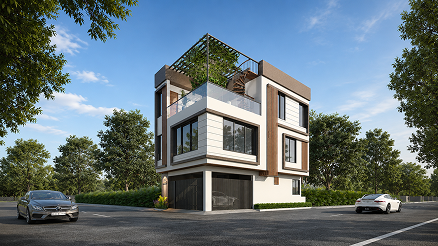
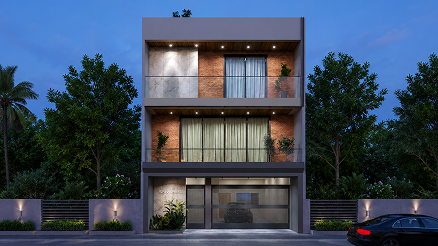
The exterior of Aaerya Bungalow is a bold statement of Modern Cubist Architecture. Designed to stand as a landmark in its residential context, the facade utilizes a sophisticated “Box-in-Box” geometry to create depth, shadow, and visual interest. The design moves away from flat, single-plane surfaces to embrace a three-dimensional composition that looks dynamic from every street angle.
By pairing rugged charcoal grey frames with warm wood-finished ceilings and pristine white marble cladding, the exterior creates a “Luxurious Welcome.” The bungalow isn’t just a structure; it’s a carefully balanced composition of light, material, and greenery that reflects the premium interiors within.

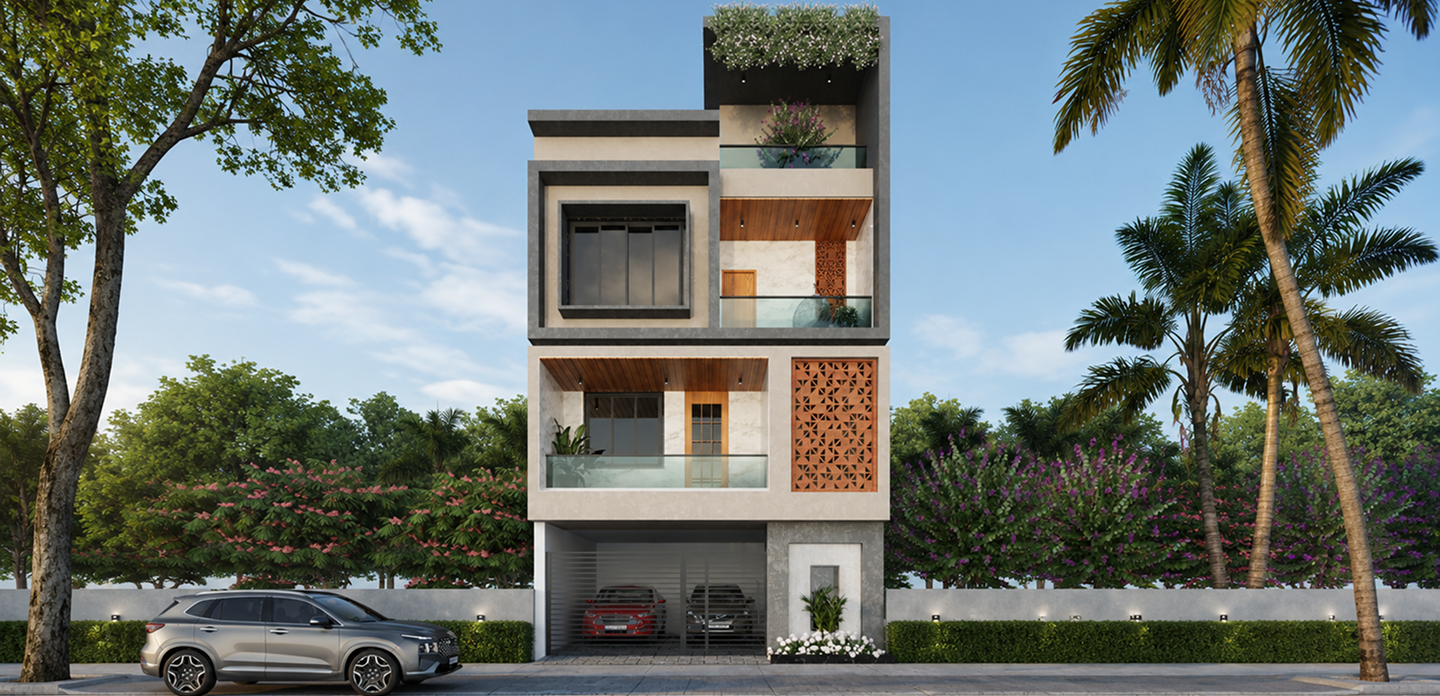
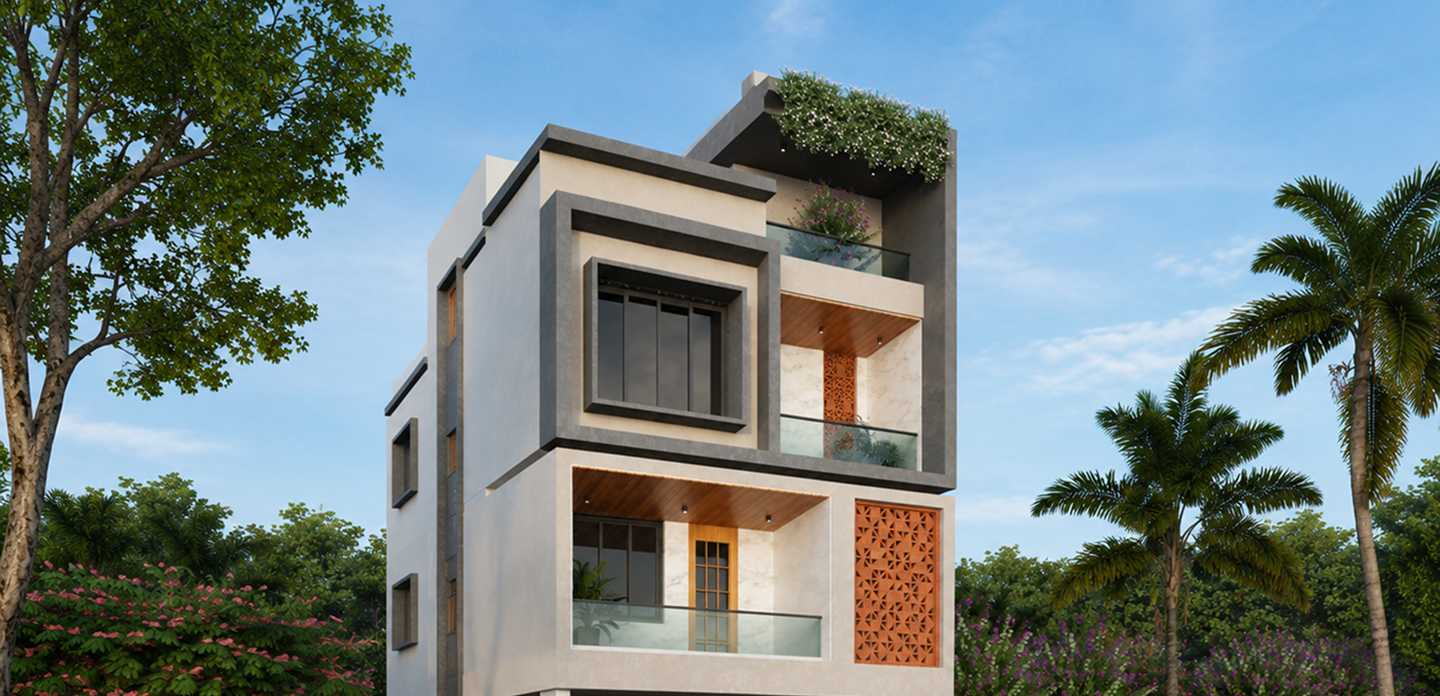
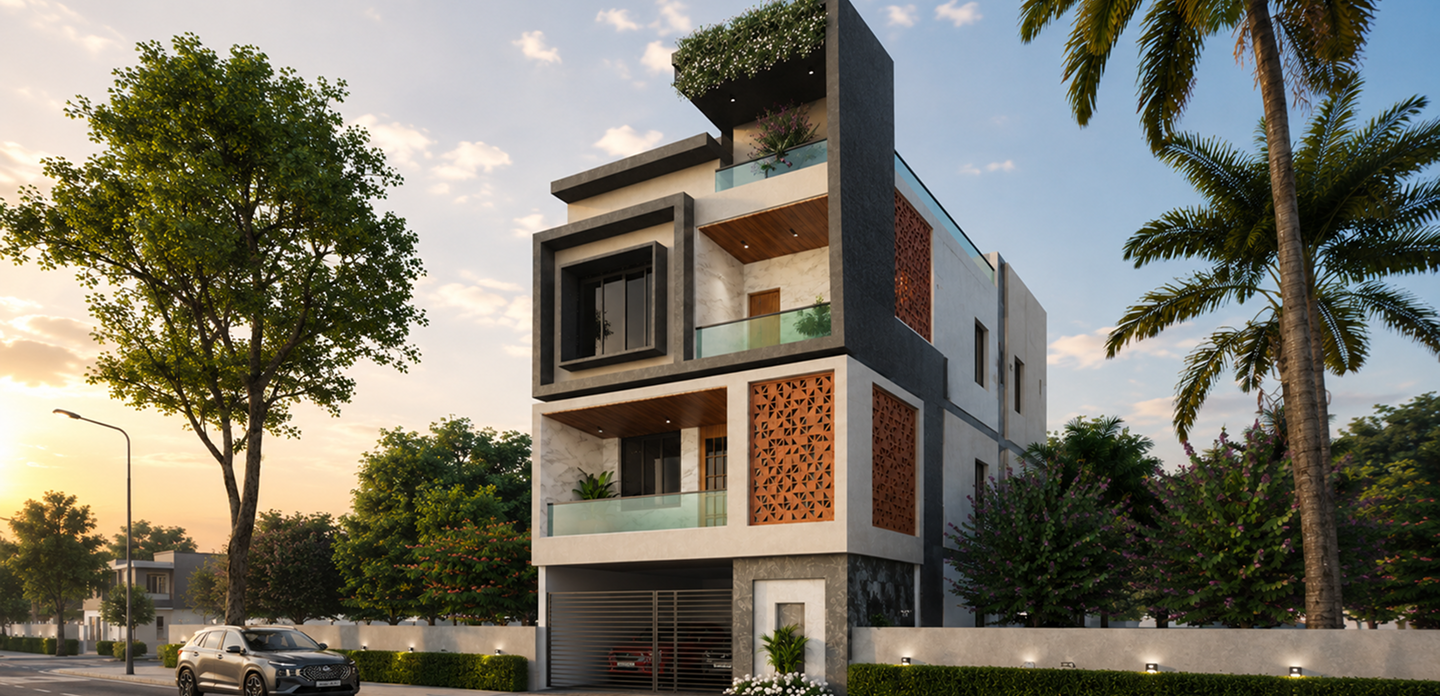
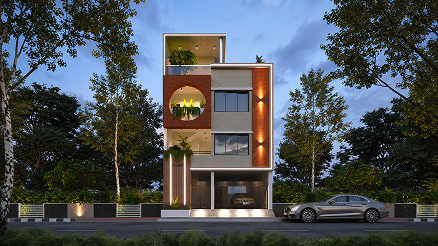
The most significant challenge for the Aaerya Bungalow Exterior was “Visual Balance across Height.” In a multi-level bungalow, there is a risk of the building looking “top-heavy” or vertically disjointed.
Our task was to use Horizontal Material Lines to ground the structure. We addressed this by running consistent wooden textures across the ceilings of each level and using the vertical Jali screen to lead the eye smoothly from the ground floor to the terrace.
The design narrative for the Aaerya Bungalow Exterior is anchored in “Framed Minimalism and Material Contrast.” Our approach centered on using heavy architectural frames to “picture-box” the different levels of the home. We utilized a “Subtractive Geometry” strategy—carving out deep balconies and recessed terraces that provide natural shading and cooling for the interior.
Sign up to know about latest updates about the future!
Gisa Architects brings together a diverse team of minds, each with their own design philosophy, united by a shared passion for creating meaningful spaces.
Copyright © 2026 Gisa Architects
Managed by : littlebig.in