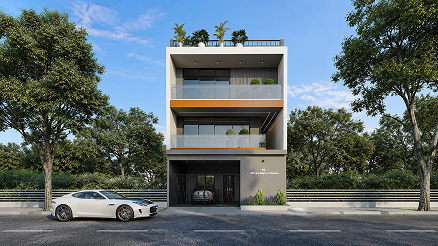
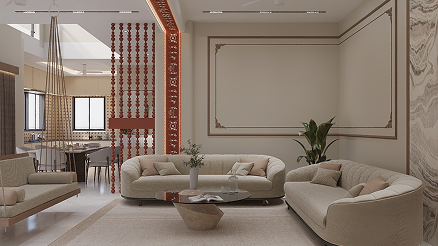
Ganesh Row House stands as a definitive example of Contemporary Urban Architecture, designed to command a sophisticated and layered presence in the residential landscape of Sarthana, Surat. The design narrative is built around the concept of “Volumetric Layering,” where the building’s identity is defined by stacked horizontal bands that wrap around the corner frontage, creating a sense of expansive width. By utilizing a crisp white base accented by dark grey textural frames and warm timber-finish vertical slats, the facade creates a rhythmic visual flow that feels both monumentally stable and exceptionally light.
The core philosophy of this project was to explore the interplay between Private Sanctuary and Urban Connectivity. We moved away from traditional “closed” row house designs to incorporate a “Stepped-Terrace” strategy—culminating in a signature rooftop pergola and garden zone. This approach not only enhances the building’s three-dimensional profile but also allows the residents to enjoy private outdoor “micro-climates” while maintaining a high degree of privacy from the street.

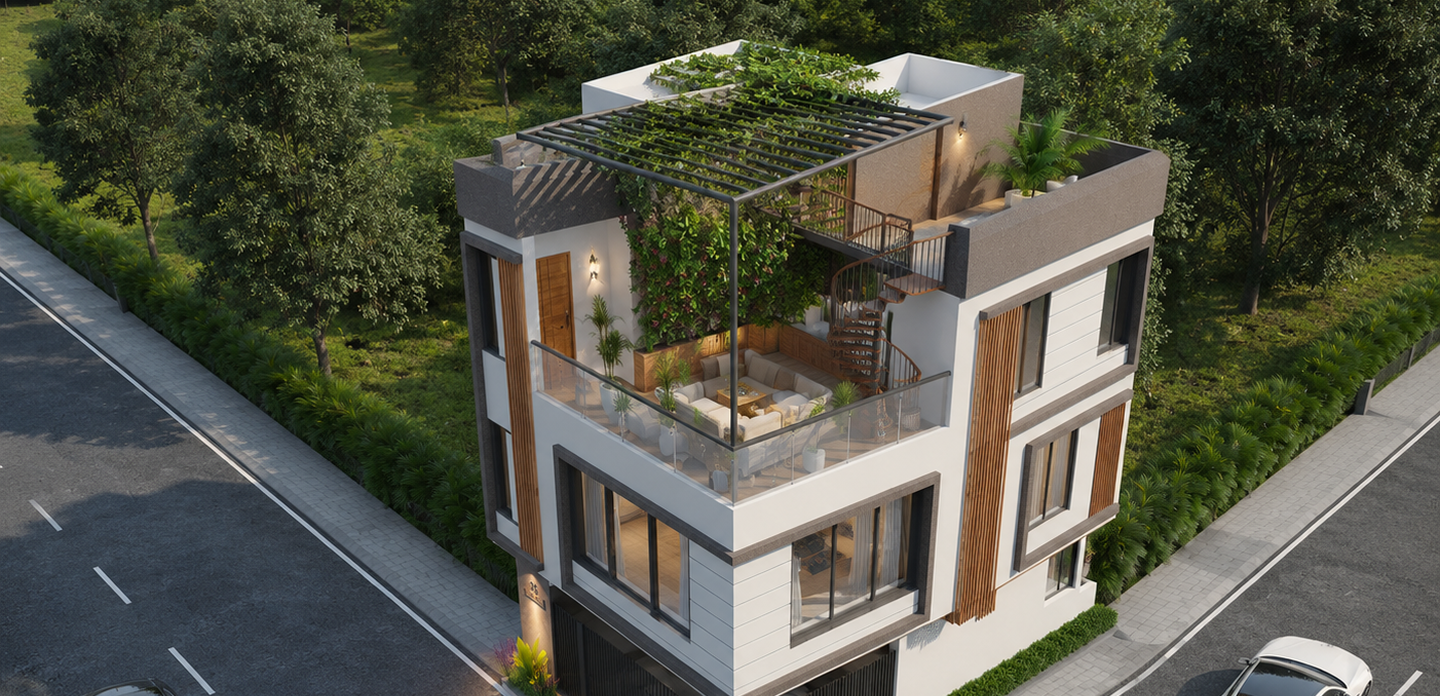
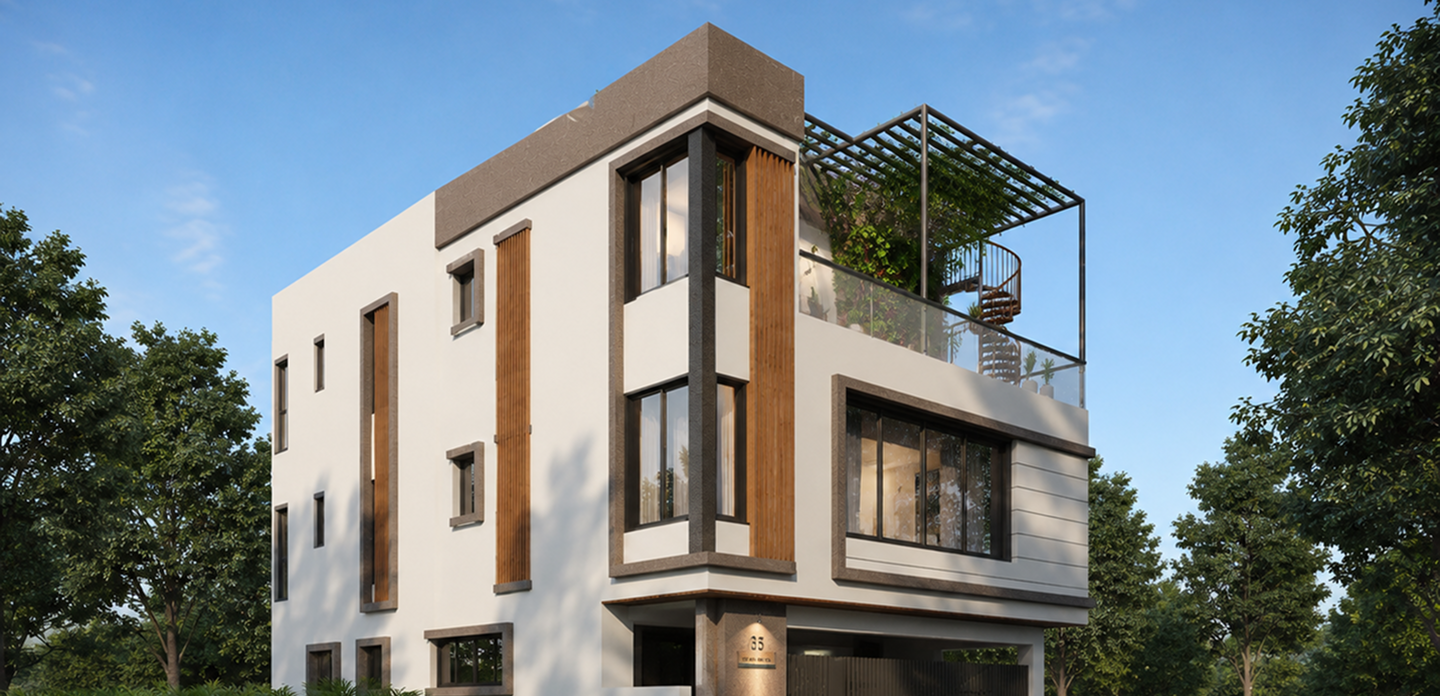
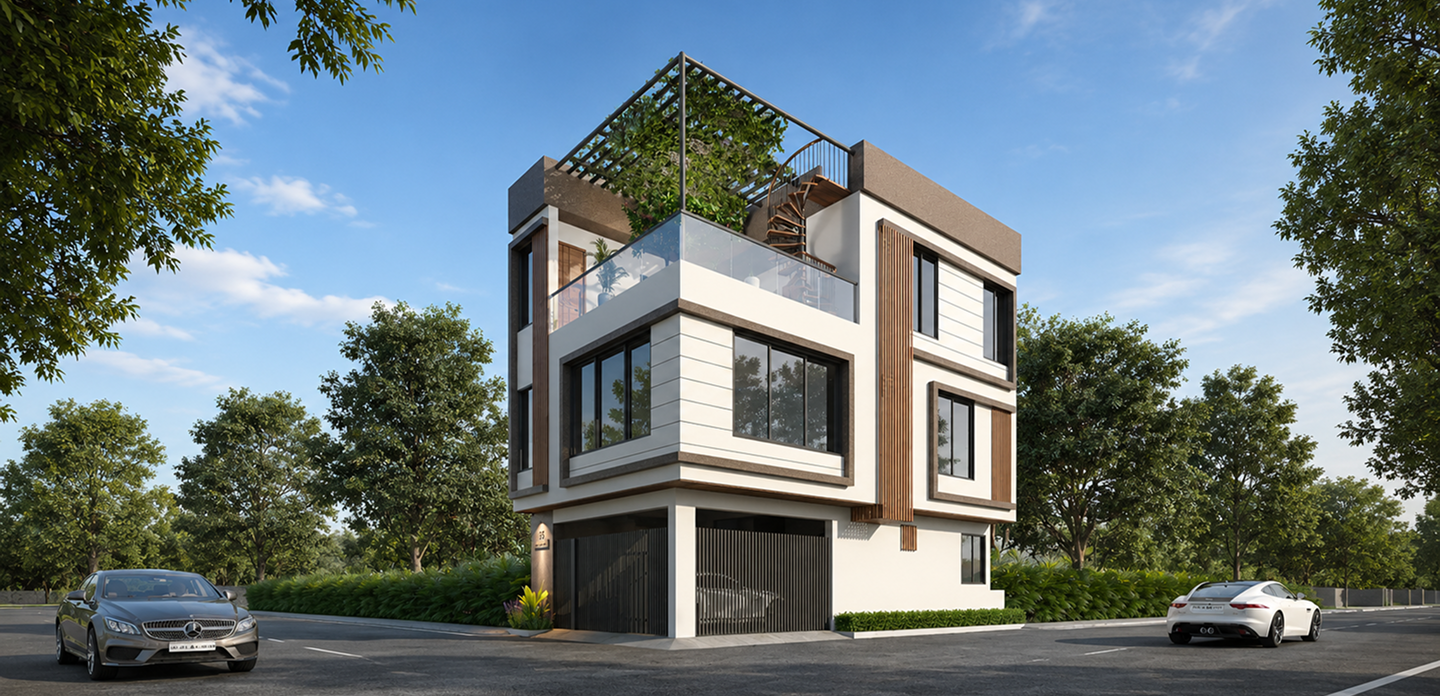
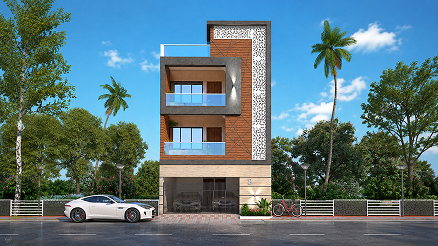
The primary challenge for Ganesh Row House was “Visual Expansion in a Compact Footprint.” In a row house setting, space is often limited, leading to “flat” elevations. Our task was to use Horizontal Projections and cantilevered balconies to “push” the architecture outward, creating a sense of luxury and scale that belies the actual plot size. We had to ensure that the corner transitions were seamless, requiring millimeter-precise technical drafting for the dark grey cladding.
The design narrative for Ganesh Row House is centered on “Wrapped Geometry and Vertical Rhythm.” Our approach focused on a “Continuous Banding” strategy, where dark grey frames wrap around the corner of the building to tie the two street-facing elevations together into a single, cohesive unit. We utilized a “Vertical Accent” technique, using tall timber-finish slats to bridge the gap between floors, which successfully breaks the horizontal mass and draws the eye upward to the rooftop garden.
Sign up to know about latest updates about the future!
Gisa Architects brings together a diverse team of minds, each with their own design philosophy, united by a shared passion for creating meaningful spaces.
Copyright © 2026 Gisa Architects
Managed by : littlebig.in