Hare Krishna stands as a definitive example of Contemporary Vertical Architecture, designed to command a sophisticated and rhythmic presence in the residential fabric of Sarthana, Surat. The design narrative is built around the concept of “Volumetric Zoning,” where the building’s identity is defined by distinct vertical columns of color and material that break the massive facade into human-scaled segments. By utilizing a high-contrast palette of earthy terracotta textures, cool slate-grey frames, and crisp white surfaces, the exterior creates a visual tempo that distinguishes the residence as a high-end landmark.
The core philosophy of this project was to explore “Vertical Connectivity.” We moved away from a singular, flat elevation to incorporate a series of recessed and projected balcony zones that act as “outdoor rooms” for each level. This approach not only enhances the building’s three-dimensional profile but also allows for natural cross-ventilation and varied views for the residents, ensuring that even within a dense urban context, the home feels open and breathable.

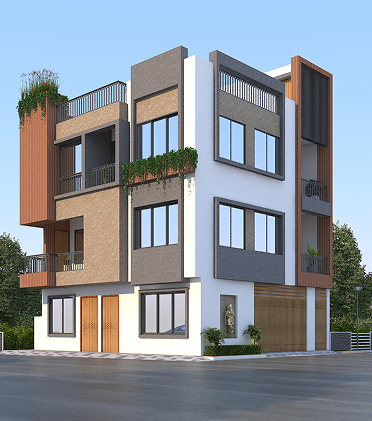
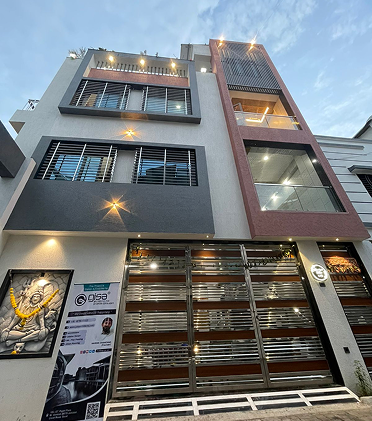
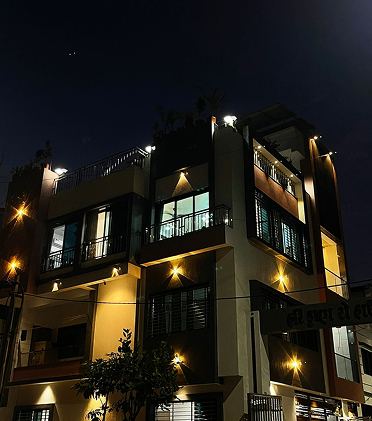
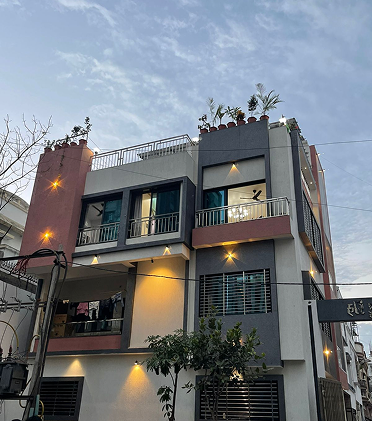
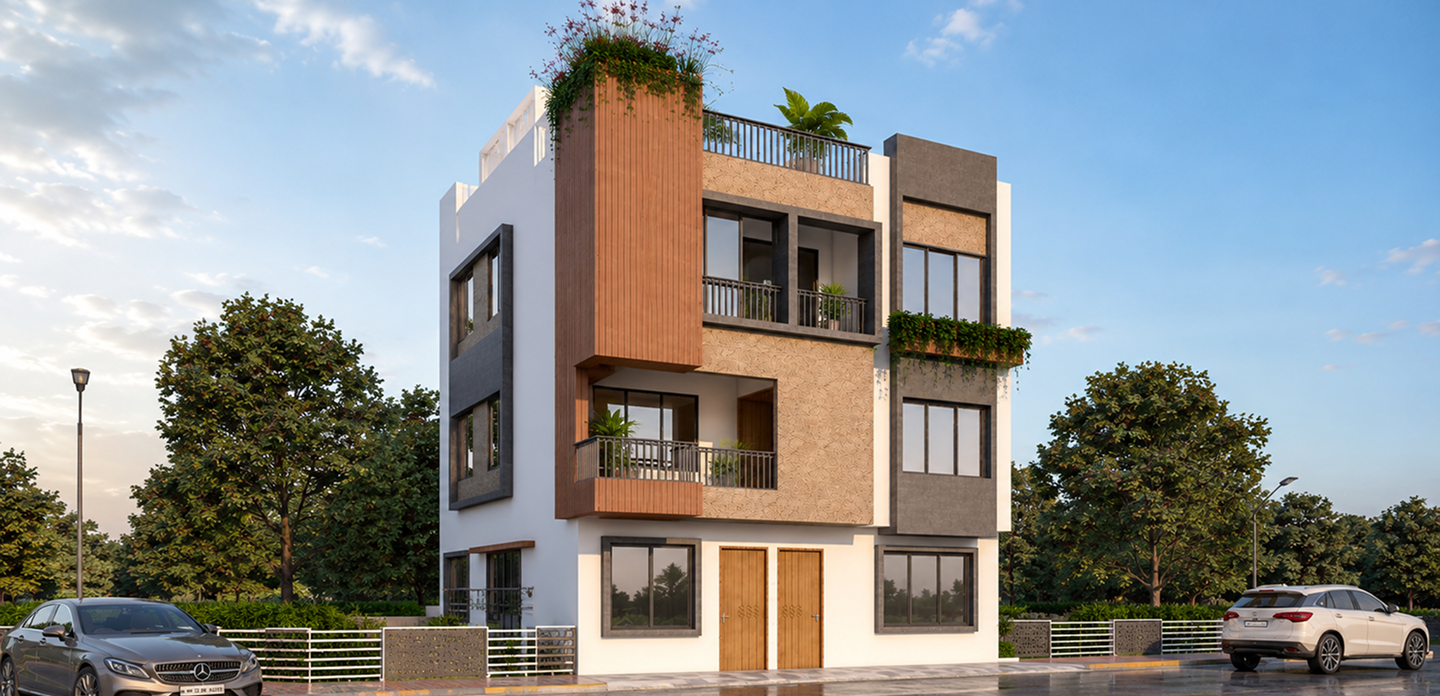
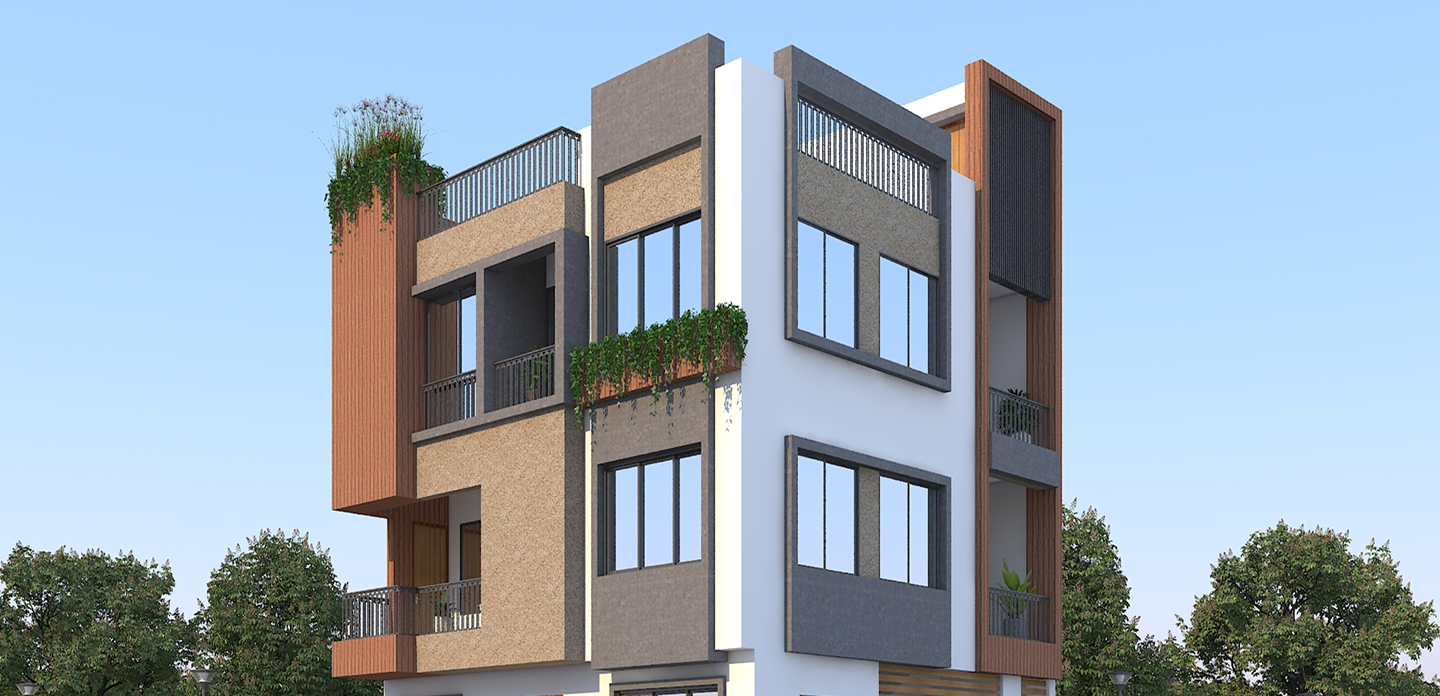
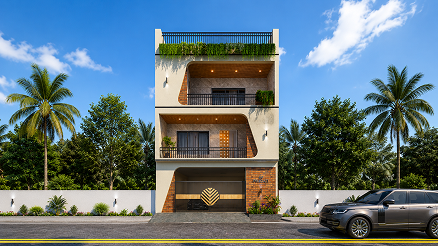

The primary challenge for Hare Krishna was “Visual Cohesion in Verticality.” With such a tall, multi-level structure, there was a risk of the building appearing disjointed or “top-heavy.” Our task was to use Continuous Vertical Lines—specifically the terracotta column—to “stitch” the floors together into a single, cohesive unit. We had to ensure that the lighting temperature was perfectly consistent across all levels to maintain a unified identity at night.
The design narrative for Hare Krishna is centered on “Fragmented Geometry and Material Contrast.” Our approach focused on a “Towering” strategy, where different functional zones of the house are expressed externally through different materials—specifically the tall terracotta pillar that serves as the building’s warm anchor. We utilized a “Subtractive Geometry” technique, carving out corner balconies and deep window recesses to ensure the building feels spatially dynamic and light despite its significant vertical mass.
Sign up to know about latest updates about the future!
Gisa Architects brings together a diverse team of minds, each with their own design philosophy, united by a shared passion for creating meaningful spaces.
Copyright © 2026 Gisa Architects
Managed by : littlebig.in