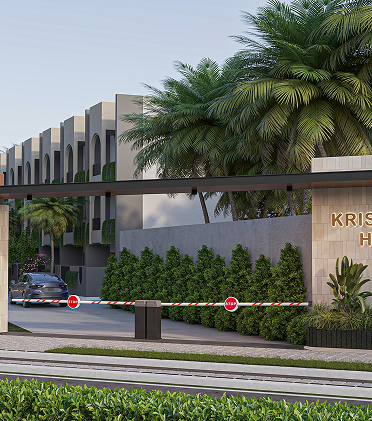
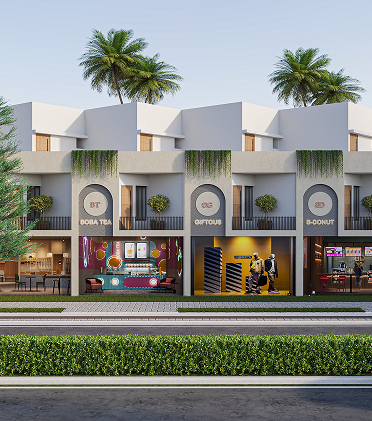
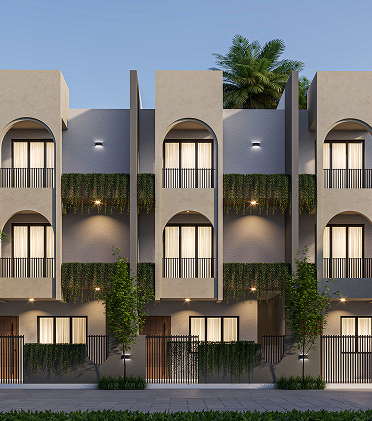
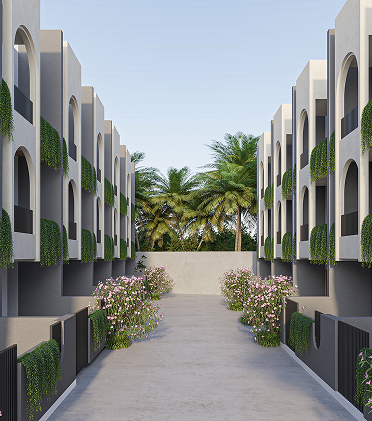
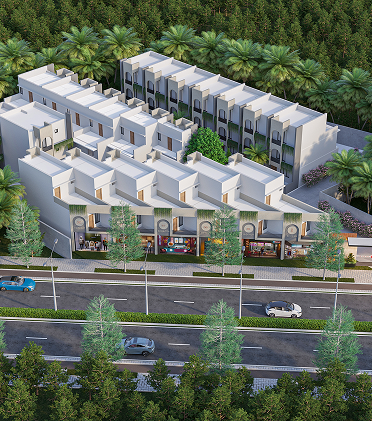
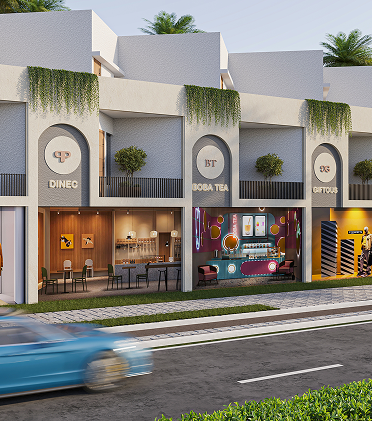
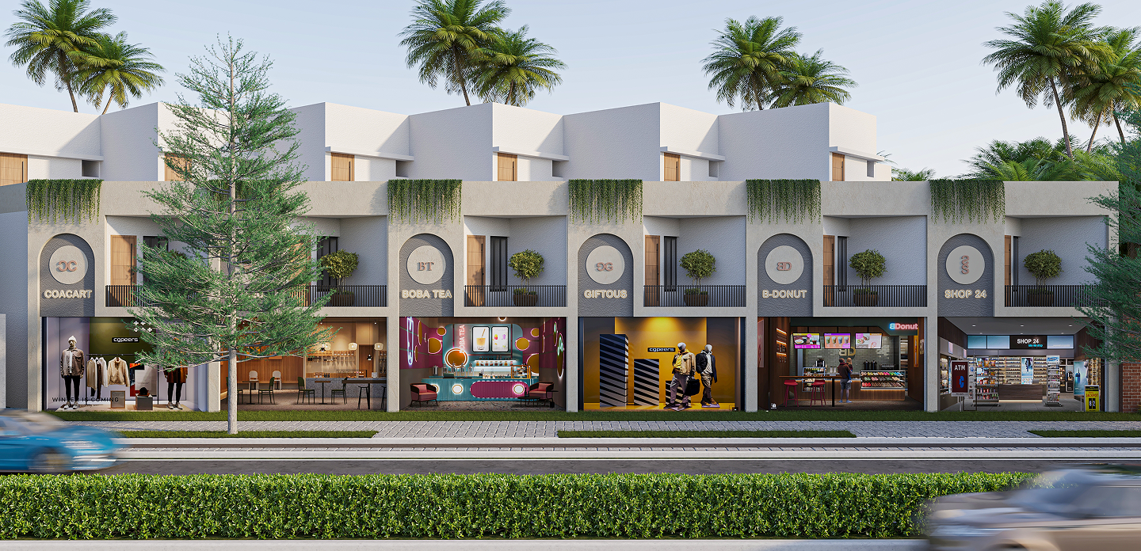
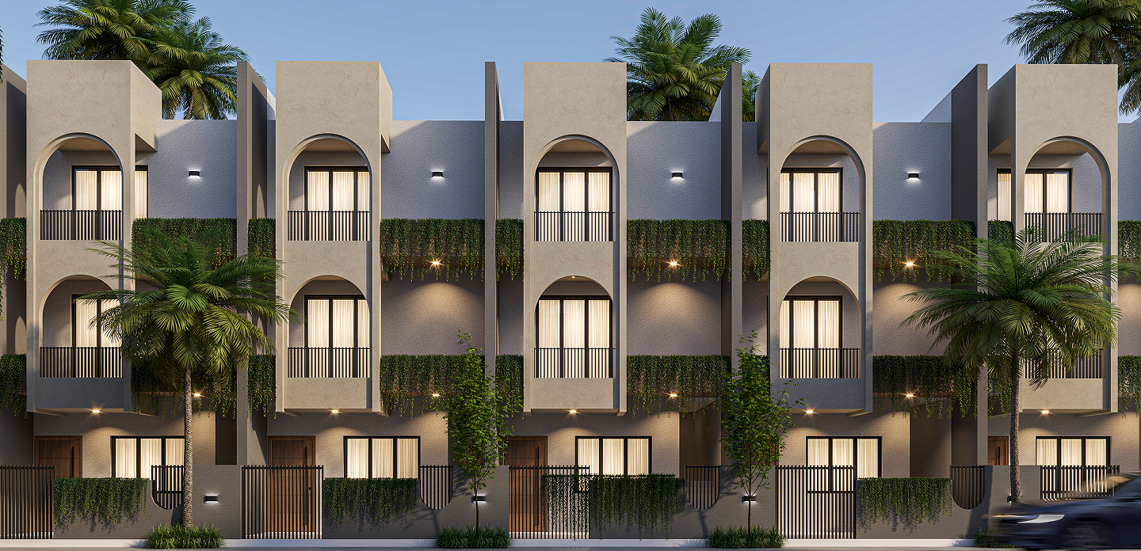
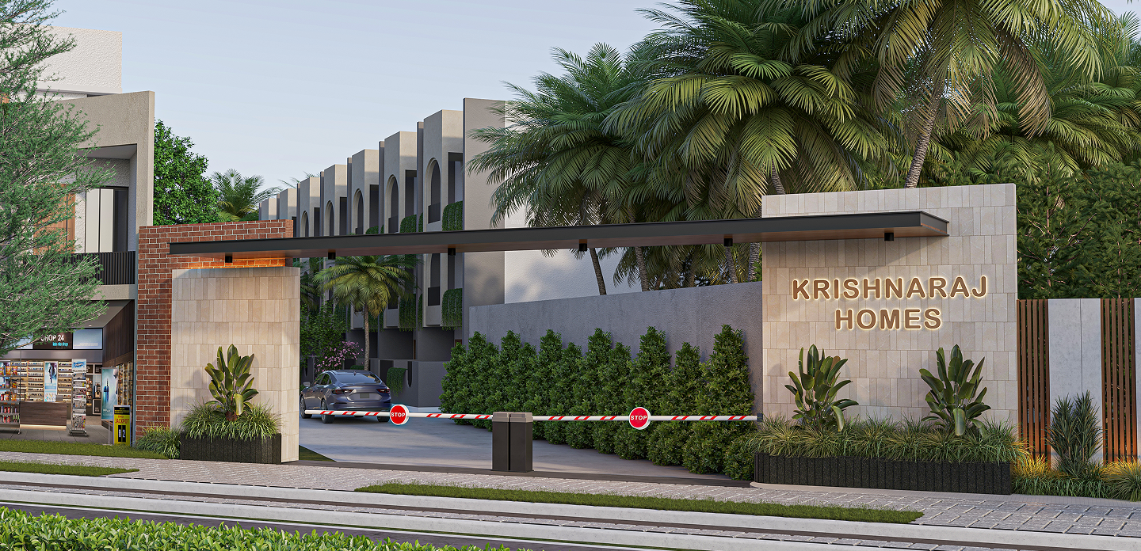
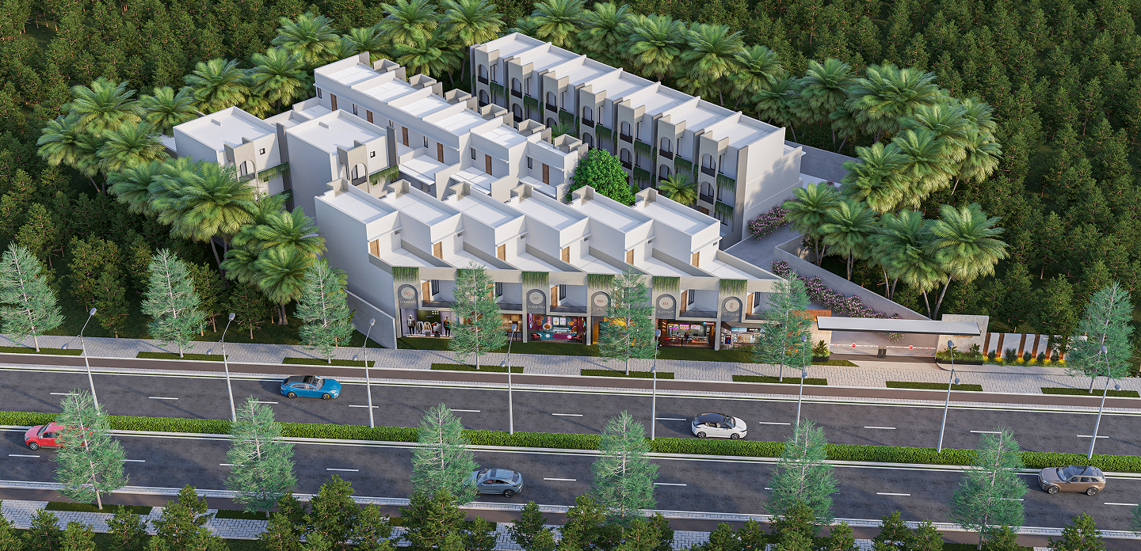
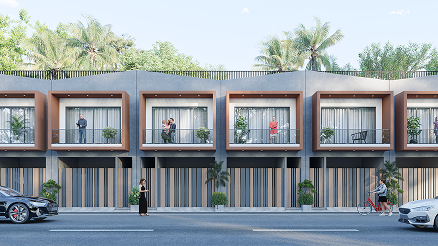
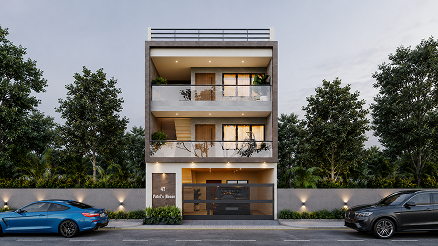
Krishna Raj Rowhouse (58) stands as a definitive example of Modern Neo-Classical Architecture, designed to bring a sense of grand symmetry and rhythmic elegance to the residential fabric of Kareli. The design narrative is built around the concept of “The Sequential Arch,” where the building’s identity is defined by repetitive, tall arched volumes that provide a sense of monumental height to each individual unit. By utilizing a soft, monochromatic palette of warm greys and off-white textures, the facade creates a timeless visual tempo that distinguishes the rowhouse as a premium residential landmark.
The core philosophy of this project was to explore “Softened Urbanism.” We moved away from the sharp, industrial edges common in modern rowhouses to incorporate smooth, rounded arches that frame the primary living spaces. This approach is layered with Extensive Biophilic Integration, where lush, trailing greenery is used as a primary “building material”—cascading from the balcony tiers to provide natural cooling and a soft, organic contrast to the stone-finish walls. Every architectural line is intentional, serving to create a sense of individual identity for each unit while maintaining a unified, majestic street-side presence.