Pragati Paradise

Project Type

Residential

Address

Pasodra, Surat

Fluid Boundaries: An Exploration of Curved Geometries and Earthy Textures

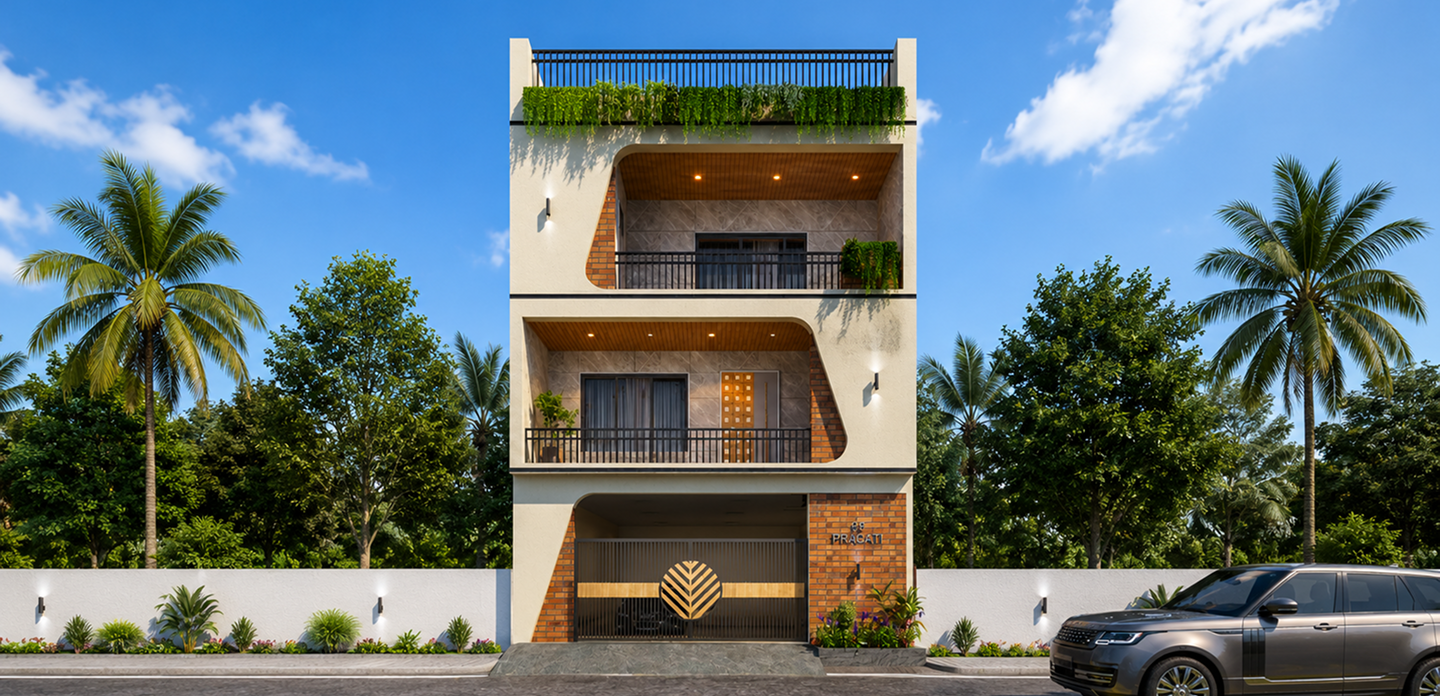
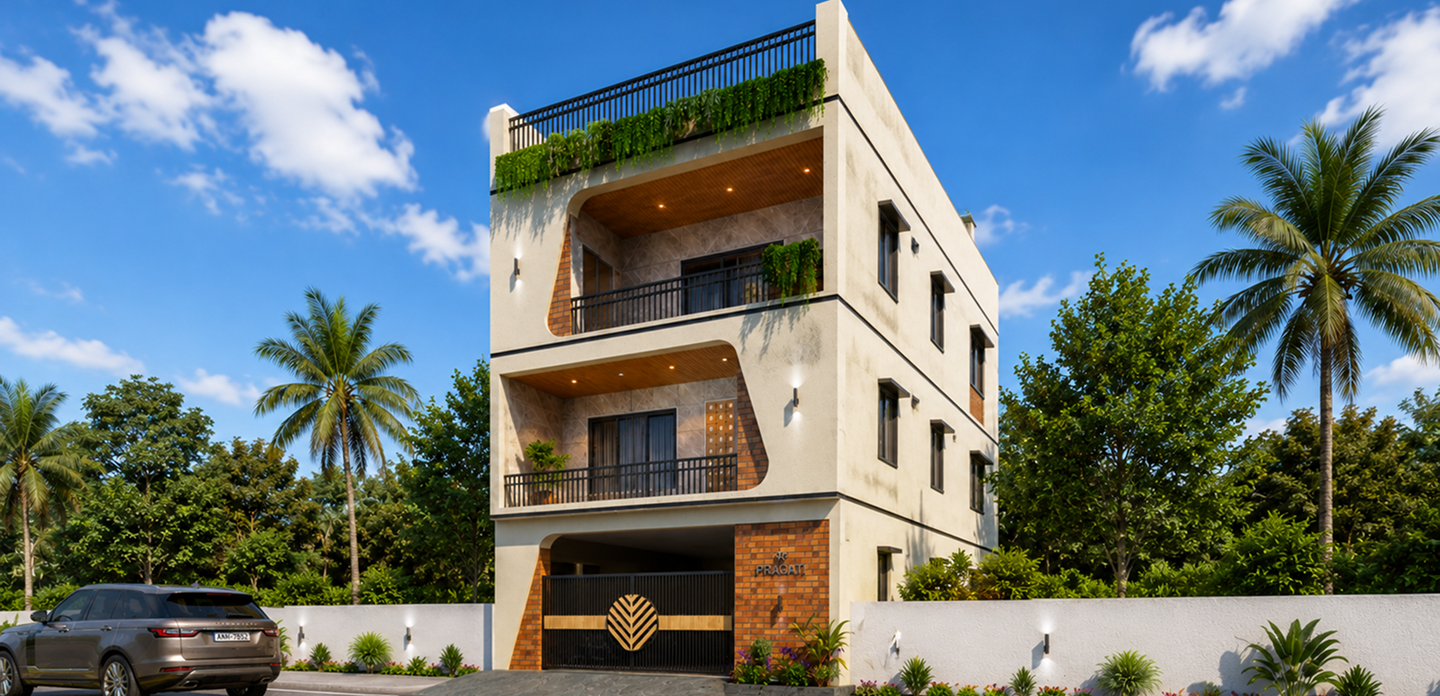
Pragati Paradise (98) is a standout example of Contemporary Organic Architecture, designed to bring a sense of softness and visual flow to the residential landscape of Pasodra, Surat. The design narrative is built around the concept of “The Sculpted Void,” where the building’s primary white envelope is intentionally carved away at the corners to reveal deep, sheltered balcony spaces. By utilizing a sophisticated palette of warm timber-finish ceilings, exposed red-brick accents, and grey stone-textured interior walls, the facade creates a rhythmic visual flow that feels exceptionally modern yet deeply grounded.

The core philosophy of this project was to break away from the standard “box-style” residential architecture. We introduced Sweeping Curved Transitions between the vertical walls and horizontal slabs, allowing the eye to move seamlessly across the building’s three levels. This approach not only enhances the building’s three-dimensional profile but also provides the residents with deep-set, shaded outdoor sanctuaries that offer high levels of privacy from the street.

Challenges

The primary challenge for Pragati Paradise (98) was “Executing Seamless Curved Transitions.” Achieving a perfectly smooth radius between the vertical masonry and horizontal balcony slabs required high-precision technical drafting and skilled craftsmanship during the plastering phase. Additionally, balancing three distinct materials-brick, stone, and wood-on a single elevation without making the design feel “cluttered” required a strict adherence to a grid-based alignment.

our approach

The design narrative for Pragati Paradise (98) is centered on “Geometric Fluidity and Material Contrast.” Our approach focused on a “Subtractive Sculpting” strategy-where the primary volume is treated as a solid block that has been elegantly hollowed out to create functional living zones. We utilized Curved Corner Transitions to bridge the gap between the building’s heavy mass and the light, transparent glass balustrades, ensuring the structure feels breathable and light.

Technologies & Tools Used

AutoCAD
3D Visualization Software
Material Boards
Residential Space Planning Systems
SketchUp