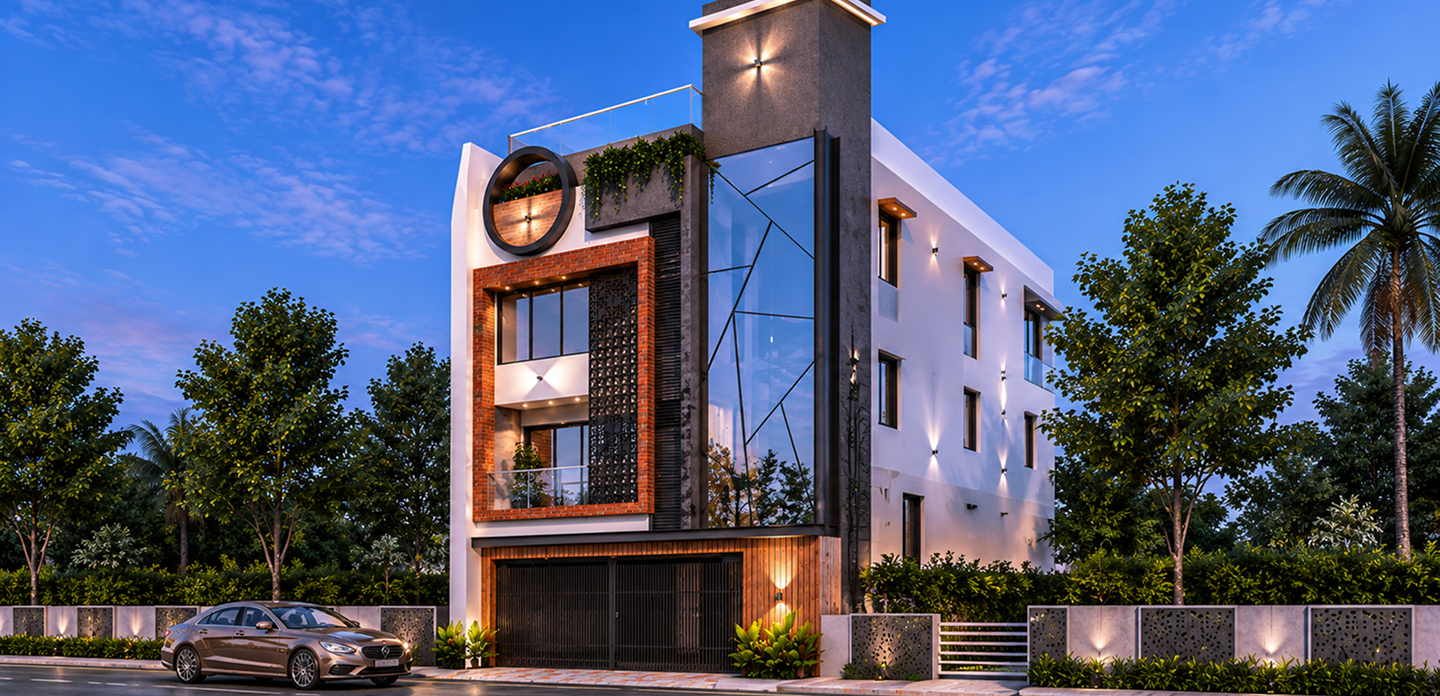
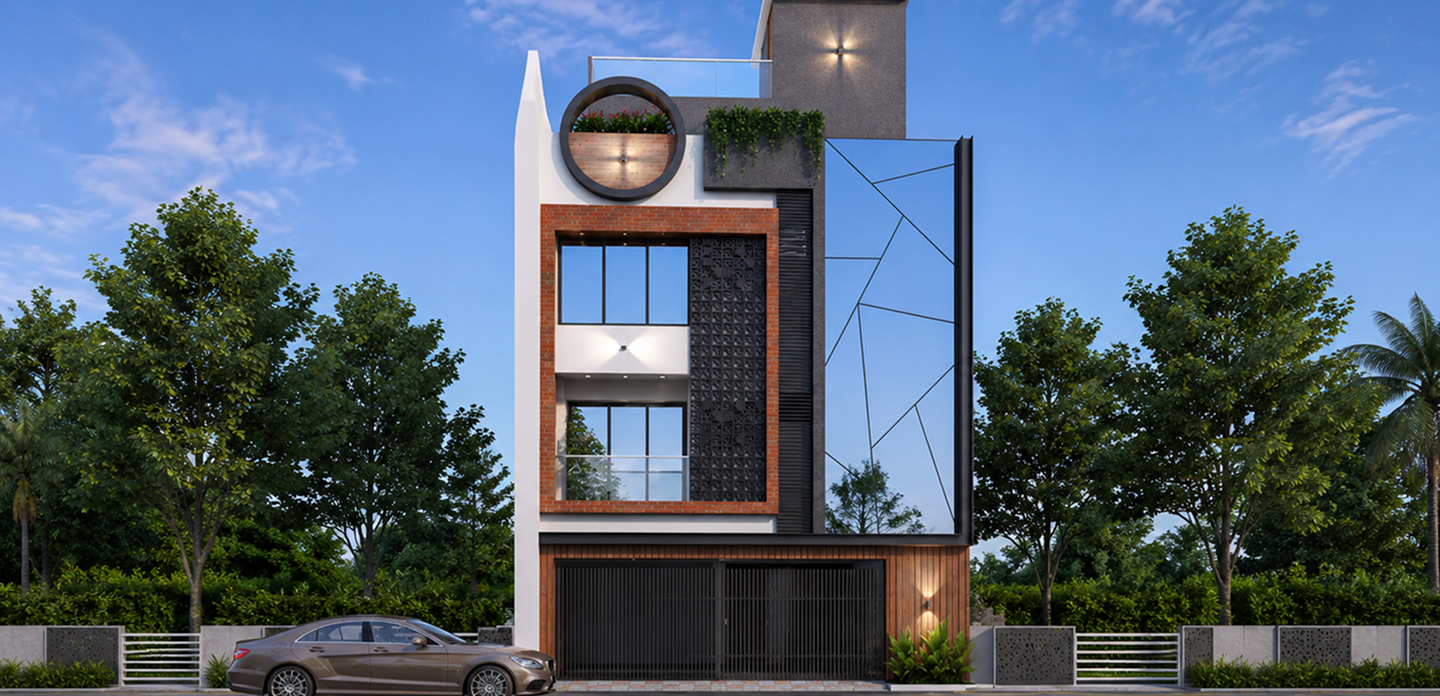
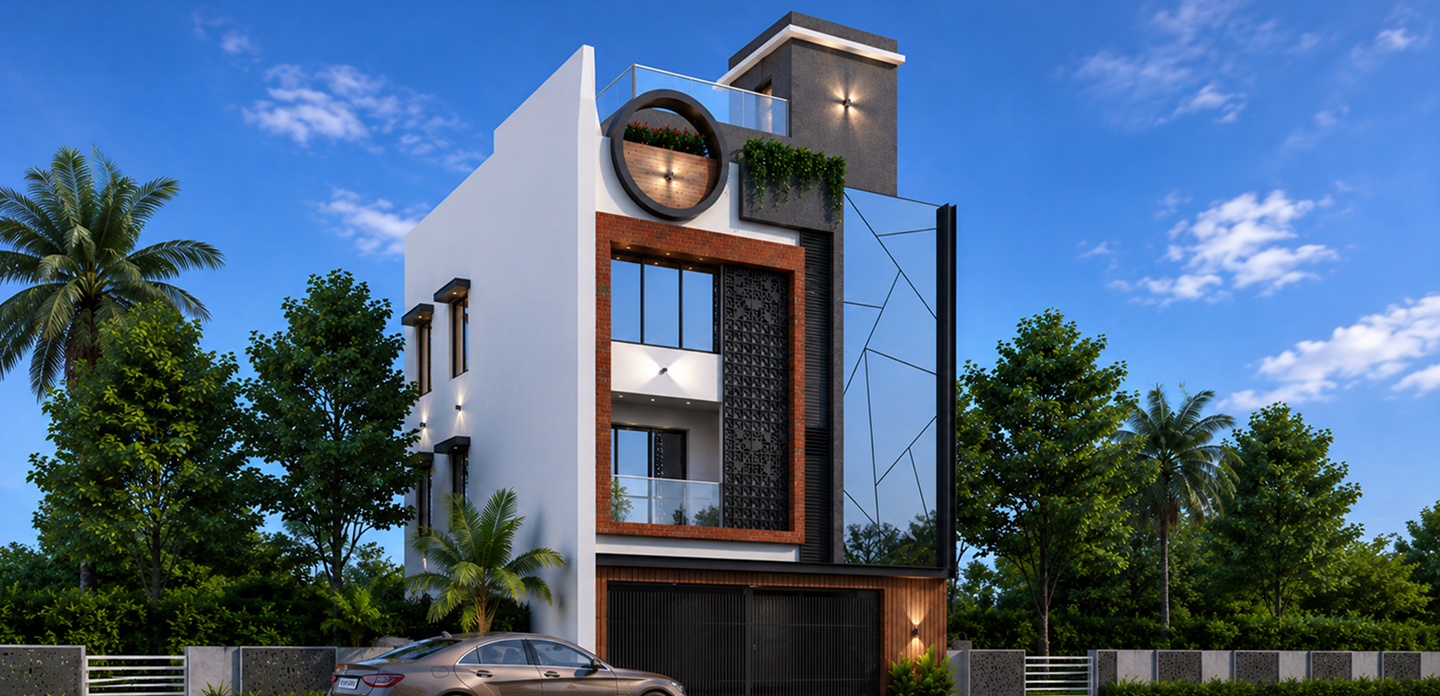
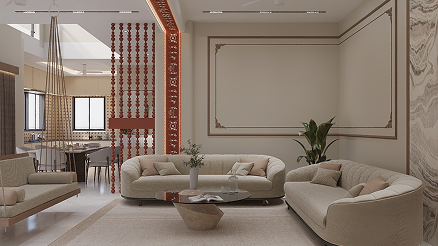
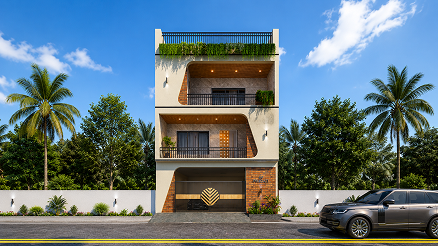
Sajan Bungalow is a refined example of Modern Symmetrical Architecture, designed to create a sense of order and prestige in Pasodra, Surat. The design narrative is built around “The Recessed Frame,” where the facade is divided into three distinct vertical zones, with the central volume acting as a deep, sheltered entryway. By utilizing a high-contrast palette of industrial red brick, dark grey granite-textured borders, and warm timber-finish accents, the facade achieves a rhythmic visual flow that feels exceptionally stable and authoritative.
The core philosophy of this project was to explore “Visual Equilibrium”. We moved away from asymmetrical trends to create a front elevation where the left and right window modules perfectly mirror one another, framed by thick, charcoal-grey outlines. This approach is balanced by the use of Perforated Timber Screen Work in the central bay, which provides necessary privacy for the interior while adding a layer of delicate, organic texture to the masonry. Every architectural line is intentional, with the wide-angle roof terrace acting as a light-weight “crown” that gives the residence a spacious, airy finish.