Pragati Paradise

Project Type

Residential

Address

Pasodra, Surat

Expansive Transparency: A Dialogue Between Industrial Brick and Refined Marble

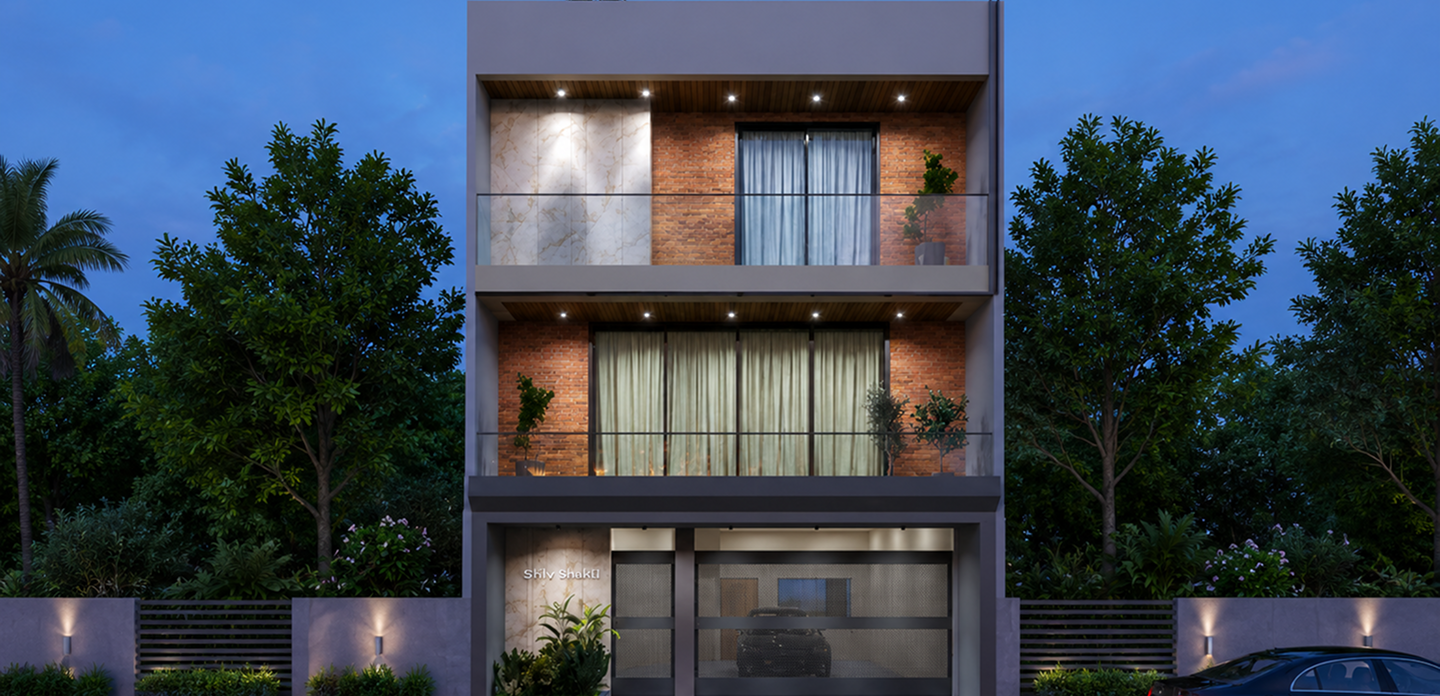
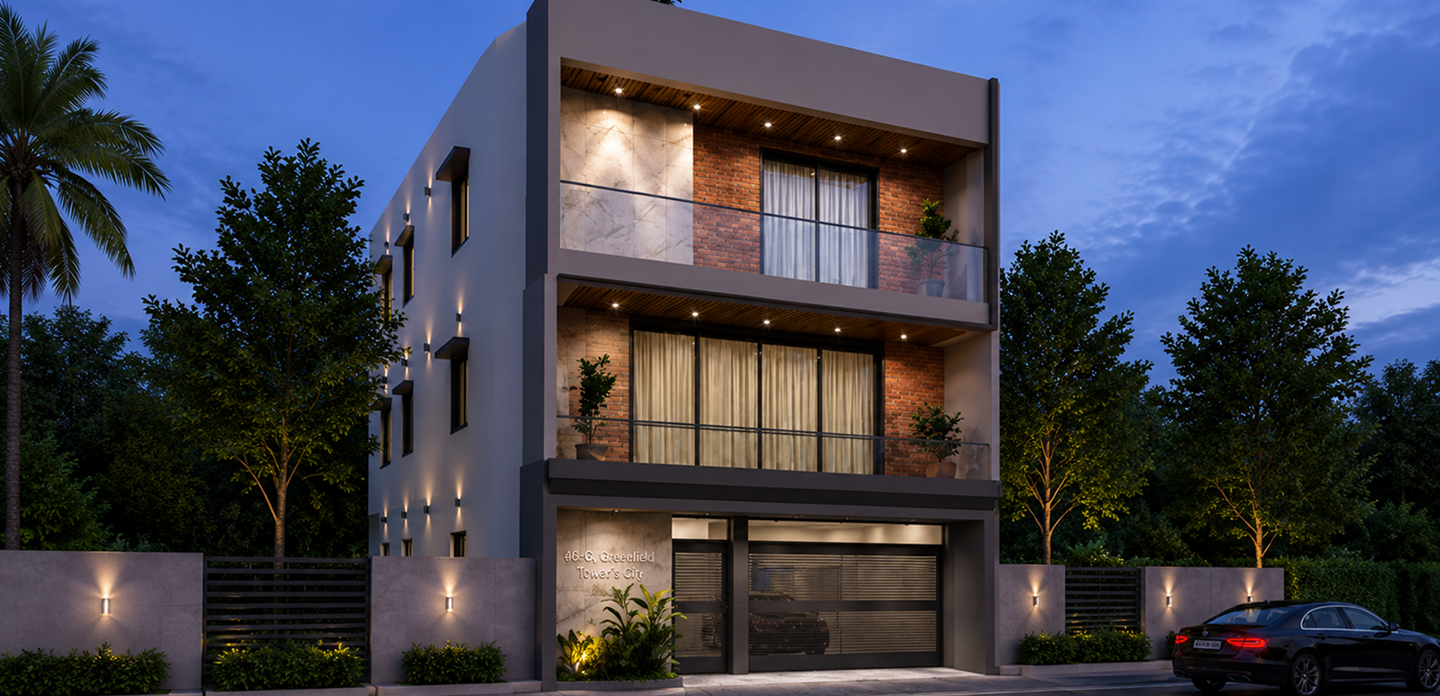
Pragati Paradise (27) is a sophisticated example of Modern Minimalist Architecture, designed to create a bold, panoramic presence in Pasodra, Surat. The design narrative is built around the concept of “The Extended Vista,” where the building’s identity is defined by floor-to-ceiling glass curtains that wrap across the primary levels. By utilizing a high-contrast palette of earthy red brick, polished white marble-finish accents, and deep charcoal framing, the facade achieves a rhythmic visual flow that maximizes the sense of internal space while maintaining a high-end urban aesthetic.

The core philosophy of this project was to explore “Uninterrupted Flow.” We moved away from traditional small-window elevations to incorporate wide-span glass sliders that allow natural light to penetrate deep into the residence. This approach is balanced by the solid, tactile presence of Exposed Brick Masonry, which provides a sense of warmth and structural permanence. Every architectural line is intentional, with the horizontal cantilevered slabs acting as “visors” that provide natural shading for the glass surfaces, ensuring the home remains cool and energy-efficient in the Surat climate.

Challenges

The primary challenge for Pragati Paradise (27) was “Managing Heat Gain in High-Transparency Design.” With such large glass surfaces, there was a risk of the interior becoming too warm. Our task was to use Extended Overhangs-specifically the cantilevered balcony slabs-to act as natural sunshades. We had to ensure the lighting placement in the soffits was perfectly symmetrical to highlight the marble and brick textures without creating glare on the large glass panes.

our approach

The design narrative for Pragati Paradise (27) is centered on “Geometric Weight and Visual Lightness.” Our approach focused on a “Framing Strategy”-where the dark grey exterior envelope acts as a frame for the vibrant material highlights within. We utilized Large-Format Glazing to ensure the building feels spatially expansive, contrasting the transparency of the glass with the heavy, solid texture of the red-brick feature walls.

Technologies & Tools Used

AutoCAD
3D Visualization Software
Material Boards
Residential Space Planning Systems
SketchUp