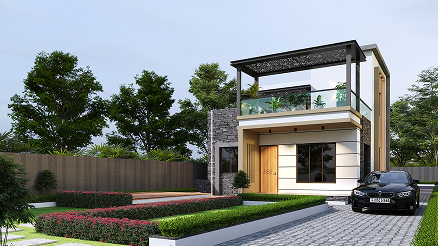
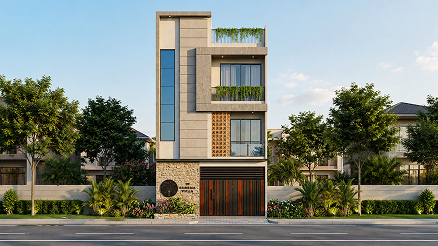
Aashirvad Society (100) is a bold exploration of Textural Architecture, designed to stand as a landmark of modern luxury in Pasodra, Surat. The design narrative centers on the concept of “The Protective Shell,” where the building uses a sophisticated interplay of solid masses and intricate voids to offer privacy without sacrificing style. By pairing rugged grey stone textures with warm terracotta-toned framing, the facade creates a grounded, monumental presence that feels both secure and welcoming.
The core philosophy of this project is the celebration of Material Contrast. We moved away from flat surfaces to incorporate highly detailed elements, such as the laser-cut geometric screens that partially veil the upper-level glass. These “architectural skins” serve a dual purpose: they provide a unique visual identity to the residence while acting as functional climate-control filters that diffuse the harsh Gujarat sun into soft, patterned light for the interior spaces. Every level of the home is articulated through deep, cantilevered balconies that provide shaded outdoor zones, ensuring the building feels three-dimensional and dynamic.

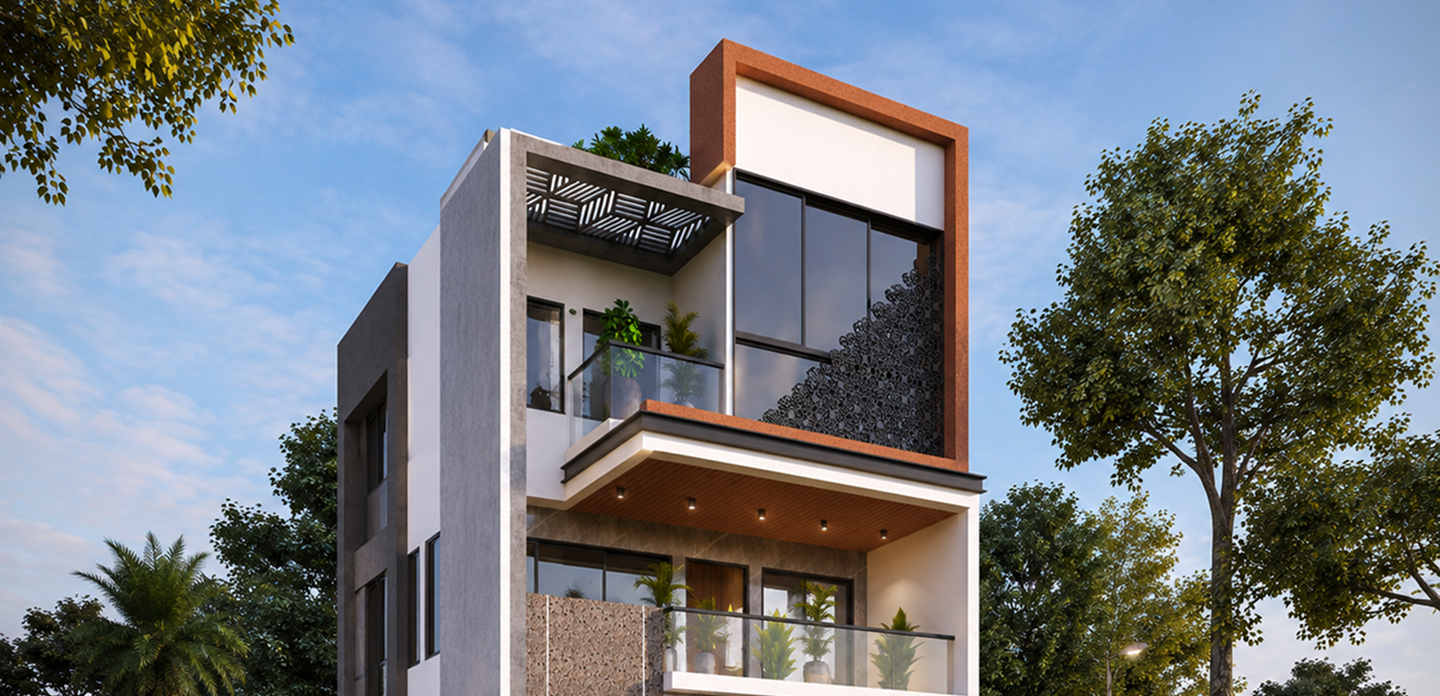
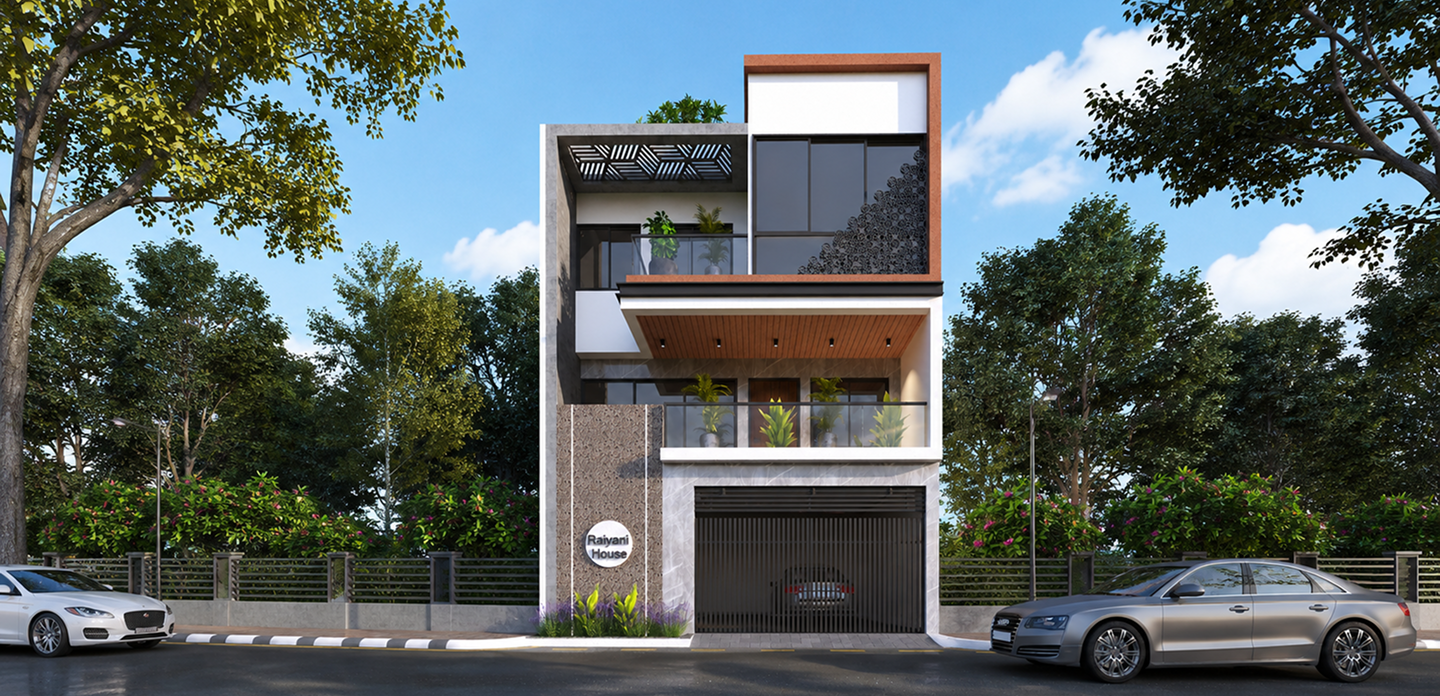
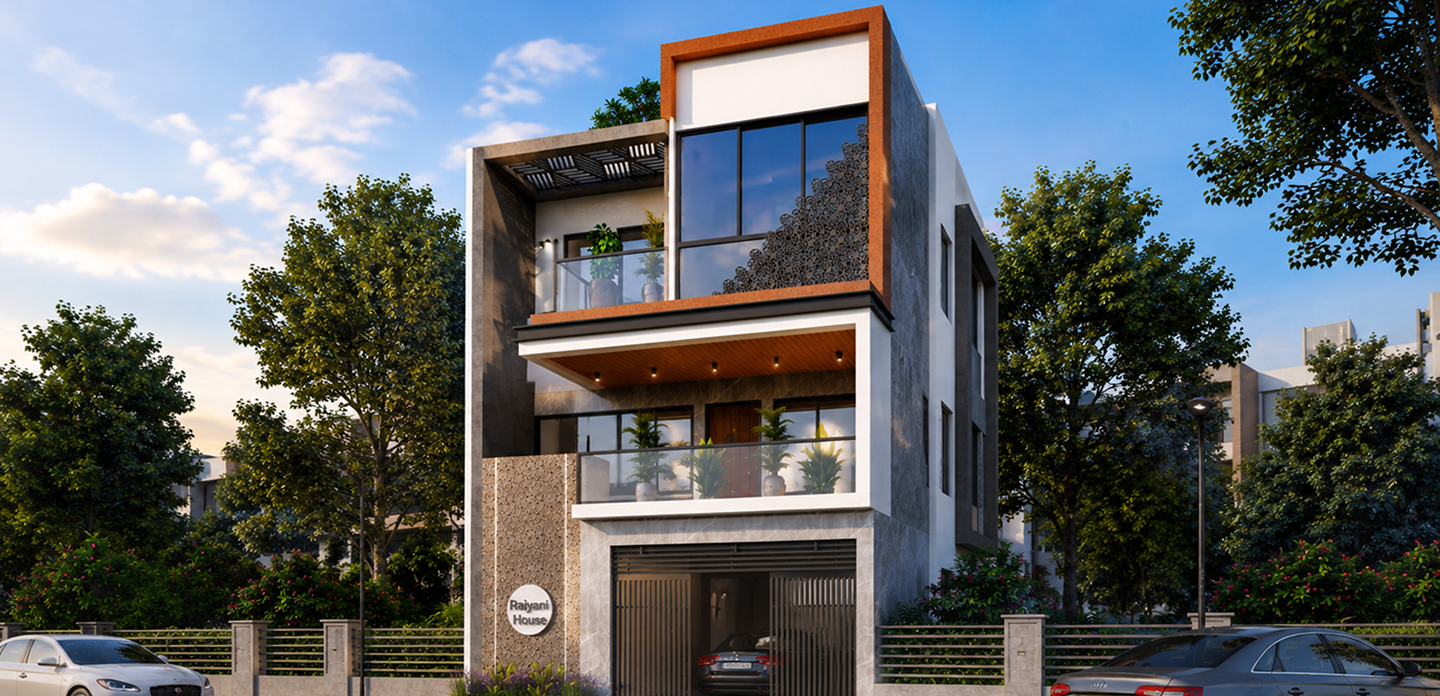
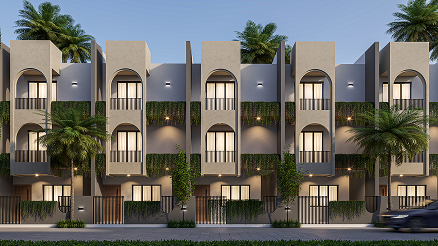
The primary architectural challenge for Aashirvad Society (100) was the “Balance of Weight.” With an extensive use of textured stone cladding and thick structural slabs, there was a high risk of the building appearing overly heavy or visually “closed off” within its compact urban plot. Our task was to inject a sense of “Breathable Luxury” into a monolithic form, ensuring that the residence felt private and secure without becoming an imposing, dark block on the streetscape.
The design narrative for Aashirvad Society (100) is defined by “Textural Monolithism and Geometric Voids.” Our approach centered on creating a high-contrast architectural skin that utilizes raw stone finishes and warm timber accents to define the buildingβs volume. We utilized a “Layered Facade” strategy, where intricate laser-cut jali patterns are overlaid against expansive glass windows, providing a sophisticated balance between transparency and total privacy.
Sign up to know about latest updates about the future!
Gisa Architects brings together a diverse team of minds, each with their own design philosophy, united by a shared passion for creating meaningful spaces.
Copyright Β© 2026 Gisa Architects
Managed by : littlebig.in