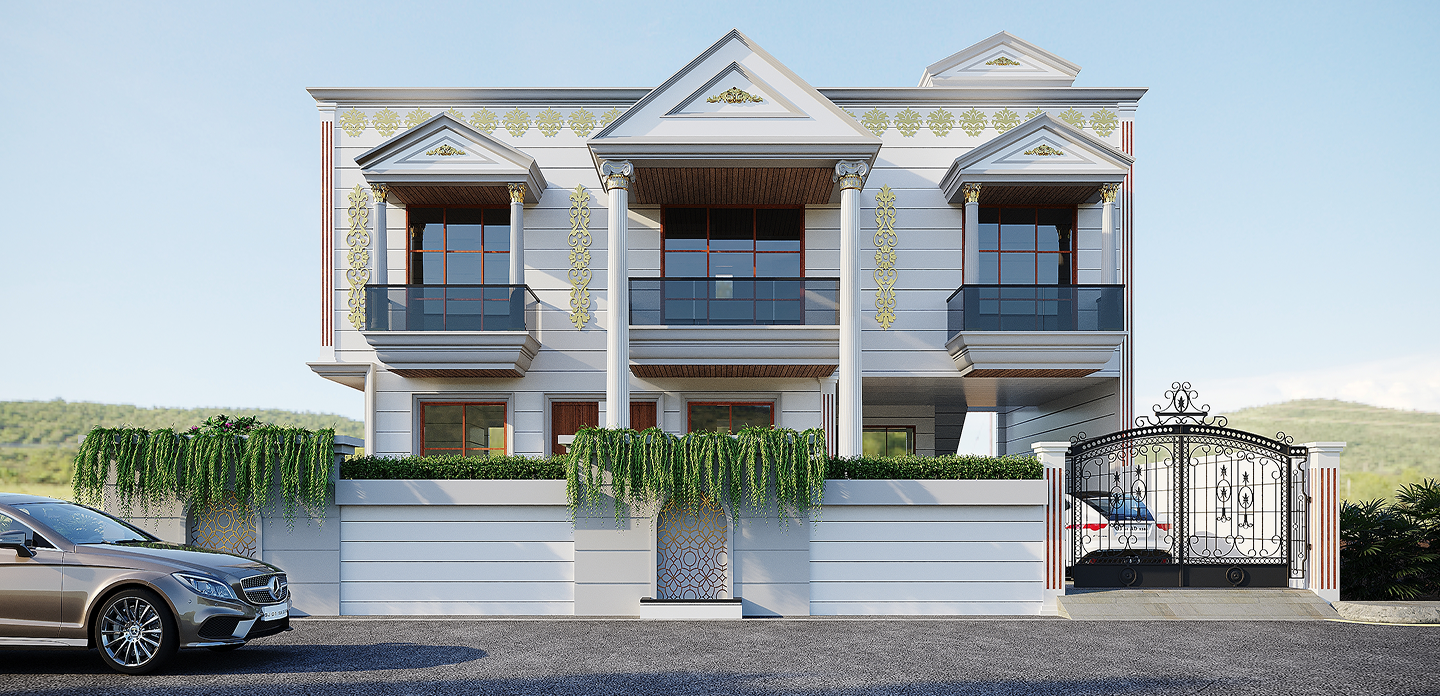
Sahjanand Relish represents a masterpiece of Classical Revival Architecture, designed to provide a palatial residential experience in the Pasodra region of Surat. The design narrative is built around “Symmetry and Stature,” where the building’s identity is defined by a central gabled portico supported by soaring, white Corinthian columns. By utilizing a pristine white-on-white palette detailed with intricate gold leaf-style ornamentation and deep wood-textured soffits, the facade achieves a regal visual presence that is both commanding and highly refined.
The core philosophy of this project was to explore “Traditional Opulence in a Modern Context.” We moved away from contemporary industrial materials to incorporate timeless elements like Projecting Bay Balconies and Linear Groove Wall Plastering. This approach is anchored by the rhythmic repetition of vertical gold filigree patterns that flank the primary windows, adding a layer of bespoke artistry to the structural mass. Every architectural line is intentional, with the tiered roofline and pedimented peaks acting as crowns that give the residence a soaring, vertical energy.

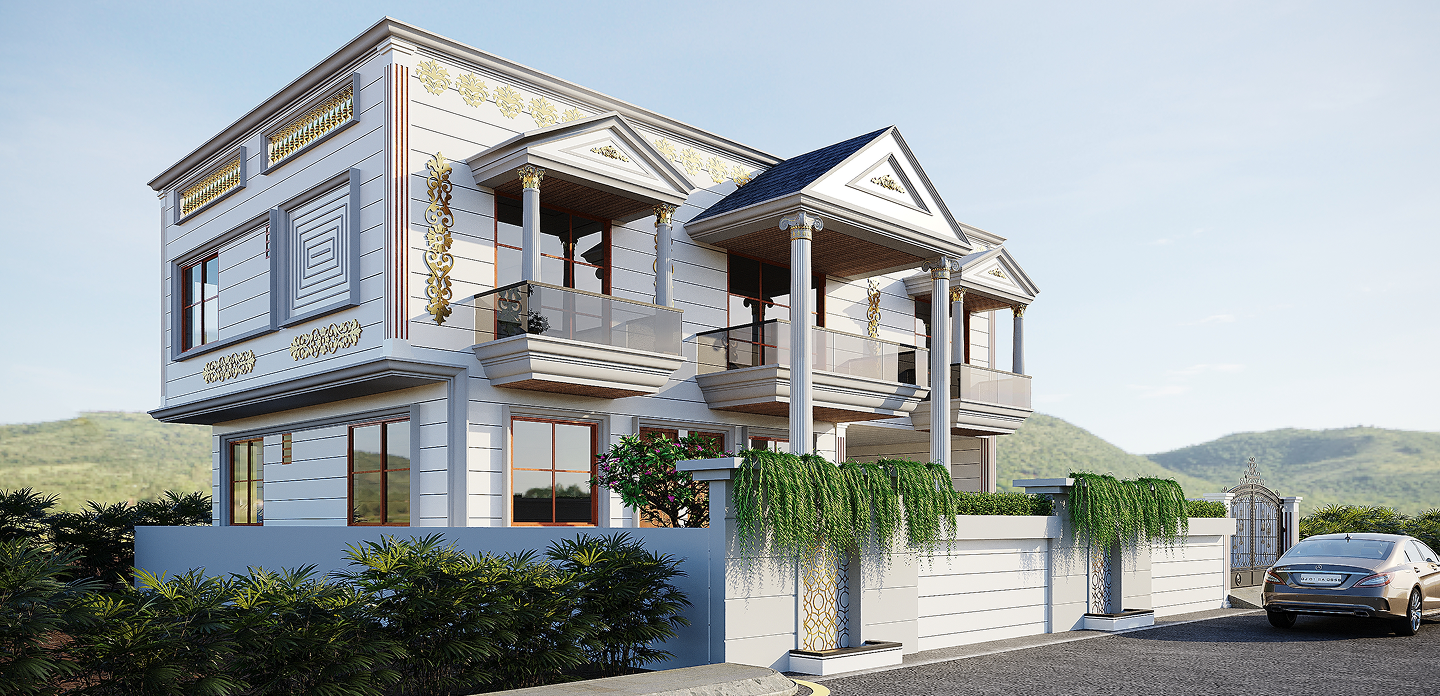
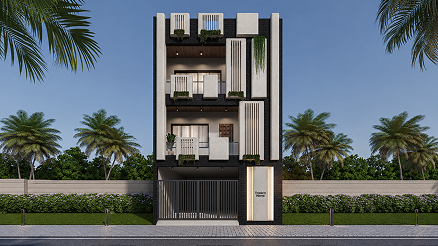
The primary challenge for Sahjanand Relish was “Modernizing Classical Proportions without Losing Grandeur.” In neoclassical design, even a slight misalignment in column spacing or pediment angle can disrupt the visual balance. Our task was to use Linear Grooving on the plaster to provide a modern, clean texture that kept the building from looking dated, while still respecting the traditional “Golden Ratio” of classical architecture. We had to ensure the gold filigree was applied in a way that felt like a premium accent rather than an overwhelming decoration.
The design narrative for Sahjanand Relish is centered on “Symmetrical Harmony and Ornamental Precision.” Our approach focused on a “Classical Framing Strategy”-where the massive central portico acts as the visual anchor for the entire facade. We utilized Triangular Pediments and Gabled Roof Structures to provide a sense of historic weight, contrasting the lightness of the white masonry with the rich, dark tones of the wood-finished balcony ceilings.
Sign up to know about latest updates about the future!
Gisa Architects brings together a diverse team of minds, each with their own design philosophy, united by a shared passion for creating meaningful spaces.
Copyright © 2026 Gisa Architects
Managed by : littlebig.in