Shrungal Homes

Project Type

Residential

Address

Pasodara, Surat

Industrial Sophistication: A Fusion of Earthy Masonry and Bold Geometric Planes

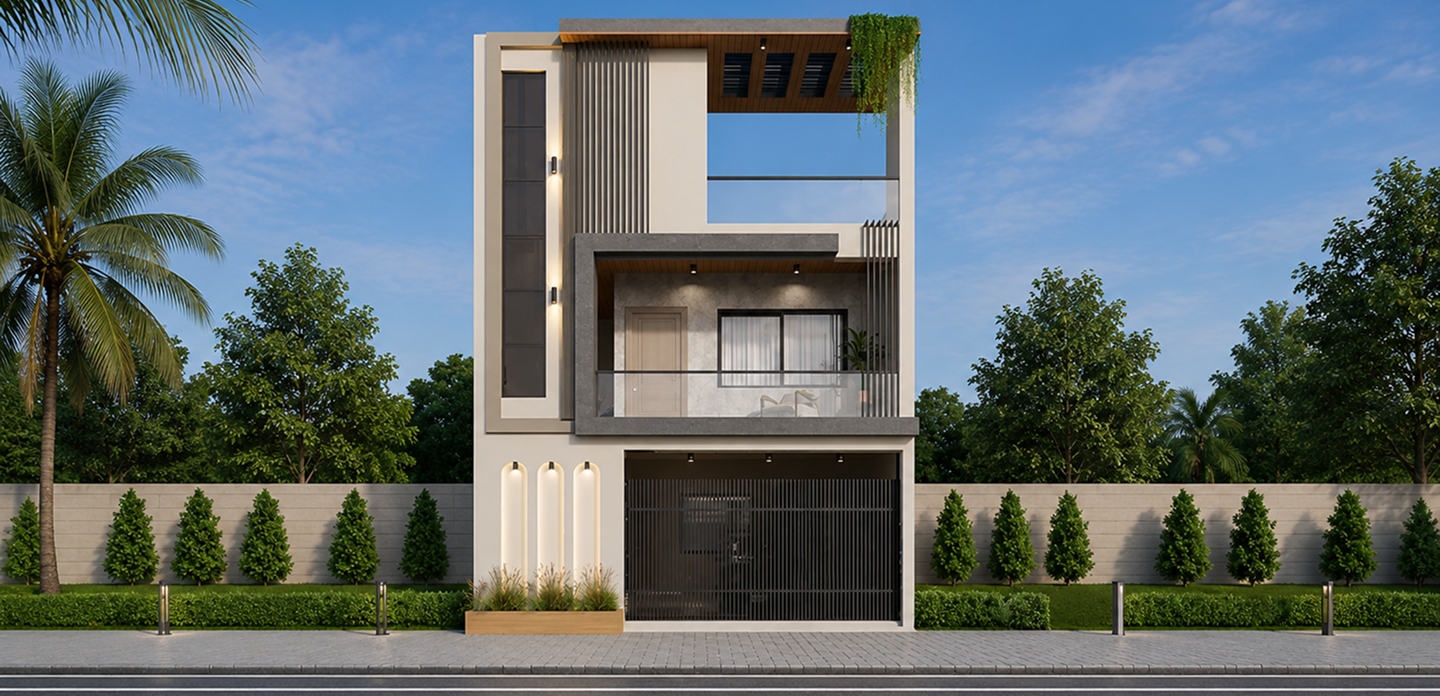
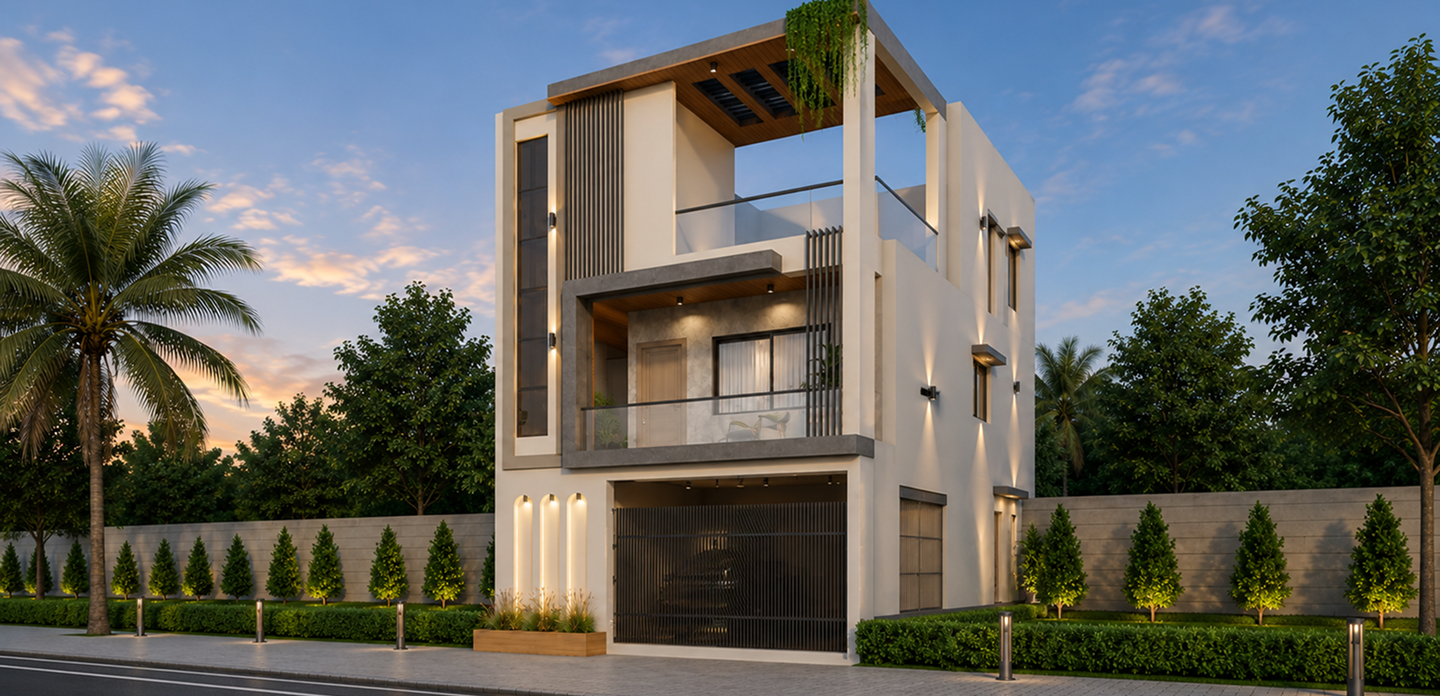
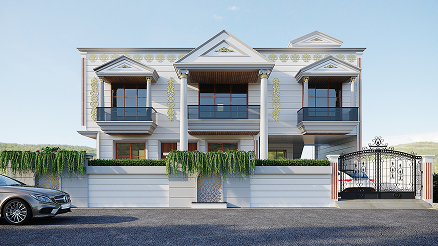
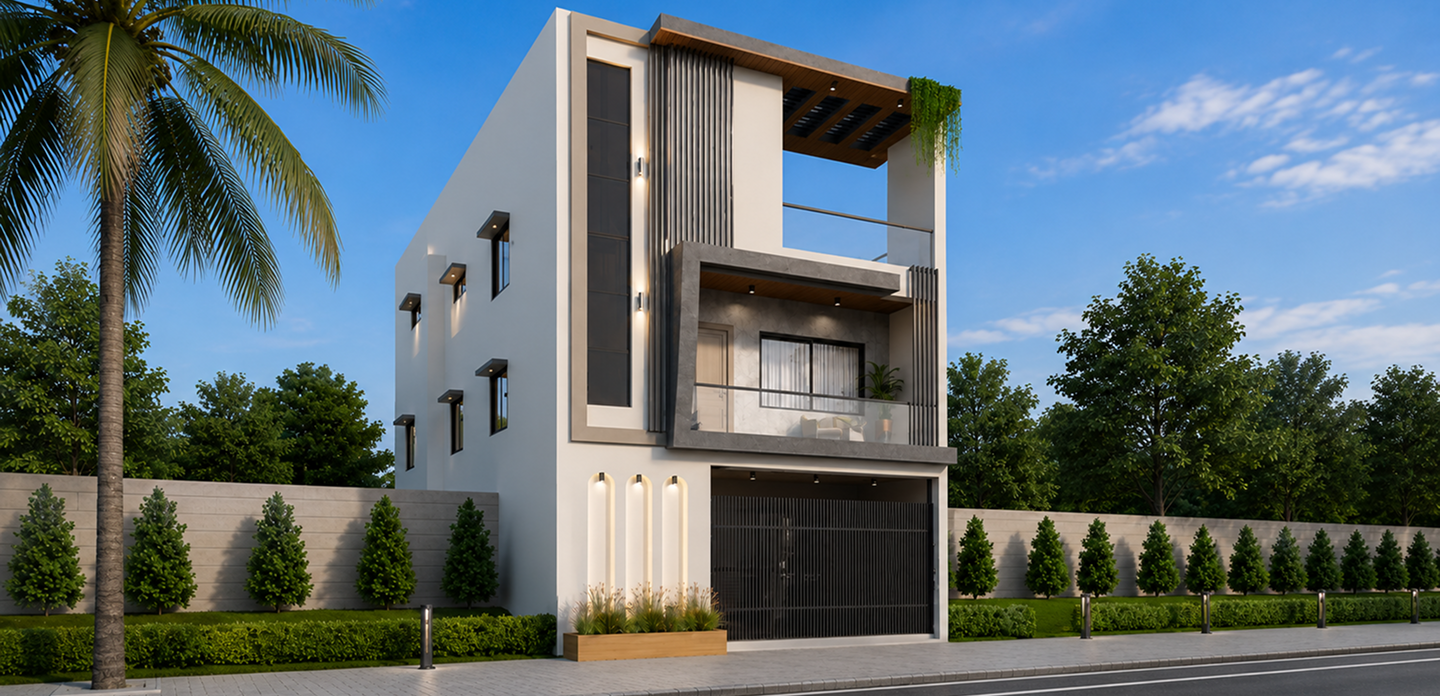
Shrungal Homes 33 is a masterful exploration of Modern Industrial Residential Design, situated in the rapidly evolving landscape of Pasodra, Surat. The design narrative revolves around “Material Interplay,” where the raw, tactile quality of red brick is balanced against smooth, charcoal-colored structural frames. By utilizing a staggered volumetric approach, the residence achieves a sense of dynamic movement, moving away from traditional flat facades to create a three-dimensional architectural statement.

The core philosophy of this project was to celebrate “Textural Contrast.” We designed the facade as a series of interlocking boxes, each defined by a specific material—warm brick, cool grey plaster, and rich wood-textured ceilings. This approach is anchored by the Symmetrical Balcony Frames on the upper floor, which provide a sense of order while the ground floor remains more solid and private. Every line is intentional, with the integrated LED lighting strips acting as a secondary “grid” that defines the building’s shape after sunset.

Challenges

The primary challenge for Shrungal Homes 33 was “Balancing Heavy Materials with a Lightweight Feel.” With the extensive use of dark grey stone and red brick, there was a risk of the building feeling too “heavy” or dark. Our task was to use Deep Recesses and Strategic Lighting to create “breathing room” within the facade. We had to ensure the glass balustrades were perfectly clear and minimalist to avoid cluttering the sharp lines of the charcoal frames.

our approach

The design narrative for Shrungal Homes 33 is centered on “Volumetric Layering and Industrial Warmth.” Our approach focused on a “Zonal Material Strategy”—where the lower levels utilize heavier masonry to feel grounded, while the upper levels use glass and open frames to feel airy and light. We utilized Industrial Red Brick as a consistent background element to tie the various architectural volumes together, ensuring the home feels cohesive despite its complex geometry.

Technologies & Tools Used

AutoCAD
3D Visualization Software
Material Boards
Residential Space Planning Systems
SketchUp