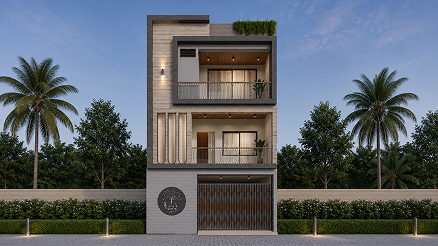
Surbhi

Project Type

Residential

Address

Pasodra, Surat

Architectural Continuity: A Fusion of Geometric Patterning and Ribbon Framing

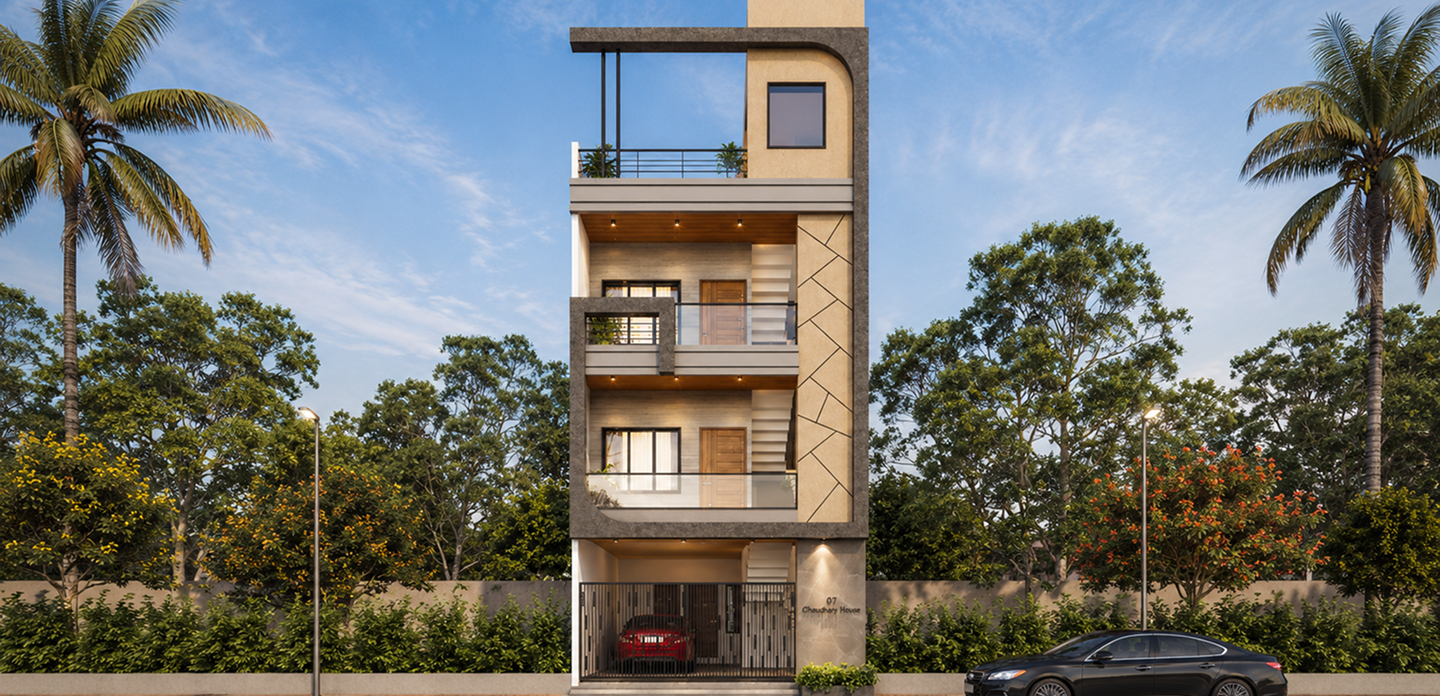
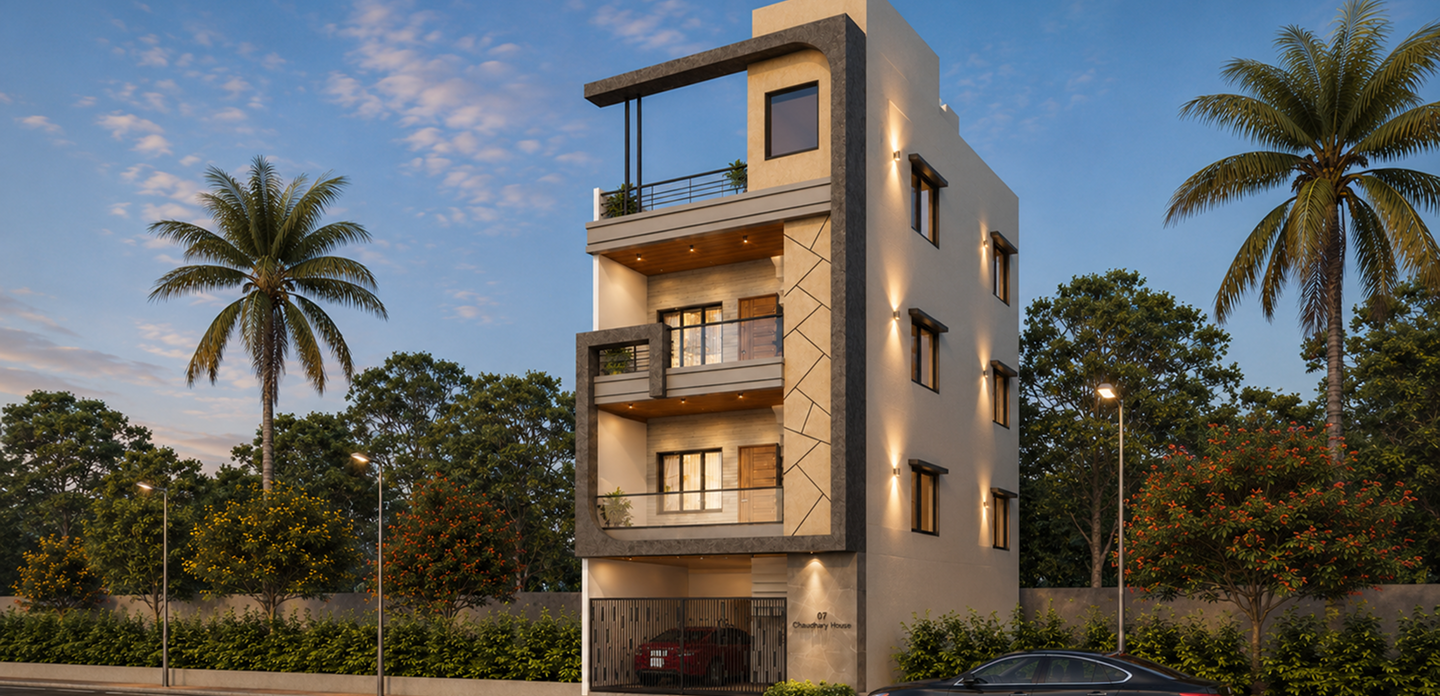
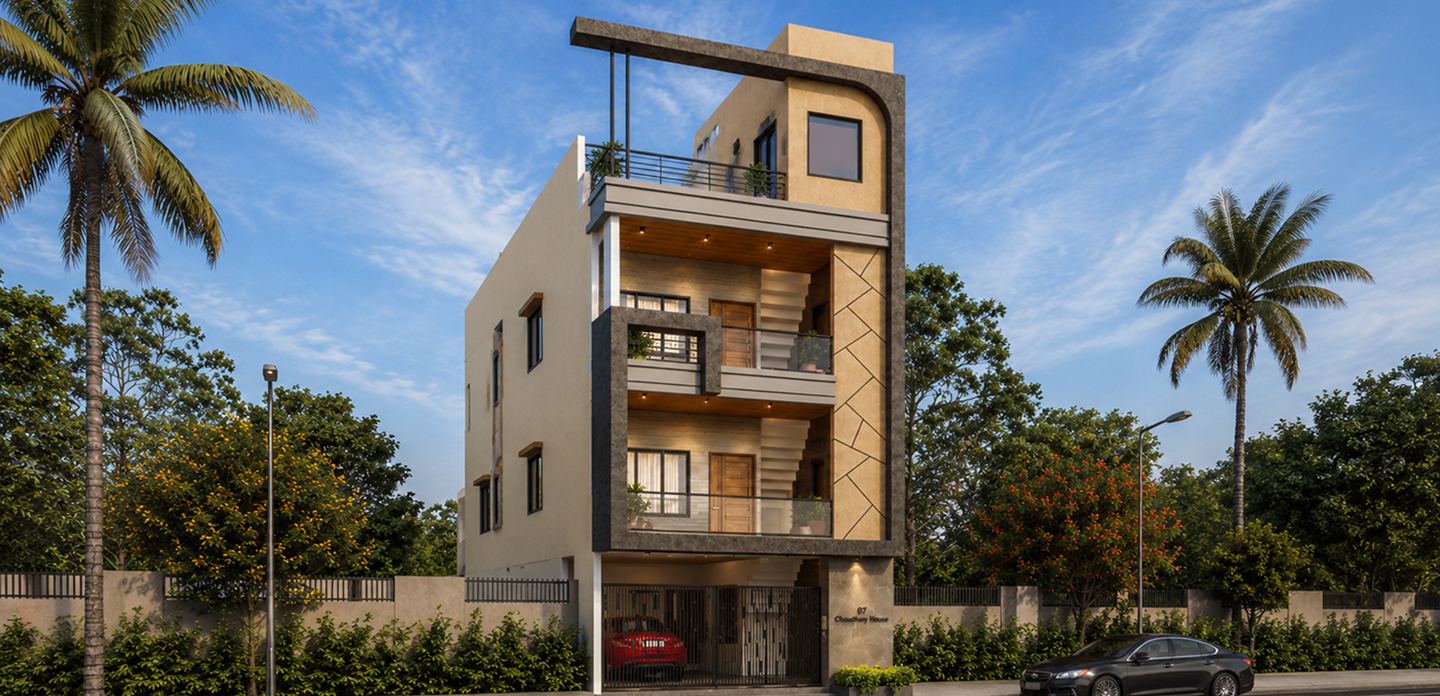
Surbhi Society – 517 is a masterclass in Modern Verticality, designed to maximize visual impact on a compact residential plot in Pasodra, Surat. The design narrative is built around the “Continuous Ribbon”—a dark charcoal-grey structural element that starts from the ground floor, frames the primary living tiers, and culminates in a striking cantilevered roof pergola. By utilizing a high-contrast material palette of tactile grey stone, warm timber-finish ceilings, and a distinctive Cracked-Earth Geometric Wall Pattern, the facade achieves a layered, three-dimensional personality that stands out in its urban context.

The core philosophy of this project was to explore “Integrated Circulation.” We moved away from traditional enclosed stairwells to create a facade where the staircase is a visible architectural feature, framed by the primary structural ribbon. This approach, combined with Panoramic Glass Balustrades, ensures the residence feels open and airy while maintaining a strong sense of secure, geometric enclosure. Every line is intentional, with the top-tier pergola acting as a “skeletal crown” that allows natural light to play across the rooftop terrace.

Challenges

The primary challenge for Surbhi Society – 517 was “Balancing Transparency with Structural Strength.” Because the staircase is visible and the balconies are cantilevered, the building required a complex internal support system that didn’t clutter the clean exterior lines. Our task was to ensure the Charcoal Ribbon Frame appeared light and “floating” while actually acting as a primary structural anchor. We had to precisely align the geometric patterns on the feature pillar to ensure they remained continuous across the different floor heights.

our approach

The design narrative for Surbhi Society – 517 is centered on “Framing and Texture Contrast.” Our approach focused on a “Wrap-Around Strategy”-where a single structural frame defines the building’s silhouette. We utilized a Bespoke Geometric Pattern on the right-side vertical pillar to add a signature artistic touch, breaking up the solid masonry with a series of interlocking, irregular lines that provide a sense of organic movement.

Technologies & Tools Used

AutoCAD
3D Visualization Software
Material Boards
Residential Space Planning Systems
SketchUp