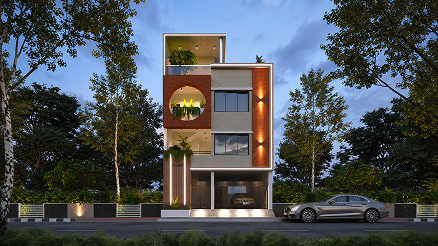
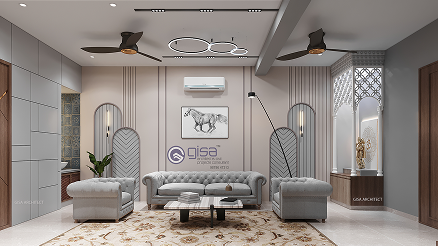
Sanidhya Bunglow is a contemporary residential project designed to balance modern aesthetics with practical urban living. The elevation features a clean geometric façade, layered balcony elements, vertical design lines, and integrated greenery that together create a bold yet elegant architectural identity. The project was carefully planned to maximize natural light, ventilation, and spatial efficiency while maintaining privacy within a compact urban plot.
The design approach focused on creating a visually striking exterior with minimal materials, balanced proportions, and functional outdoor spaces. Every floor was designed to maintain openness and comfort while enhancing the overall modern character of the residence. The use of neutral tones, textured finishes, and landscape integration gives the bungalow a refined and timeless appearance suited for contemporary city lifestyles.

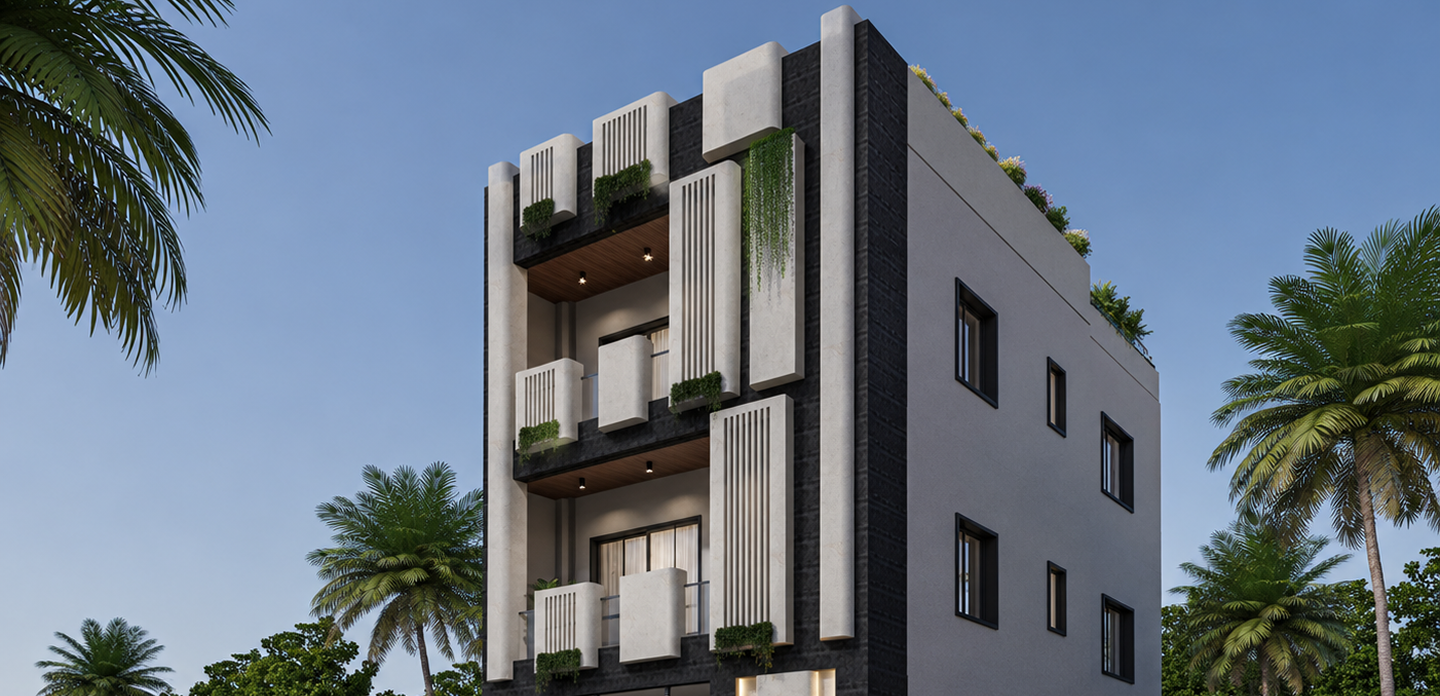
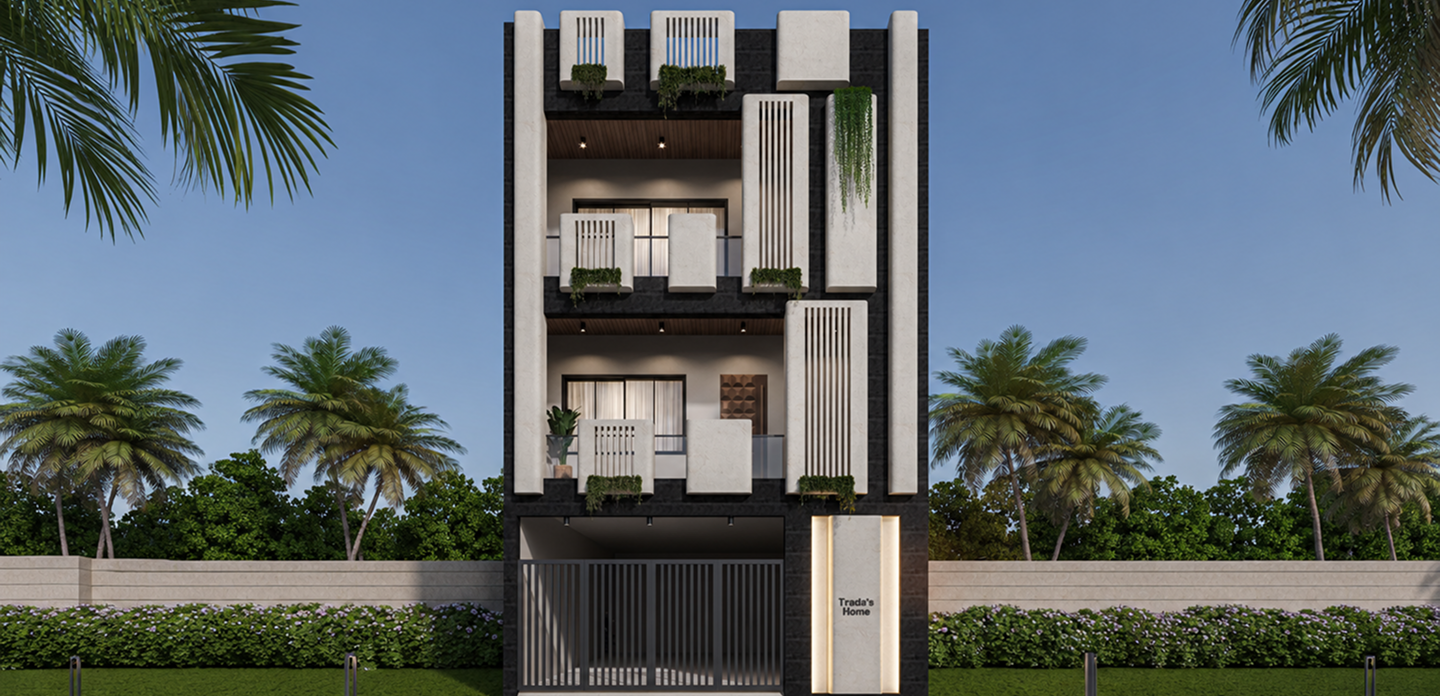
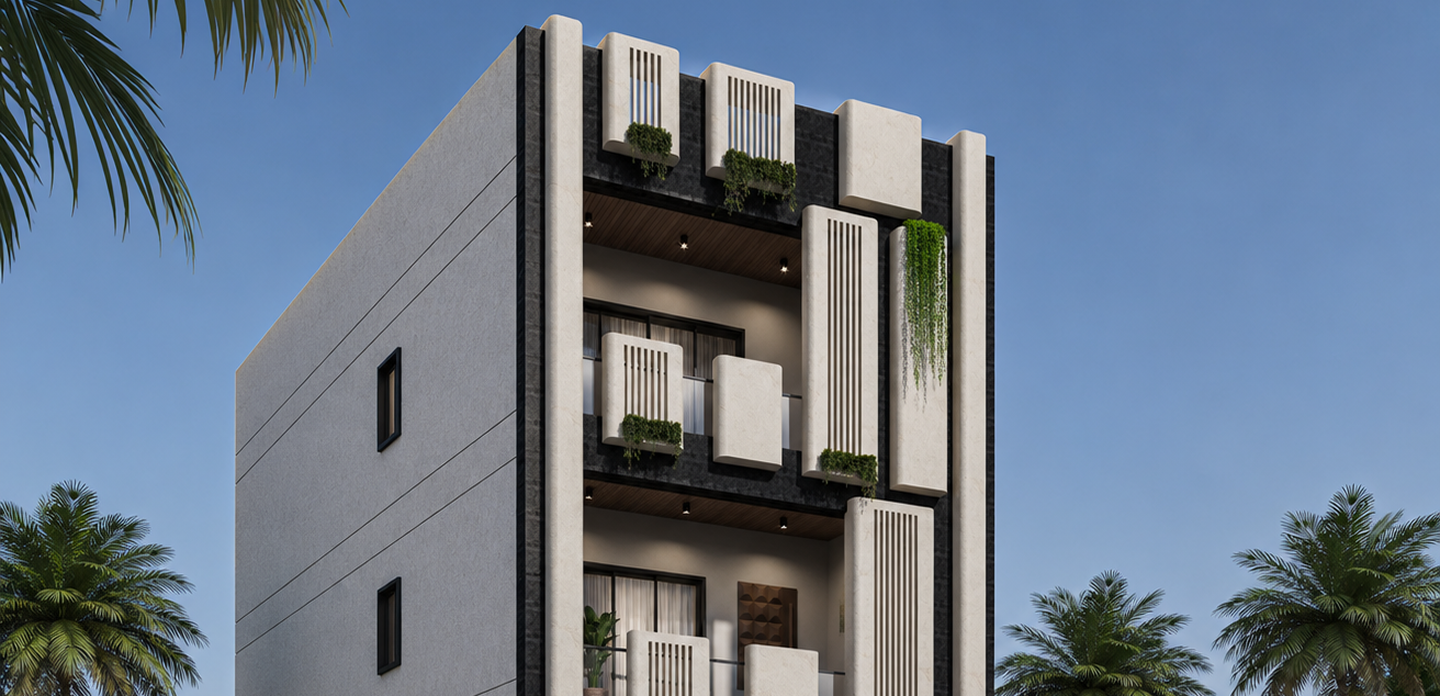
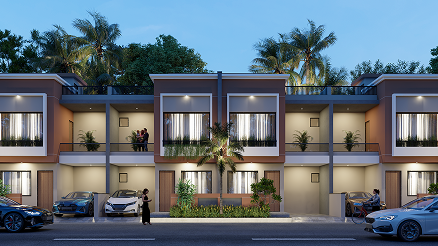
Designing a modern multi-level bungalow on a compact urban plot required careful space management and façade balancing. Achieving privacy without compromising natural light and ventilation was one of the major design considerations. The challenge was also to create a premium and visually strong elevation using a minimal material palette while ensuring long-term durability and low maintenance. Integrating greenery into the vertical façade without disturbing the clean modern lines required thoughtful detailing and structural coordination.
The architectural concept emphasized vertical elegance, clean detailing, and functional planning. The façade composition was developed using contrasting textures, linear framing elements, and balcony projections to create depth and visual rhythm. Natural ventilation and daylight optimization played a key role in planning the internal spaces, ensuring comfortable living environments throughout the day.
Sign up to know about latest updates about the future!
Gisa Architects brings together a diverse team of minds, each with their own design philosophy, united by a shared passion for creating meaningful spaces.
Copyright © 2026 Gisa Architects
Managed by : littlebig.in