Vanmali Row House is an exquisite exercise in Contemporary Grandeur. The project aims to redefine row house living by introducing a sense of “Vertical Luxury” and spatial depth. By utilizing a soft, monochromatic palette of dove grey, beige, and charcoal, we created a canvas that allows the architectural details—such as the custom-built temple and geometric ceiling tracks—to take center stage.
The design narrative focuses on “The Layered Home,” where every wall is treated as a piece of art. From the fluted living room panels to the intricately carved spiritual zone, the project balances high-end social spaces with highly functional private quarters, including a cleverly designed multi-level children’s suite.

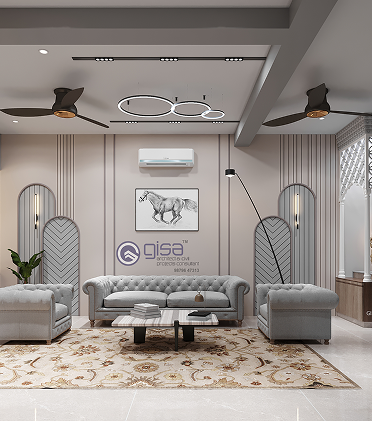
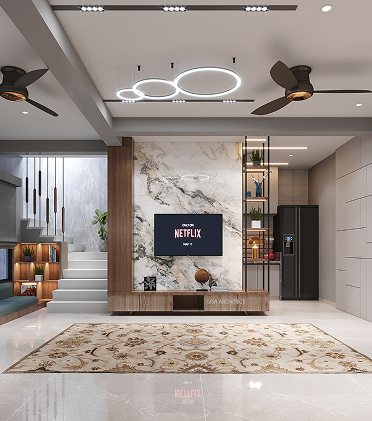
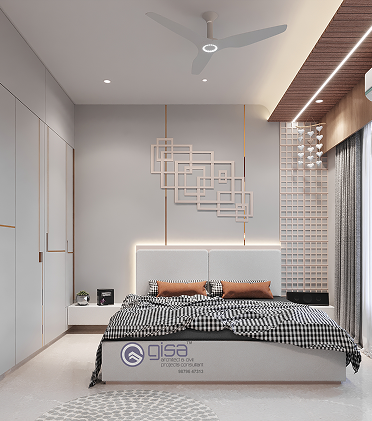
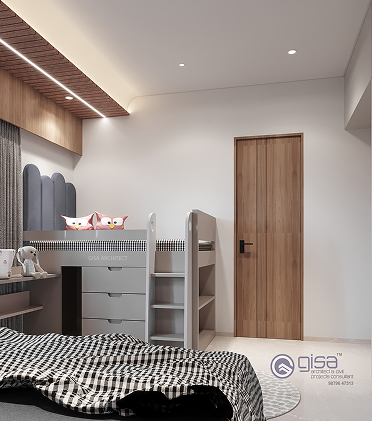
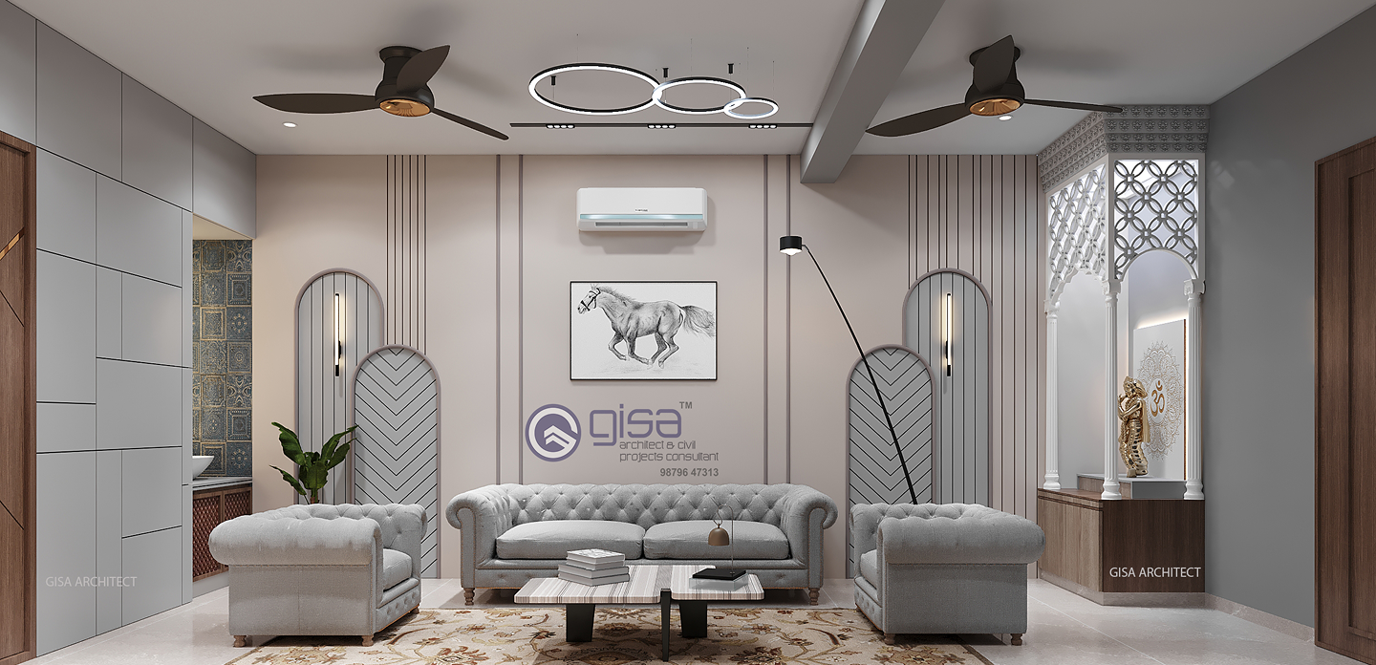
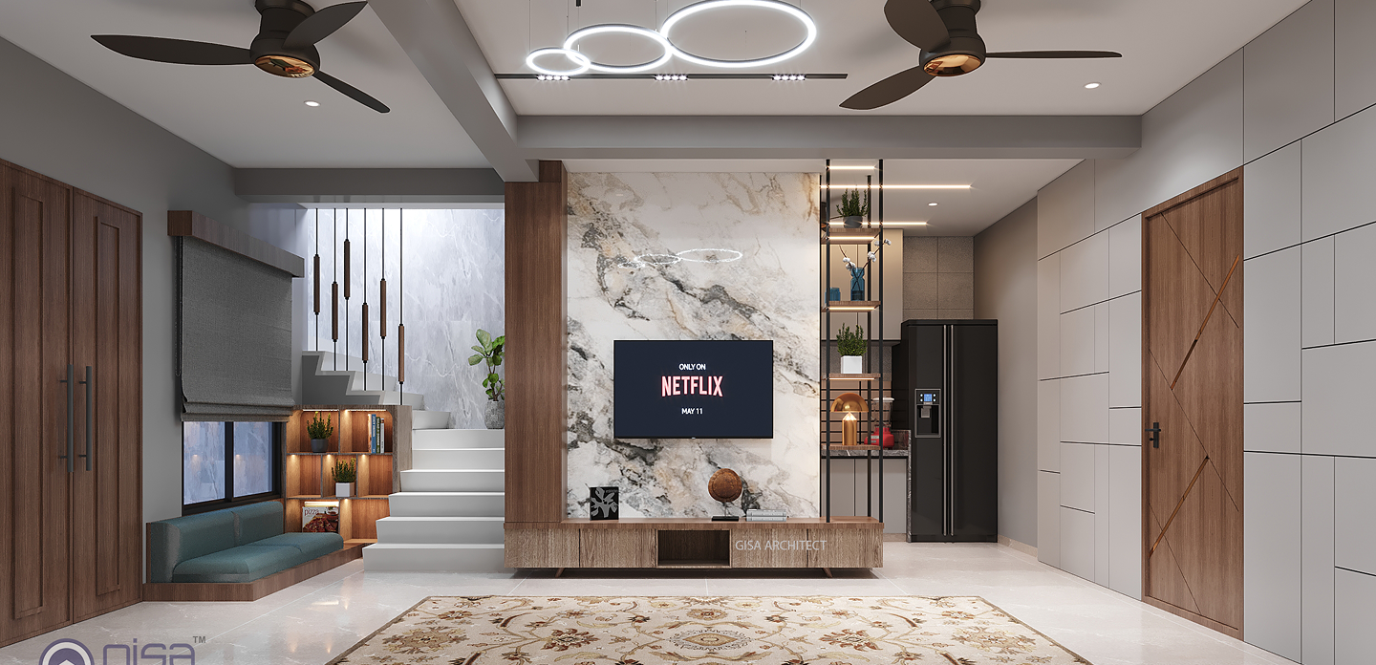
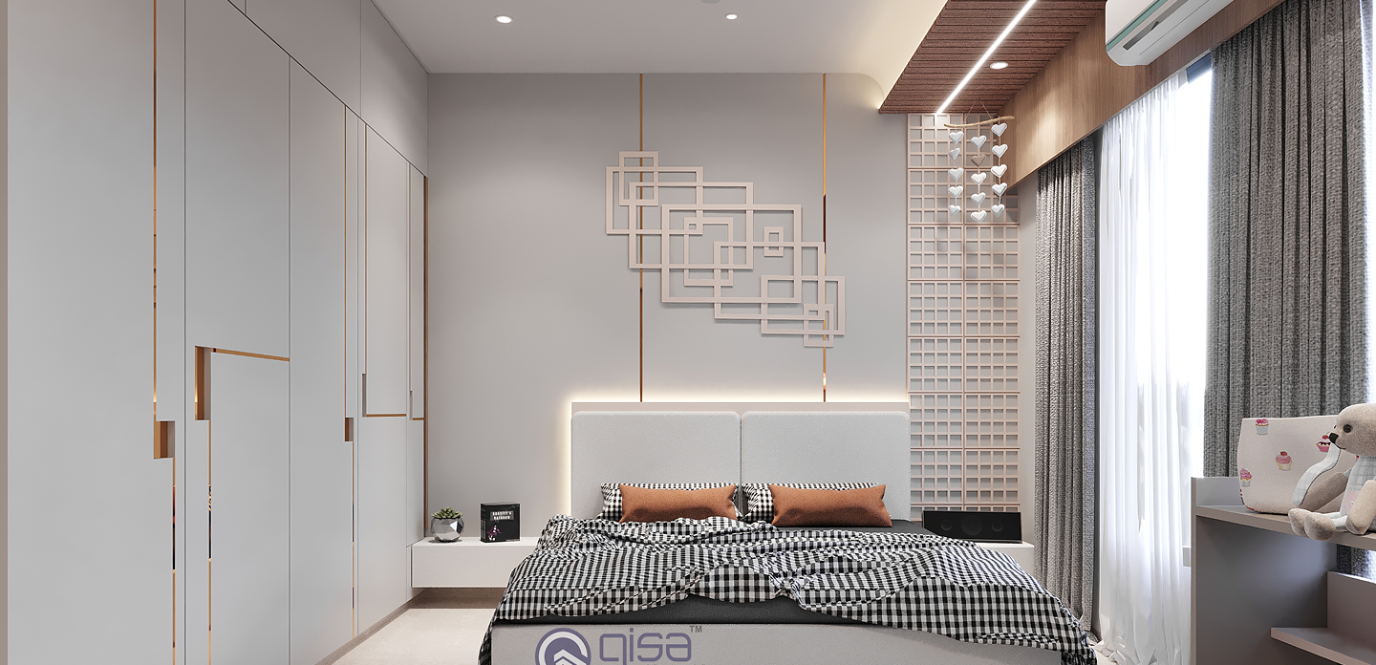
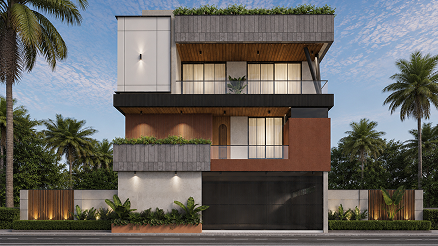
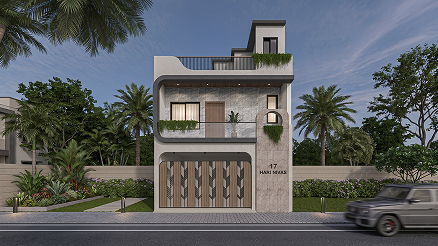

The most significant challenge for the Vanmali Row House was “Style Harmonization.” The client wanted to keep traditional elements-like a dedicated temple and formal tufted furniture-without making the home feel “dated.”
Our task was to wrap these traditional features in a Ultra-Modern Shell. We achieved this by using contemporary materials (like charcoal laminates and magnetic light tracks) to frame the traditional elements.
The design narrative for Vanmali Row House is a sophisticated exercise in “Modern Neo-Classicism,” where the primary goal was to harmonize traditional luxury with a clean, architectural shell. We moved away from heavy, dark traditionalism to embrace a light-filled “High-Contrast” language-utilizing a monochromatic base of dove grey and charcoal to let the intricate details breathe.
The approach focused on “Symmetrical Articulation,” using arched fluted panels and geometric wall carvings to create a sense of formal grandeur in the living zones.
Sign up to know about latest updates about the future!
Gisa Architects brings together a diverse team of minds, each with their own design philosophy, united by a shared passion for creating meaningful spaces.
Copyright © 2026 Gisa Architects
Managed by : littlebig.in