Ananta Bungalows

Project Type

Residential

Address

Mota Varachha, Surat

Terracotta & Concrete: A Modern Dialogue of Raw Textures

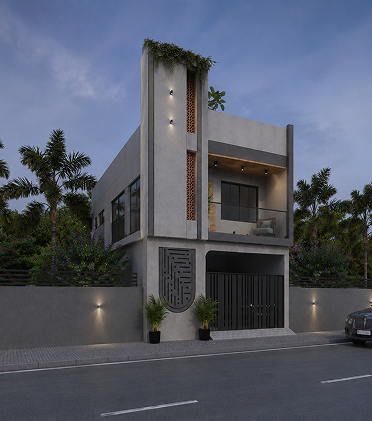
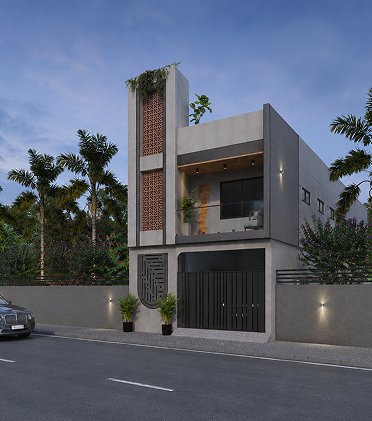
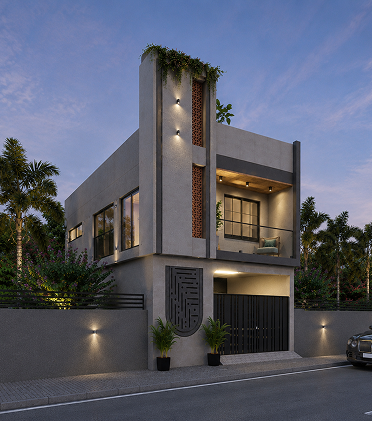
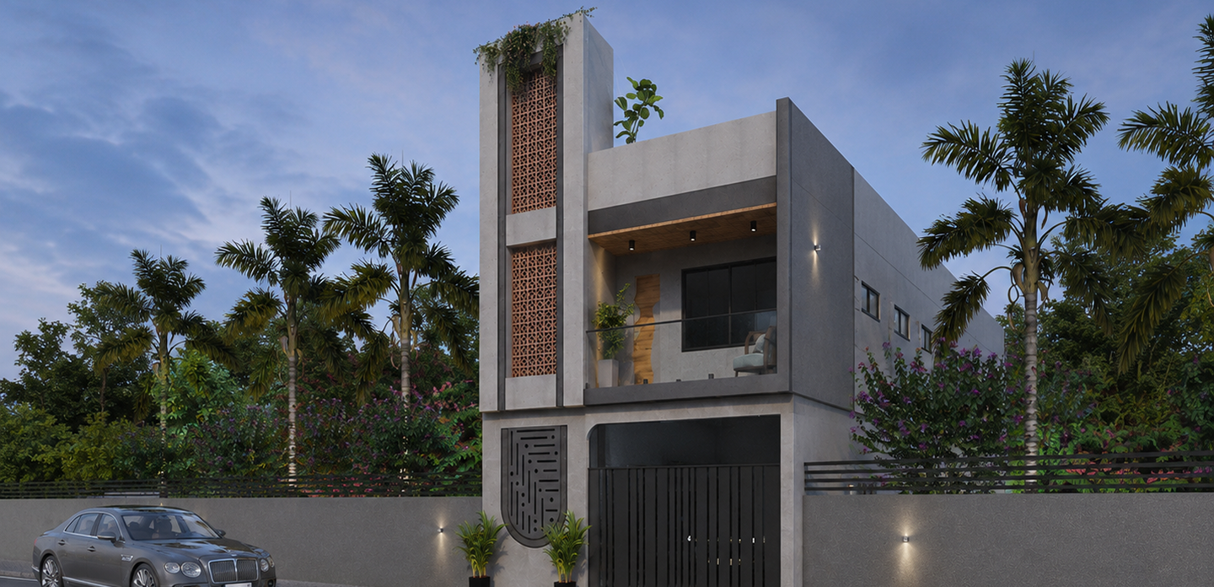
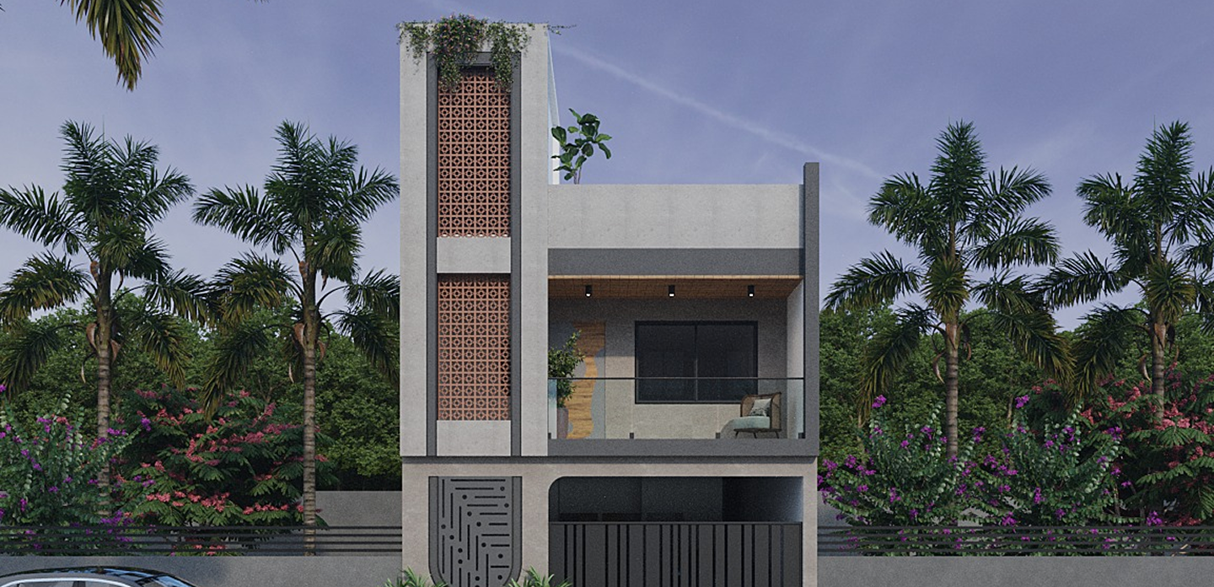
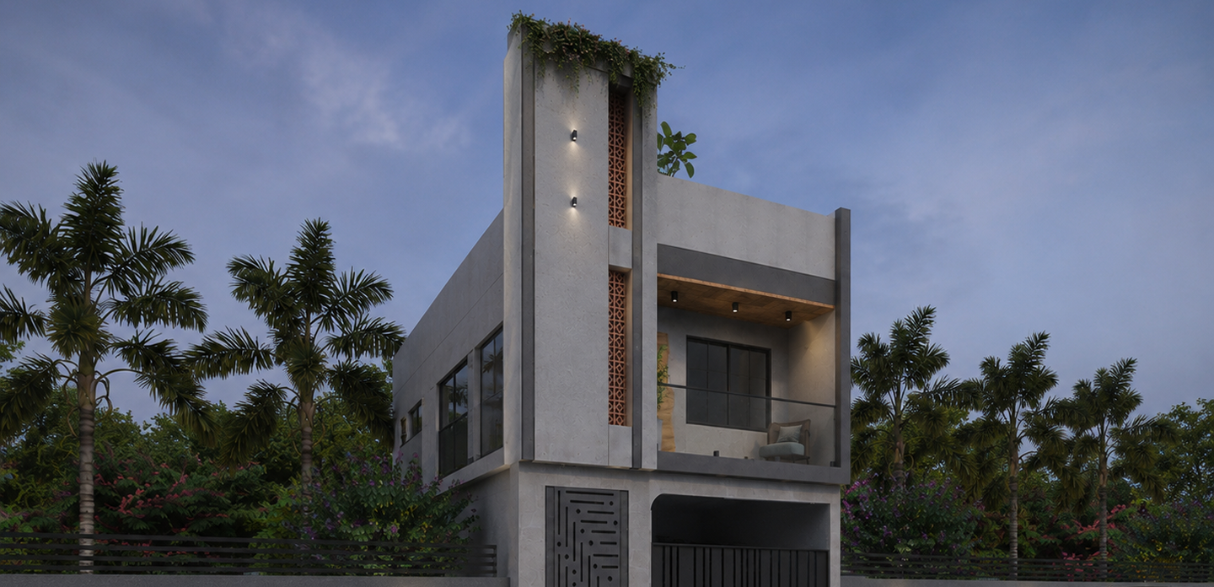
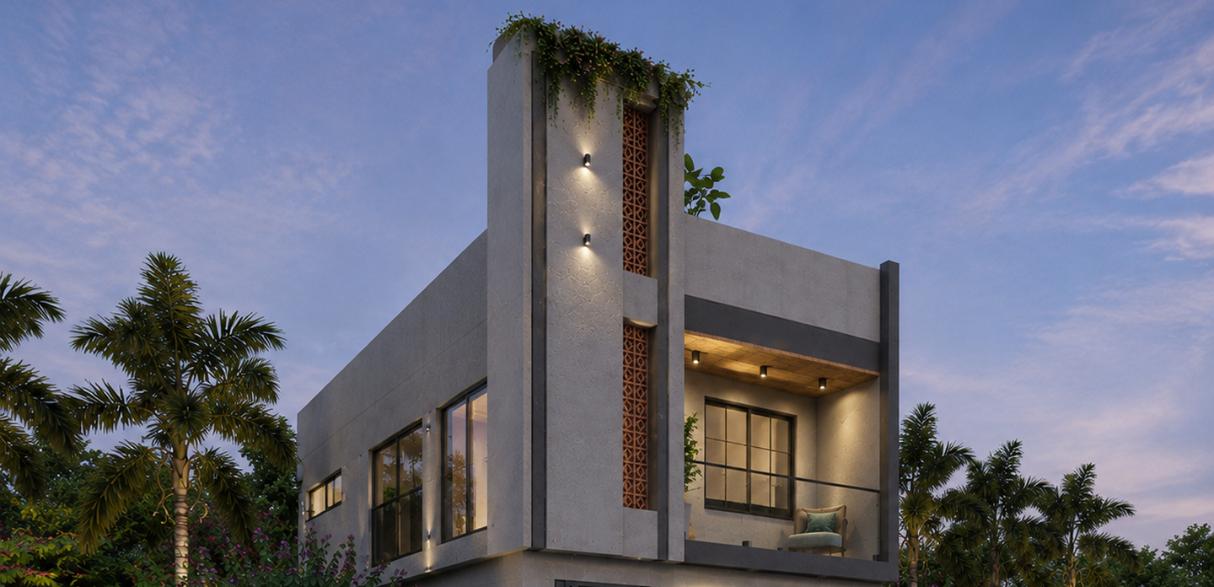
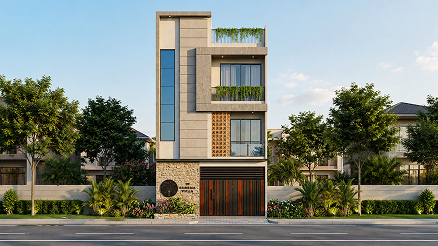
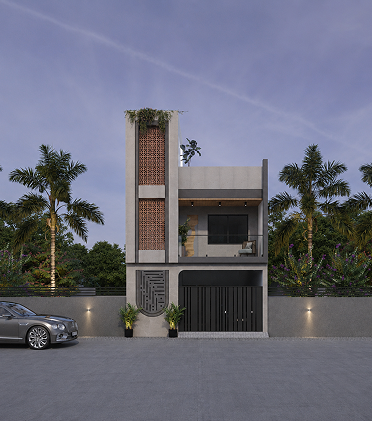
Ananta Bungalows stands as a definitive example of Modern Industrial Architecture, designed to command a sophisticated yet grounded presence in the residential landscape of Mota Varachha, Surat. The design narrative is built around the concept of “Vertical Continuity,” where the building’s identity is defined by soaring grey structural frames that draw the eye upward, emphasizing the home’s monumental volume. By utilizing a high-contrast palette of raw concrete textures and warm, geometric terracotta jali-work, the facade creates a rhythmic visual flow that feels both monumentally stable and culturally resonant.

The core philosophy of this project was to explore the interplay between Solid Mass and Patterned Transparency. We moved away from standard flat elevations to incorporate deep, recessed balcony “islands” that provide natural shading while creating a dynamic three-dimensional profile. These voids are beautifully balanced by the intricate jali screens, which act as a “living skin” for the building-filtering the harsh Gujarat sun into soft, patterned light for the interior while maintaining a high level of street-side privacy.

Challenges

The primary challenge for Ananta Bungalows was “Visual Balance in Verticality.” With such a tall, narrow footprint, there was a risk of the building appearing top-heavy or vertically stretched. Our task was to use Horizontal Visual Breaks—specifically the dark grey bands and the timber-finish ceilings—to “anchor” the structure. We had to ensure the jali screen was structurally reinforced to withstand wind pressure at height while remaining visually delicate.

our approach

The design narrative for Ananta Bungalows is centered on “Vertical Articulation and Material Honesty.” Our approach focused on using raw, industrial textures—specifically concrete-finish grey panels—to create a “structural cage” that defines the home’s primary volume. We utilized a “Subtractive Geometry” strategy, carving out significant voids for the entrance and terraces to ensure the building feels breathable and light despite its monumental height.

Technologies & Tools Used

AutoCAD
3D Visualization Software
Material Boards
Residential Space Planning Systems
SketchUp