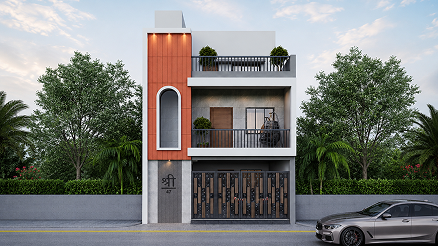
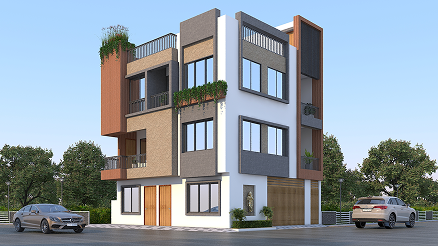
Sanidhya Bungalow (7) is a striking example of Modern Symmetrical Architecture, designed to create a grounded and prestigious presence in the Puna region. The design narrative is built around “The Twin Frame,” where the facade is split into two identical vertical modules flanking a central, recessed entryway. By utilizing a high-contrast palette of earthy red brick and polished charcoal-grey framing, the facade achieves a rhythmic visual stability that maximizes the sense of internal volume while maintaining a clean, contemporary aesthetic.
The core philosophy of this project was to explore “Visual Equilibrium.” We moved away from experimental asymmetrical forms to create a facade where the left and right window modules perfectly mirror one another. This approach is balanced by the solid, tactile presence of Exposed Brick Masonry, which provides a sense of warmth that contrasts against the cool, industrial grey of the primary structural frames. Every architectural line is intentional, with the wide-span balcony slabs acting as “horizontal anchors” that guide the eye across the full width of the residence, ensuring it feels expansive on its plot.

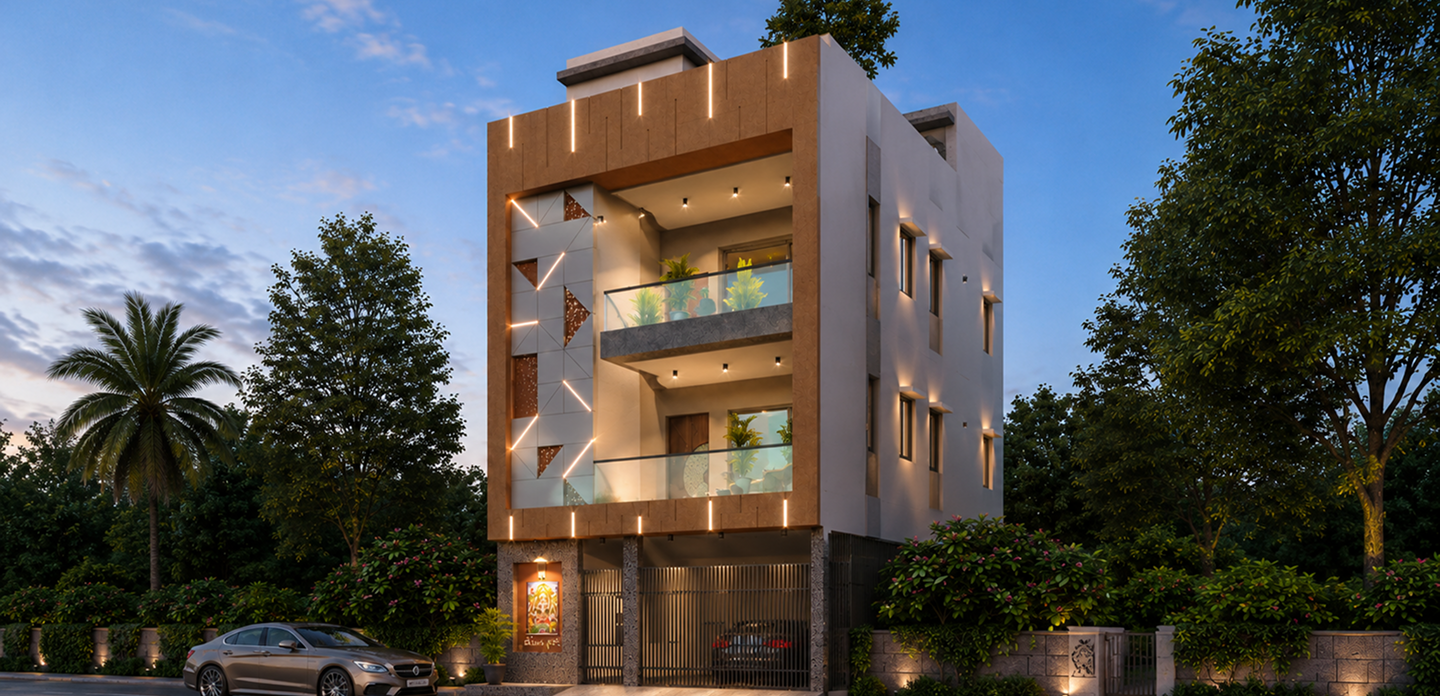
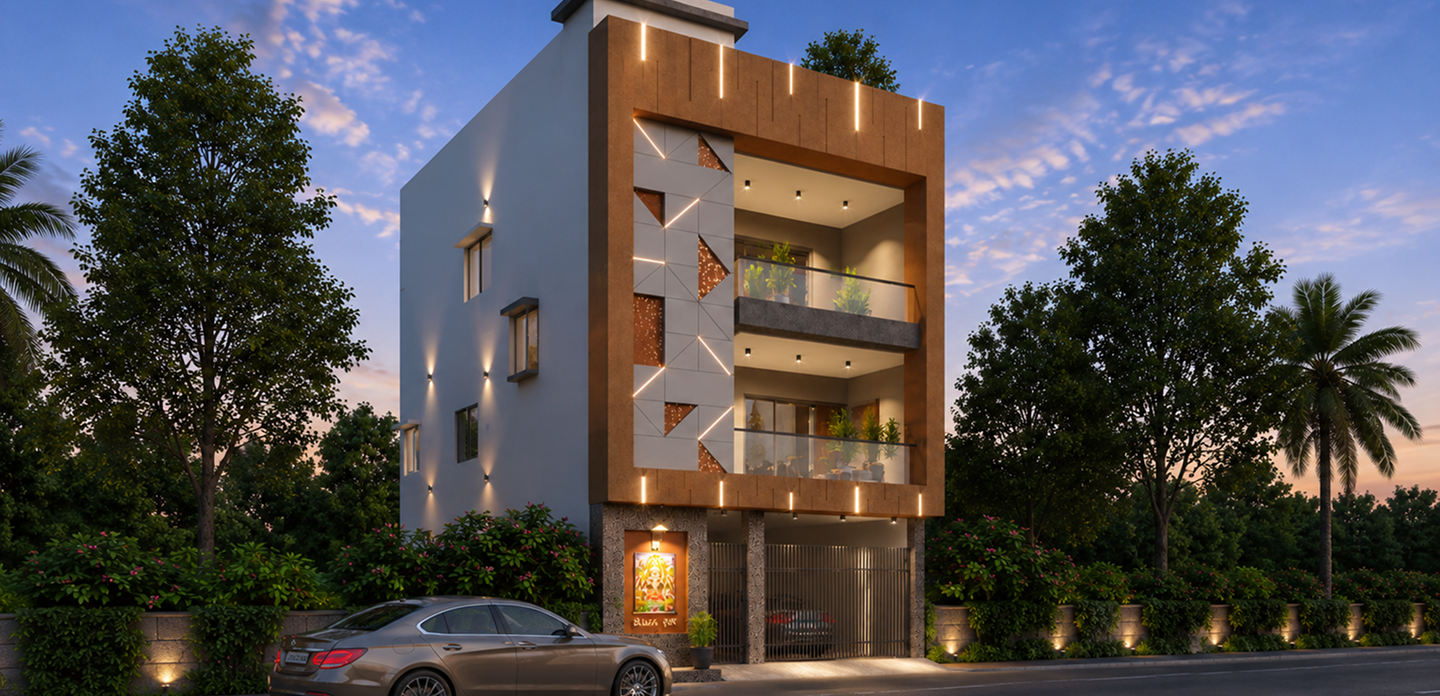
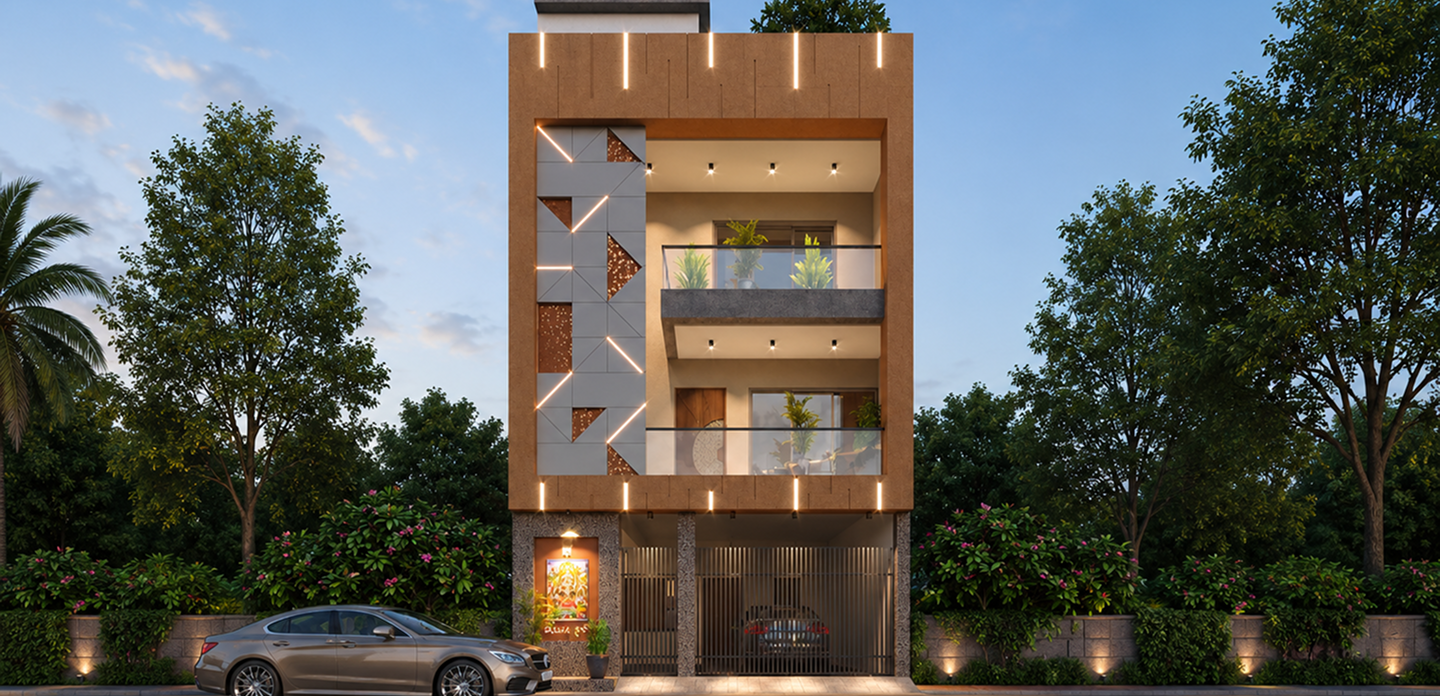
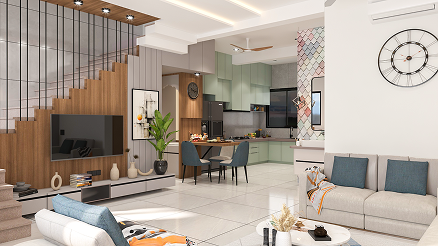
The primary challenge for Sanidhya Bungalow (7) was “Softening the Weight of a Symmetrical Mass.” Because the building is so perfectly balanced, there was a risk of it appearing overly rigid or “blocky.” Our task was to use the Central Recessed Void and the Glass Balustrades to act as visual relief points, breaking up the heavy masonry sections. We had to ensure the lighting placement was perfectly mirrored to maintain the symmetry without creating awkward shadows on the central timber slats.
The design narrative for Sanidhya Bungalow (7) is centered on “Geometric Rhythm and Texture Balance.” Our approach focused on a “Module Strategy”βwhere each primary living zone is framed by a thick charcoal-grey border to create a sense of secure, independent spaces within a unified whole. We utilized Industrial Red Brick as the primary background texture for these modules, ensuring the building retains a residential warmth despite its sharp, modern geometry.
Sign up to know about latest updates about the future!
Gisa Architects brings together a diverse team of minds, each with their own design philosophy, united by a shared passion for creating meaningful spaces.
Copyright Β© 2026 Gisa Architects
Managed by : littlebig.in