Hari Vilas (17) is a masterful exploration of Fluid Architecture, designed to offer a calming and prestigious presence in the vibrant neighborhood of Yogi Chowk, Surat. The design narrative centers on the concept of “Softened Volumes,” where the building’s identity is defined by a continuous, dark-toned architectural band that curves around the primary terrace. By utilizing a high-contrast palette of marbled stone cladding, crisp off-white plaster, and warm timber-patterned gates, the facade creates a rhythmic visual flow that feels both monumentally secure and exceptionally elegant.
The core philosophy of this project was to move away from harsh, sharp-edged minimalism to incorporate Organic Geometry. This is most evident in the second-floor balcony, where a bold “C-Frame” wraps around the living space, and the signature arched masonry “totem” that anchors the building’s right flank. These curved elements serve to soften the structure’s industrial-grade materials, ensuring the residence feels welcoming.

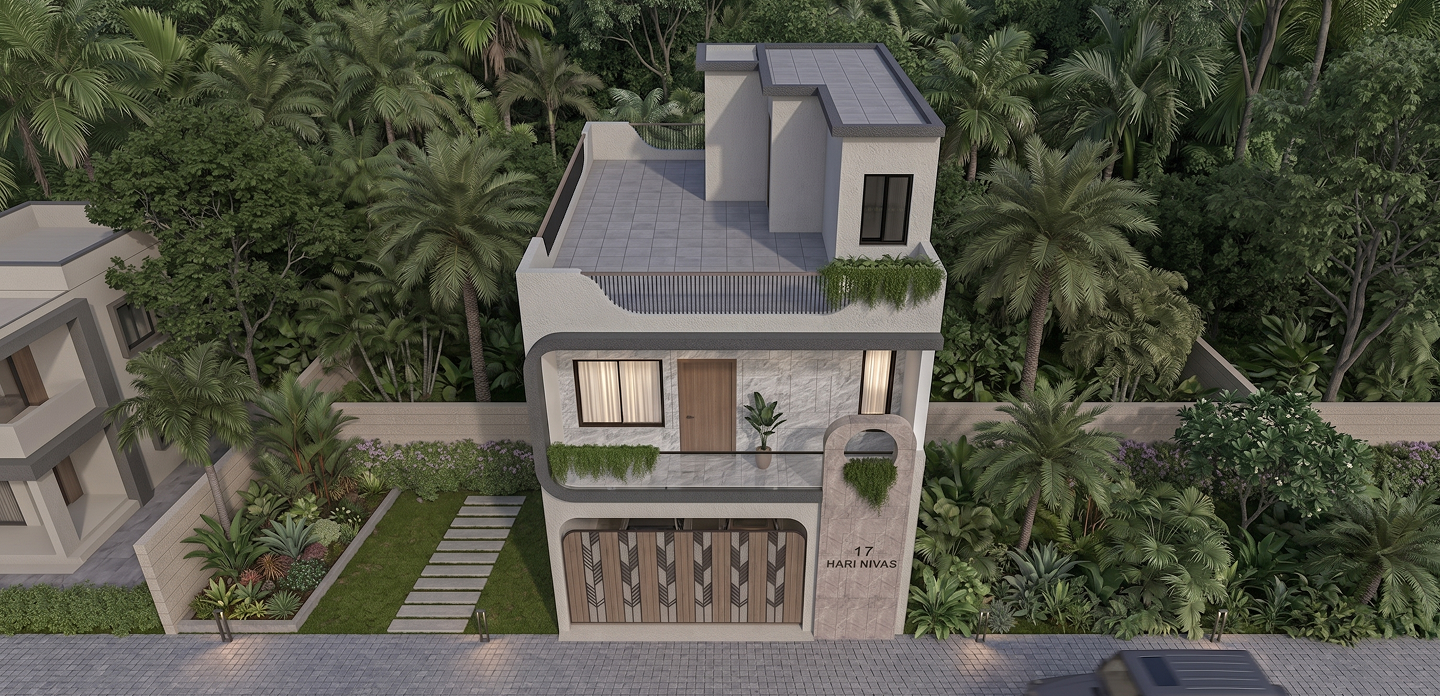
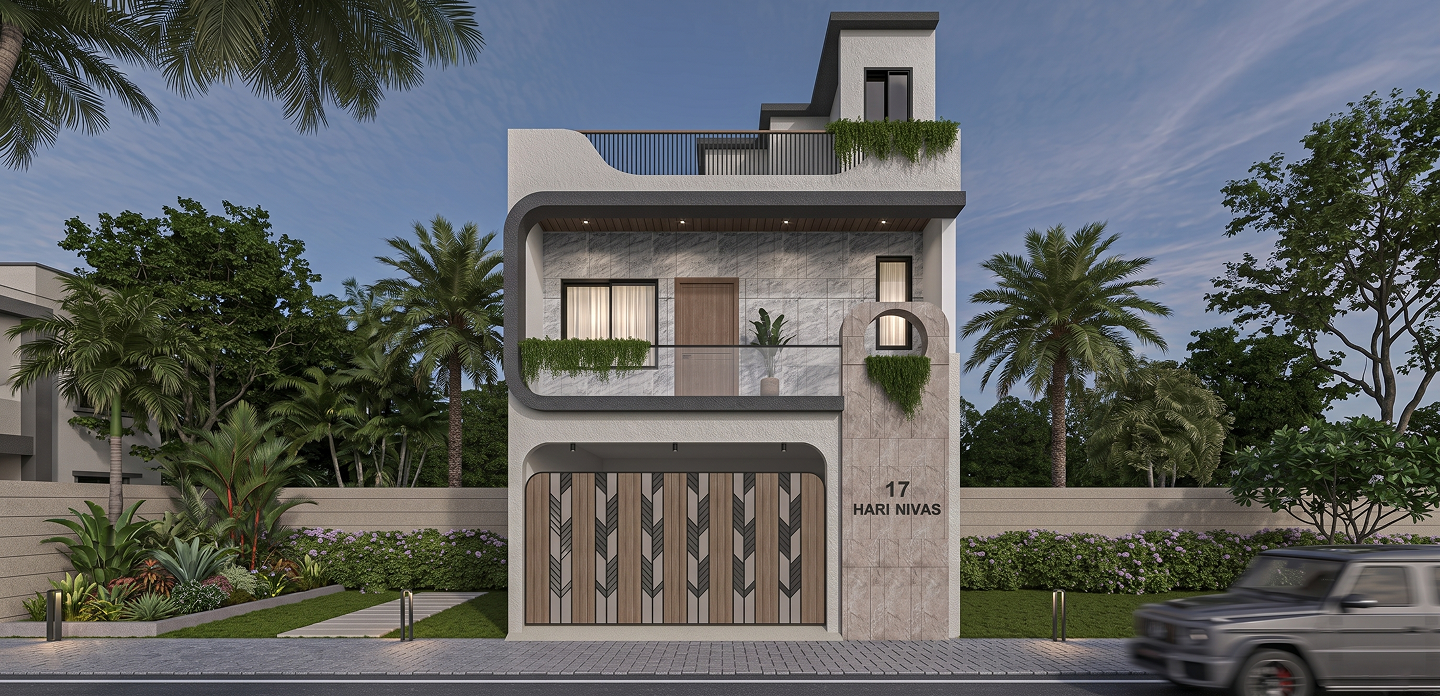
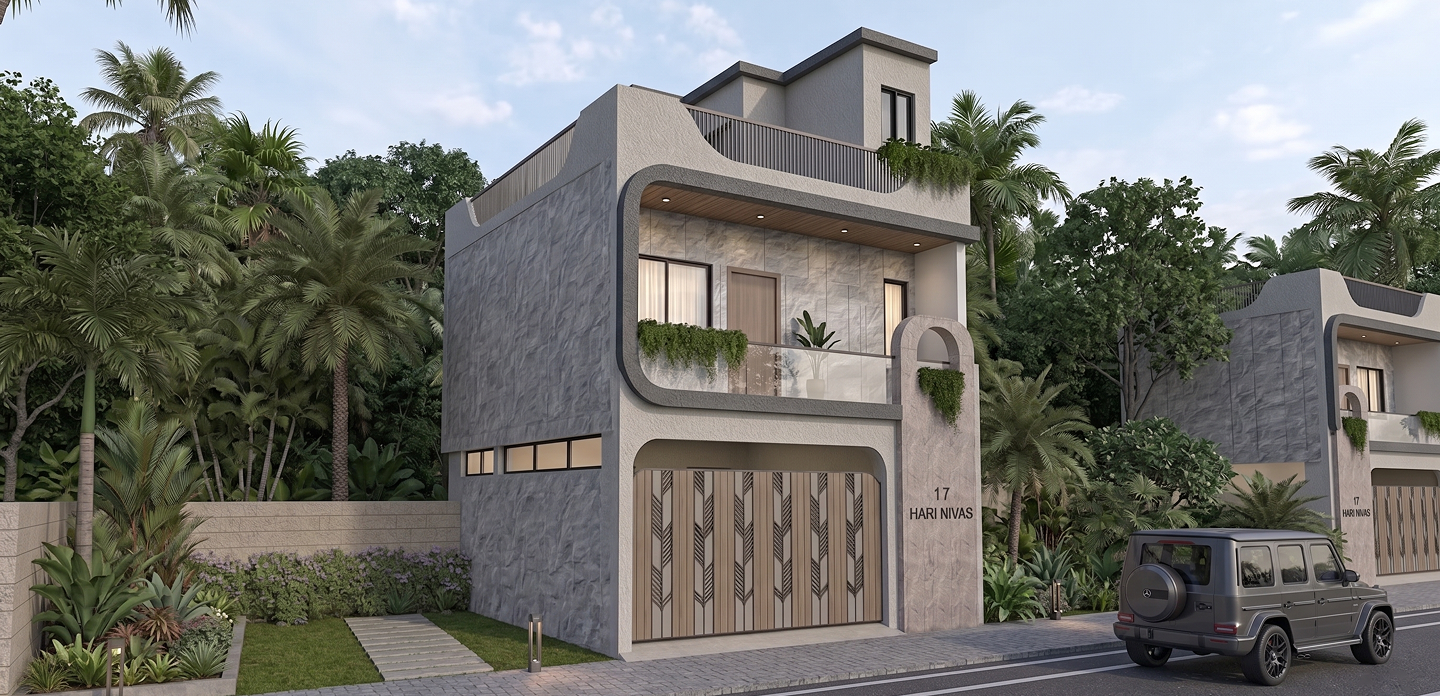
The primary challenge for Hari Vilas (17) was “Seamless Curvilinear Execution.” Constructing clean, perfectly rounded corners with architectural cladding requires millimeter-precise technical drafting and structural reinforcement. Our task was to ensure the “C-Frame” appeared as a single, continuous piece without visible joints or seams. Additionally, balancing the lighting was critical; we had to ensure the spotlights didn’t create harsh glares on the marbled stone surfaces, which we solved by using diffused, warm-white LEDs that highlight the texture without washing it out.
The design narrative for Hari Vilas (17) is defined by “Softened Brutalism and Material Fluidity.” Our approach centered on a “Framing & Flow” strategy—where bold architectural frames are used not just as borders, but as continuous, curving paths that lead the eye across the facade. We utilized a “Marbled Infill” technique, using large-format stone tiles to provide a luxurious, tactile backdrop that contrasts beautifully with the dark-toned architectural banding.
Sign up to know about latest updates about the future!
Gisa Architects brings together a diverse team of minds, each with their own design philosophy, united by a shared passion for creating meaningful spaces.
Copyright © 2026 Gisa Architects
Managed by : littlebig.in