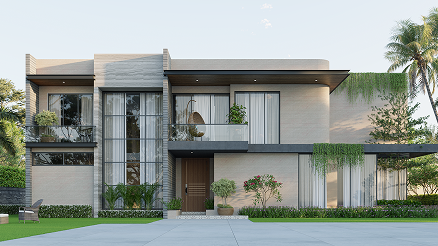
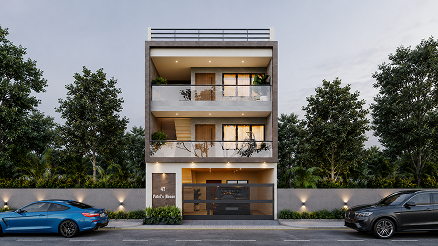
Karma Anand Bungalow-3 (48) is a definitive example of Contemporary Residential Architecture, designed to command a sophisticated and serene presence in the expanding landscape of Mota Varachha, Surat. The design narrative is built around the concept of “Horizontal Layering,” where the building’s identity is defined by stacked volumes that shift in material and depth at each level. By utilizing a high-contrast palette of cool grey stone textures, warm ochre-toned architectural bands, and crisp white surfaces, the facade creates a rhythmic visual flow that feels both monumentally stable and exceptionally light.
The core philosophy of this project was to explore the interplay between Architectural Transparency and Solid Privacy. We moved away from standard flat elevations to incorporate deep, recessed balcony zones on every level, providing natural shading while creating a dynamic three-dimensional profile. This approach is capped by a signature laser-cut jali screen on the upper terrace, which acts as a “light-filter”-softening the building’s top edge and creating a beautiful play of shadows across the facade.

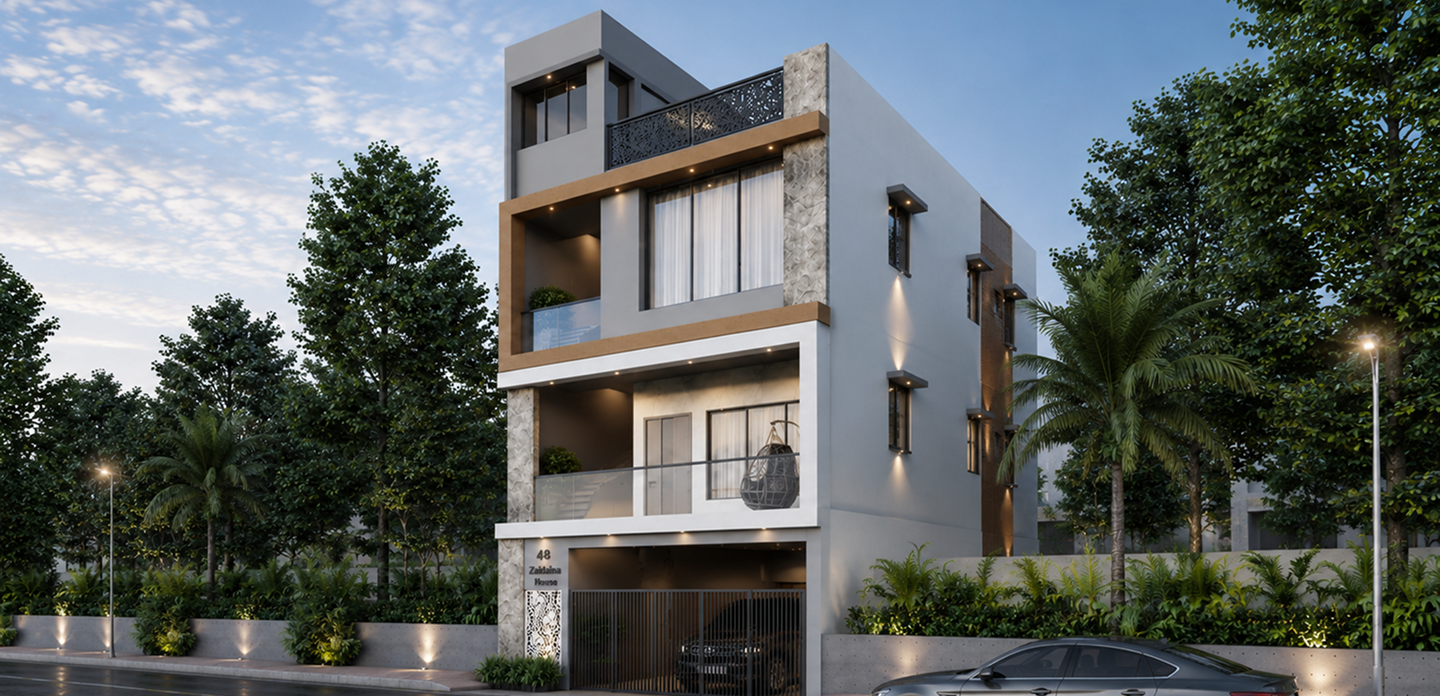
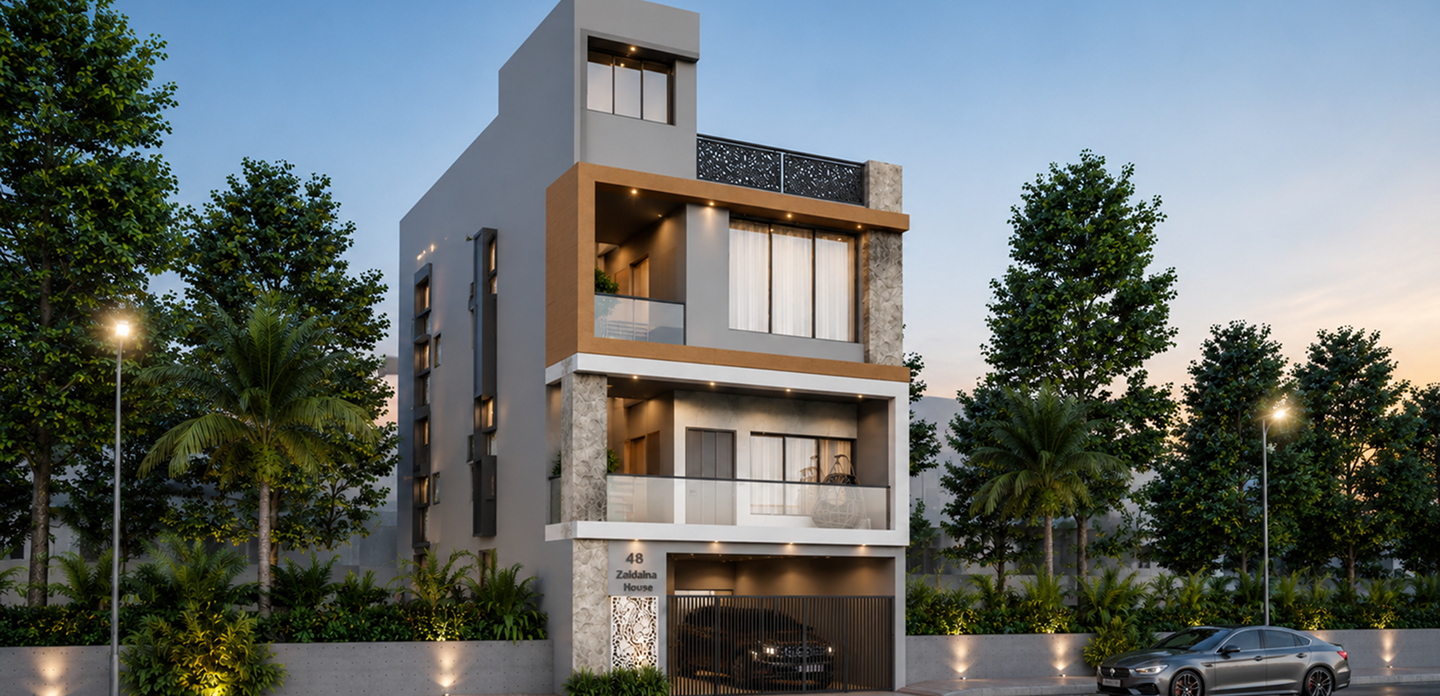
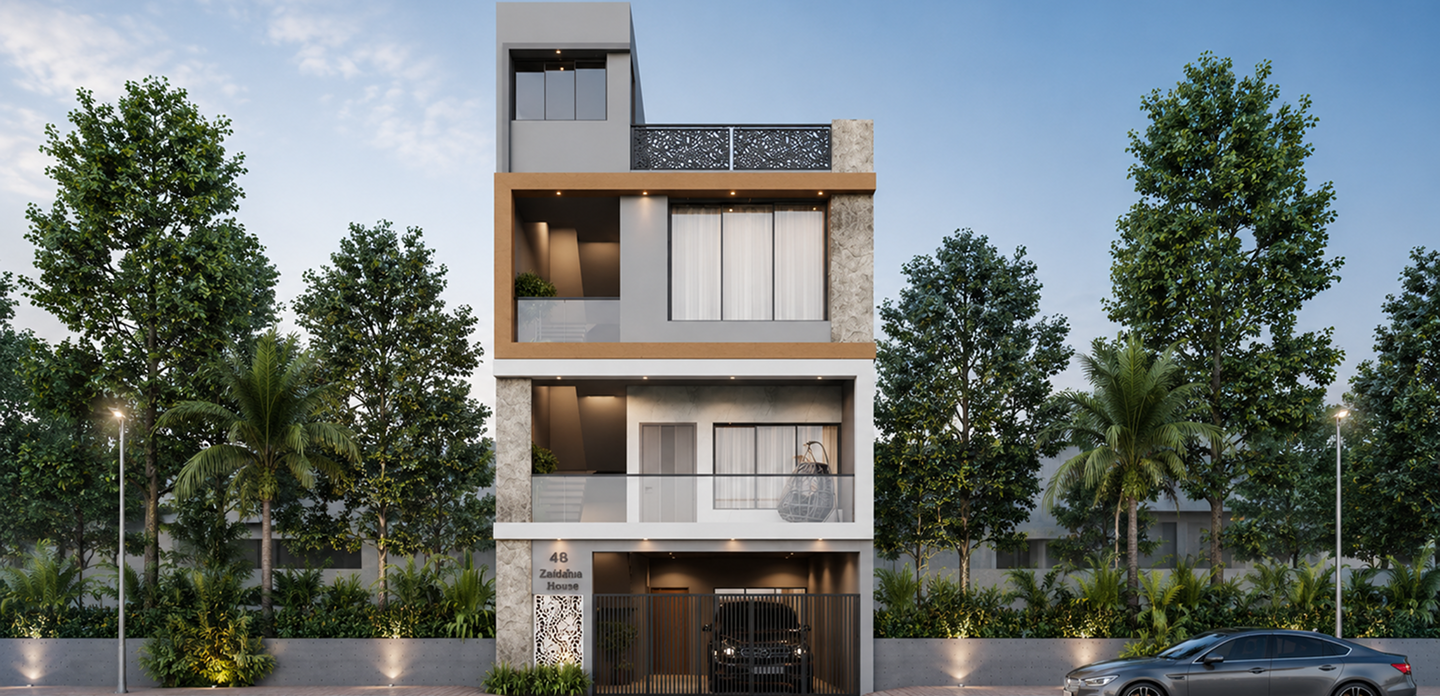
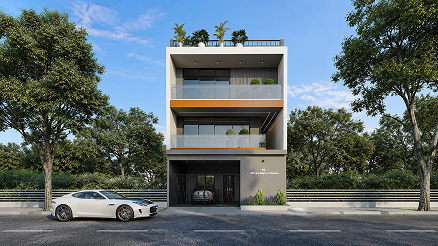
The primary challenge for Karma Anand Bungalow-3 (48) was “Cohesion Across Multiple Textures.” With a mix of stone cladding, ochre bands, white plaster, and intricate jali work, there was a risk of the facade feeling fragmented. Our task was to use Consistent Alignment to ensure the horizontal lines of the balconies flowed perfectly into the vertical stone transitions. We addressed this by making the white architectural bands the “dominant” grid that ties the various materials together.
The design narrative for Karma Anand Bungalow-3 (48) is centered on “Zonal Differentiation and Material Sincerity.” Our approach focused on a “Stacked Plate” strategy, where each floor is visually separated by a thick, white architectural band that wraps around the balconies. We utilized a “Subtractive Geometry” technique, carving out wide, expansive terraces on the upper levels to ensure the building feels breathable and light despite its solid structural frames.
Sign up to know about latest updates about the future!
Gisa Architects brings together a diverse team of minds, each with their own design philosophy, united by a shared passion for creating meaningful spaces.
Copyright © 2026 Gisa Architects
Managed by : littlebig.in