Shivanjali Bunglow

Project Type

Residential

Address

Kosmada, Surat

Designing a Timeless Bungalow for Modern Living

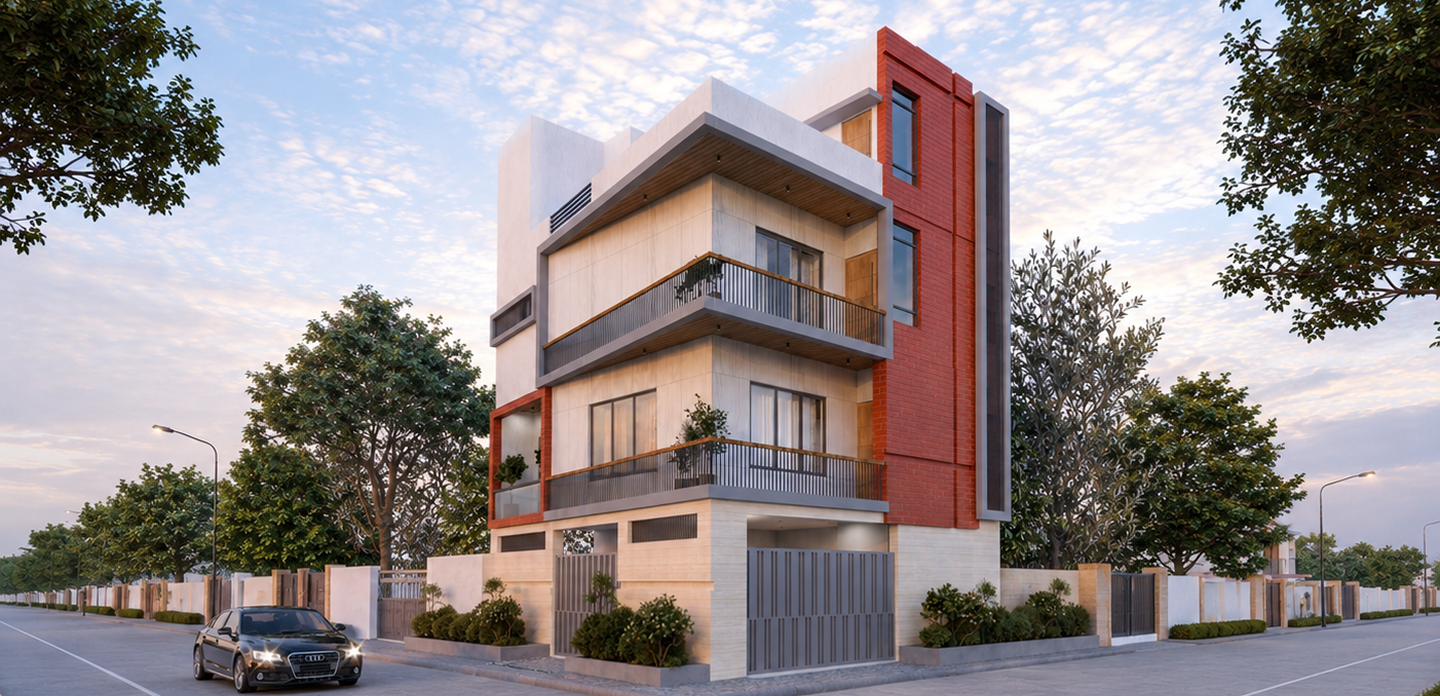
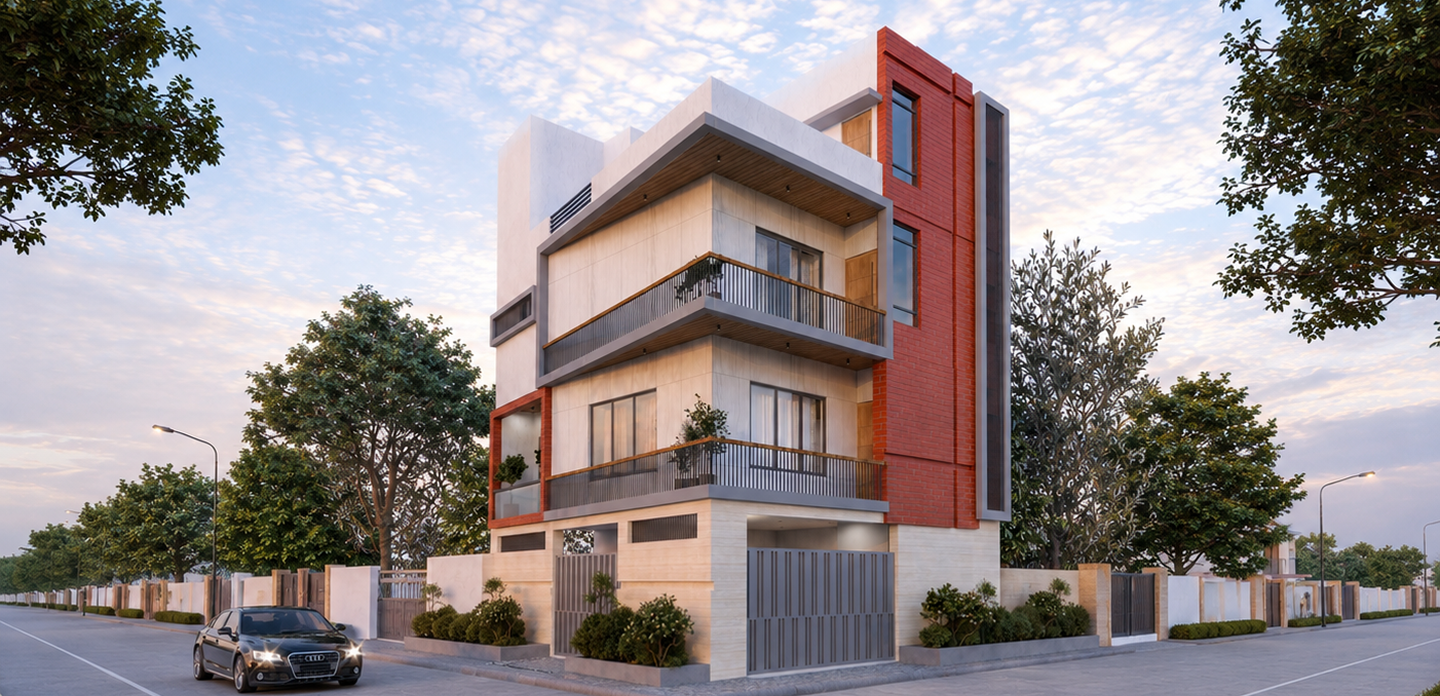
Shivanjali Bungalow is a thoughtfully designed residential project that reflects elegance, comfort, and modern architectural character. The vision behind this project was to create a home that feels spacious, refined, and deeply connected to the lifestyle needs of contemporary family living.

The design focuses on achieving a balance between aesthetic appeal and everyday functionality. Every space was planned with care to ensure smooth circulation, natural light, privacy, and a strong sense of warmth throughout the home. From the exterior form to the interior flow, the bungalow expresses a clean and timeless design language.

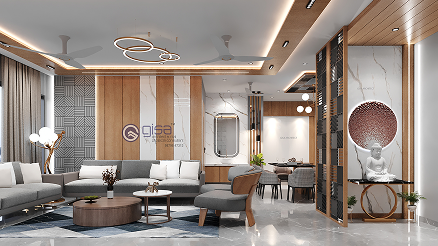
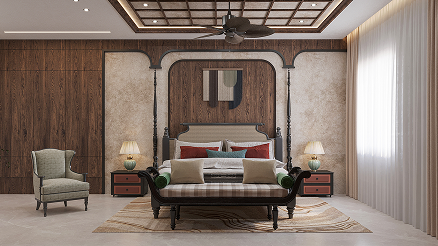
Special attention was given to creating open yet well-defined living spaces that encourage comfort and togetherness while maintaining privacy in personal areas. The use of balanced proportions, thoughtful planning, and a cohesive material palette helps the home feel visually harmonious and highly livable.

Challenges

Designing Shivanjali Bungalow required balancing openness, privacy, and functionality within a refined residential setting. One of the main challenges was creating bright and connected living spaces while ensuring personal areas remained comfortable and private. It was also important to maintain a cohesive design language throughout the bungalow while supporting the practical needs of everyday living.

our approach

Our design approach for Shivanjali Bungalow centered on simplicity, openness, and timeless residential appeal. The layout was developed to create a natural flow between shared and private areas, ensuring that the home feels both spacious and organized.

Attention was also given to the relationship between exterior and interior design, allowing the architectural language to continue consistently throughout the home. The result is a bungalow that feels calm, modern, and purposefully designed in every detail.

Technologies & Tools Used

AutoCAD
3D Visualization Software
Material Boards
Residential Space Planning Systems
SketchUp