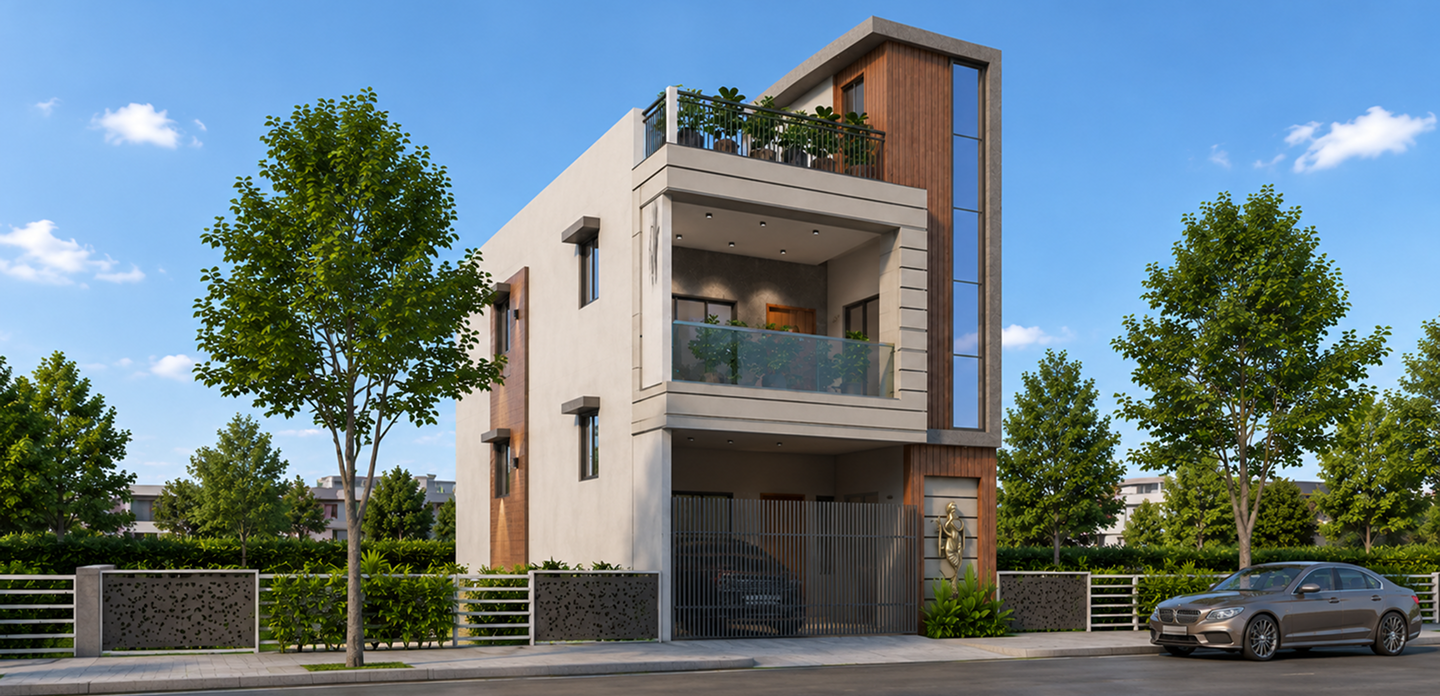
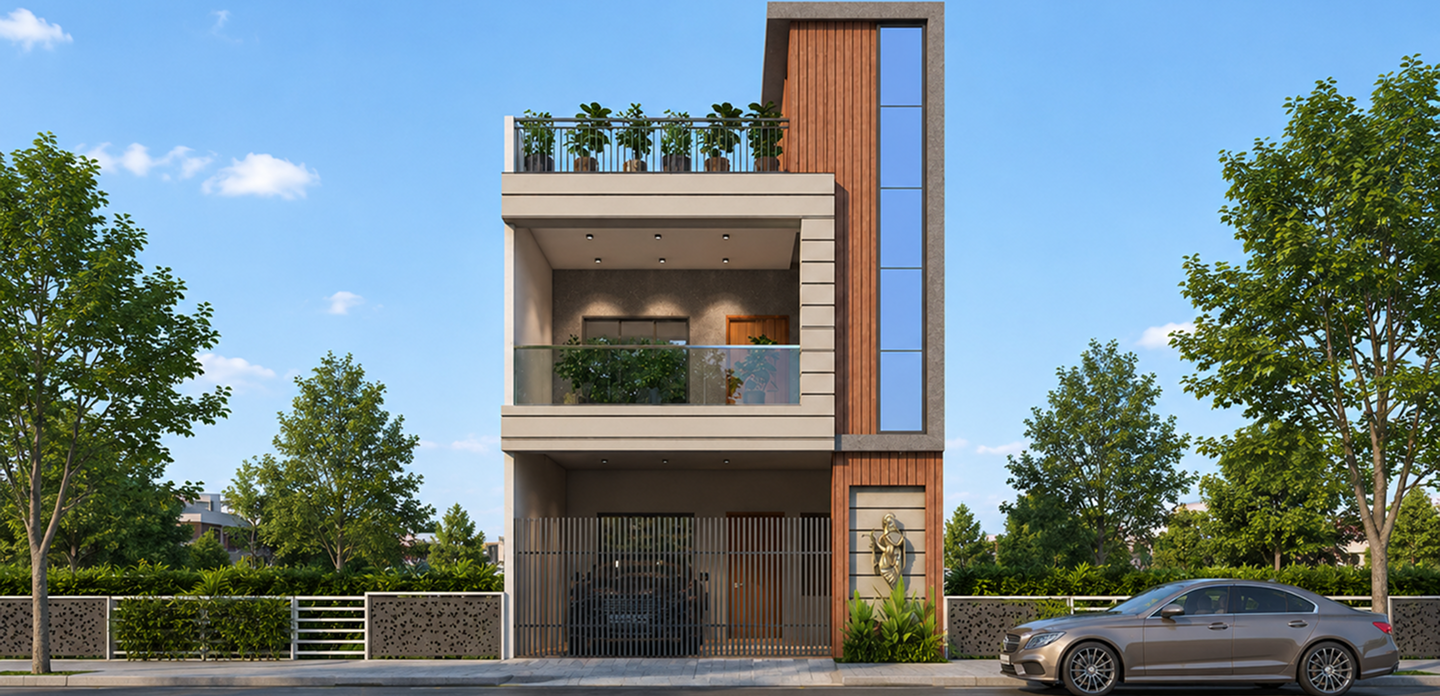
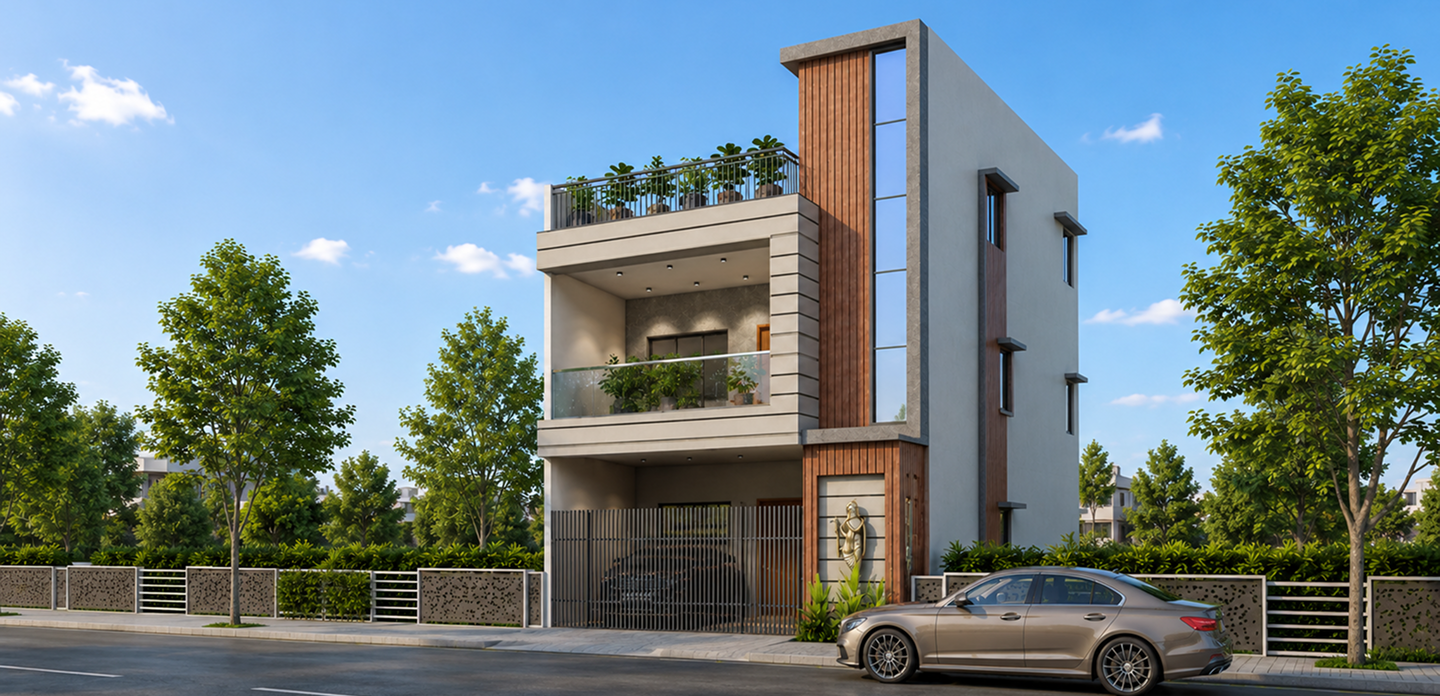
Mamta Park is a masterful example of Vertical Contemporary Architecture, specifically designed to maximize the presence and aesthetic impact of a narrow-frontage residence in Nana Varachha, Surat. The design narrative is built around the concept of “Vertical Continuity,” where the building’s identity is defined by a singular, full-height timber-finish column that anchors the right flank. By utilizing a high-contrast palette of warm wood textures, cool grey stone finishes, and a vibrant blue structural glass element, the facade creates a rhythmic visual flow that makes the residence appear taller and more monumental.
The core philosophy of this project was to explore “Compact Luxury.” We moved away from traditional horizontal divisions to incorporate a dominant vertical axis that draws the eye upward. This is beautifully balanced by a deep-set, second-floor terrace that provides a private outdoor sanctuary without expanding the building’s footprint. Every architectural line is intentional, with the horizontal “grooved” bands on the left providing a stable geometric counterpoint to the fluid verticality of the timber and glass. The final result is a residence that feels light, airy, and exceptionally modern.