The Nagoda Farm House – Sevni, Surat is designed as a peaceful retreat that blends modern living with the natural beauty of its surroundings. Located on the outskirts of the city, the project focuses on creating a calm, refreshing environment where architecture and landscape work together seamlessly.
The design emphasizes openness, natural light, and a strong connection between indoor and outdoor spaces. Large openings, terraces, and sit-out areas allow uninterrupted views of greenery, while landscaped gardens enhance the overall experience of living close to nature. This approach aligns with modern farmhouse design principles where indoor and outdoor planning are equally important to create a complete lifestyle experience.
The architectural language is simple yet elegant, using clean lines, natural materials, and a balanced composition of solid and open spaces.

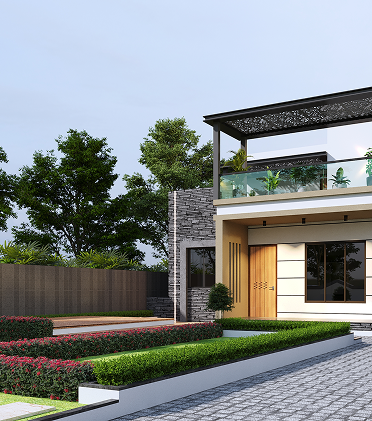
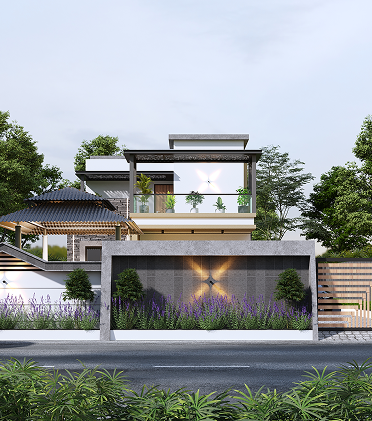
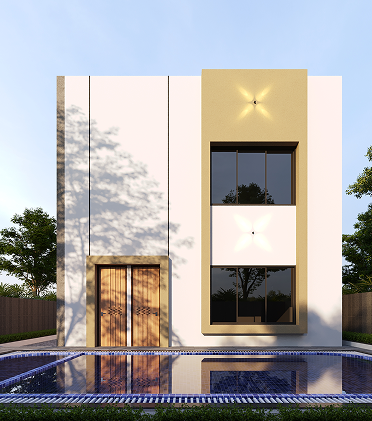
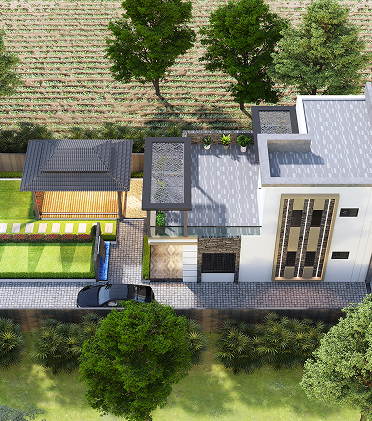
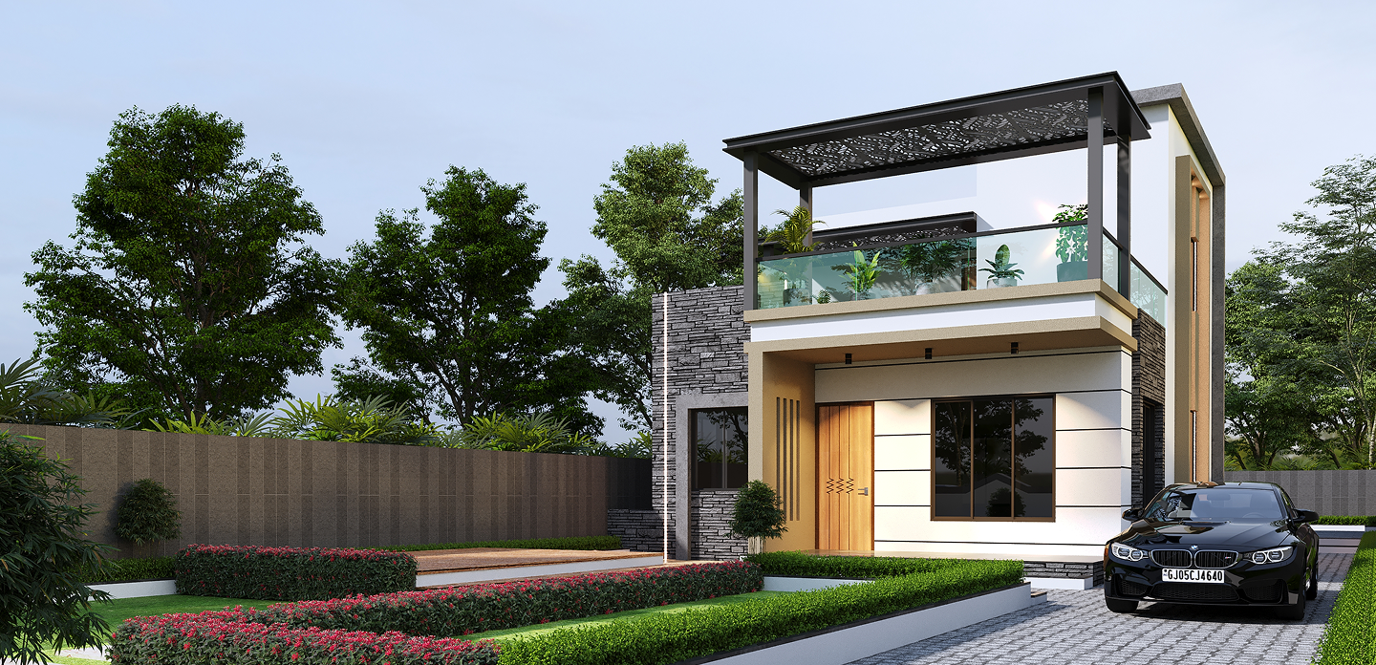
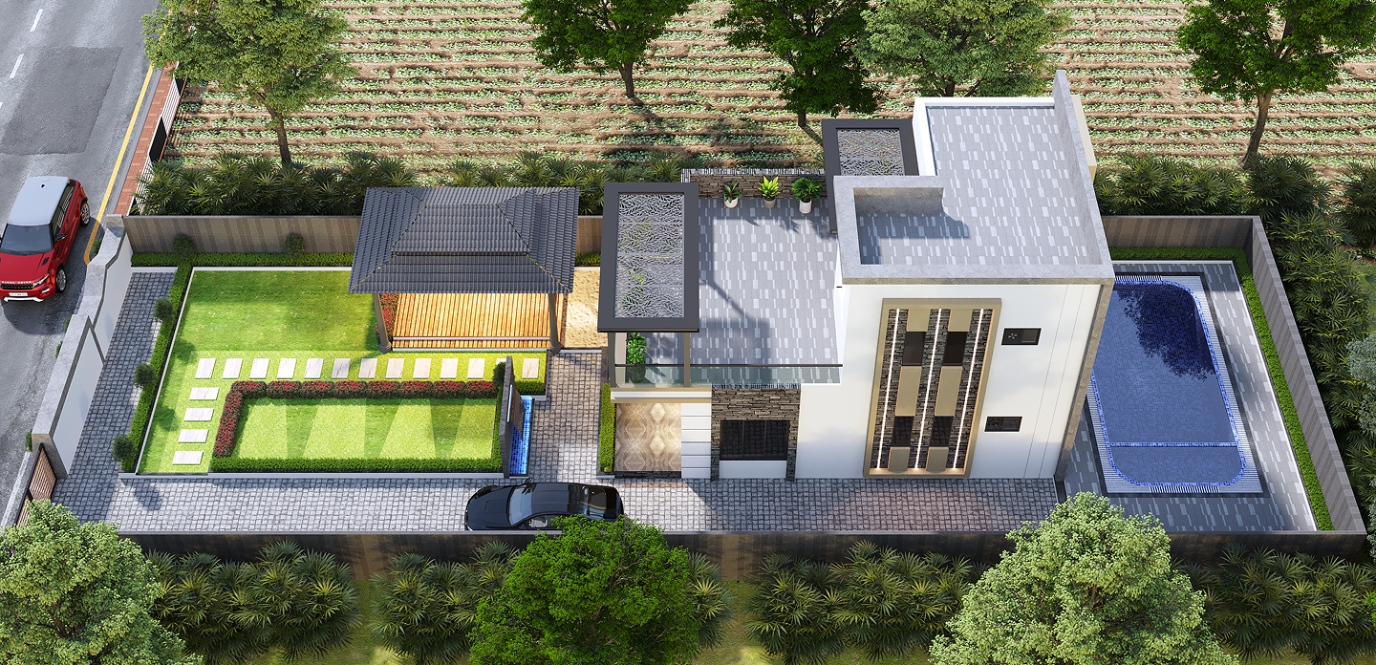
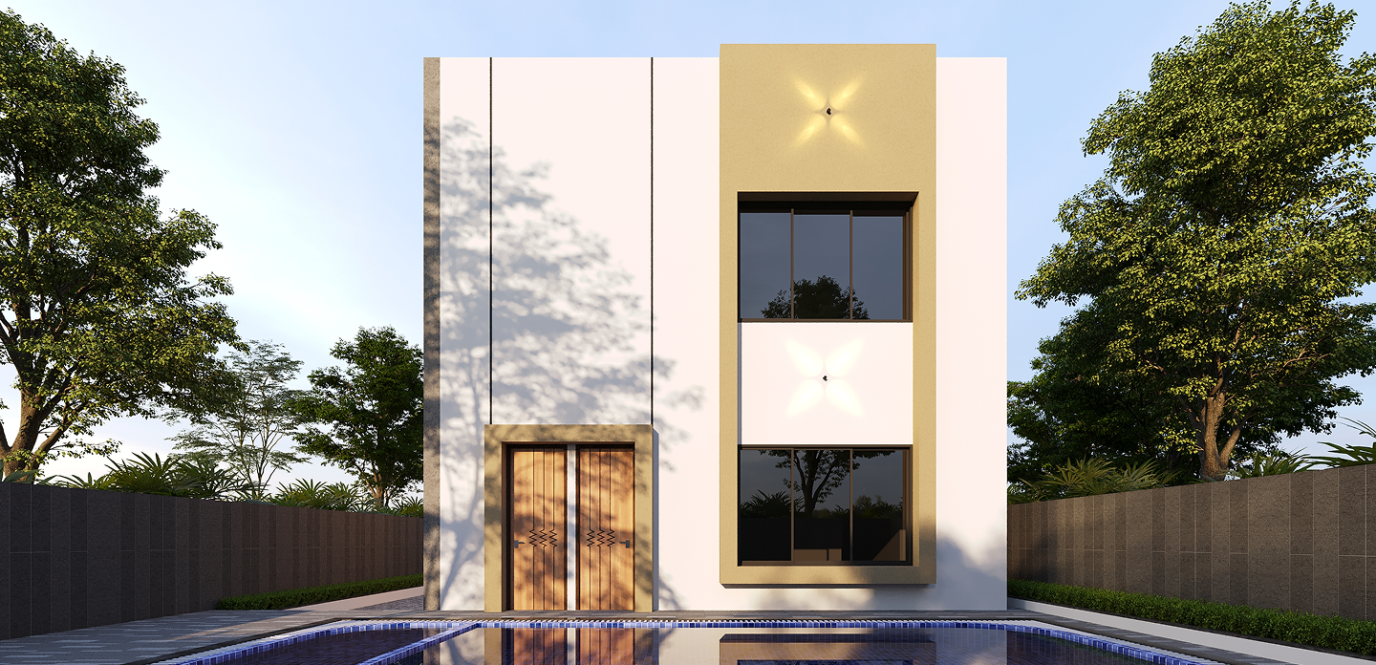
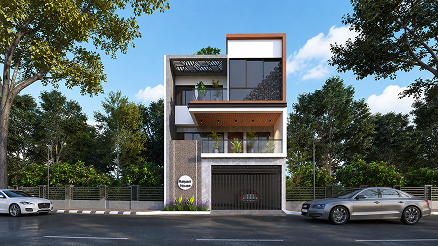
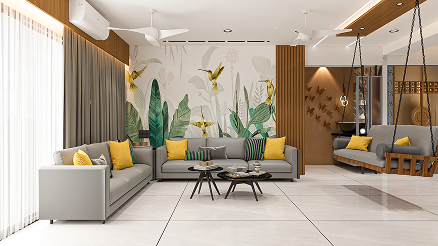

One of the key challenges was designing a structure that responds to the harsh climate conditions while maintaining comfort and openness. Balancing modern aesthetics with a natural and rural context was also important, along with ensuring proper zoning between relaxation areas and functional spaces.
The design approach focuses on simplicity, openness, and nature integration. The layout is planned to maximize natural ventilation and daylight, responding to the regional climate conditions of Gujarat such as high temperatures and open surroundings. Large windows, shaded terraces, and open spaces help maintain thermal comfort while enhancing visual connectivity with the landscape. Natural materials and earthy tones are used to create a warm and inviting atmosphere, while the overall layout ensures smooth circulation and clear zoning between private and social spaces.
Sign up to know about latest updates about the future!
Gisa Architects brings together a diverse team of minds, each with their own design philosophy, united by a shared passion for creating meaningful spaces.
Copyright © 2026 Gisa Architects
Managed by : littlebig.in