Nandi Bunglow

Project Type

Residential

Address

Pasodra, Surat

The Ochre Anchor: Integrating Arch-Geometries with Modern Volumetric Stack

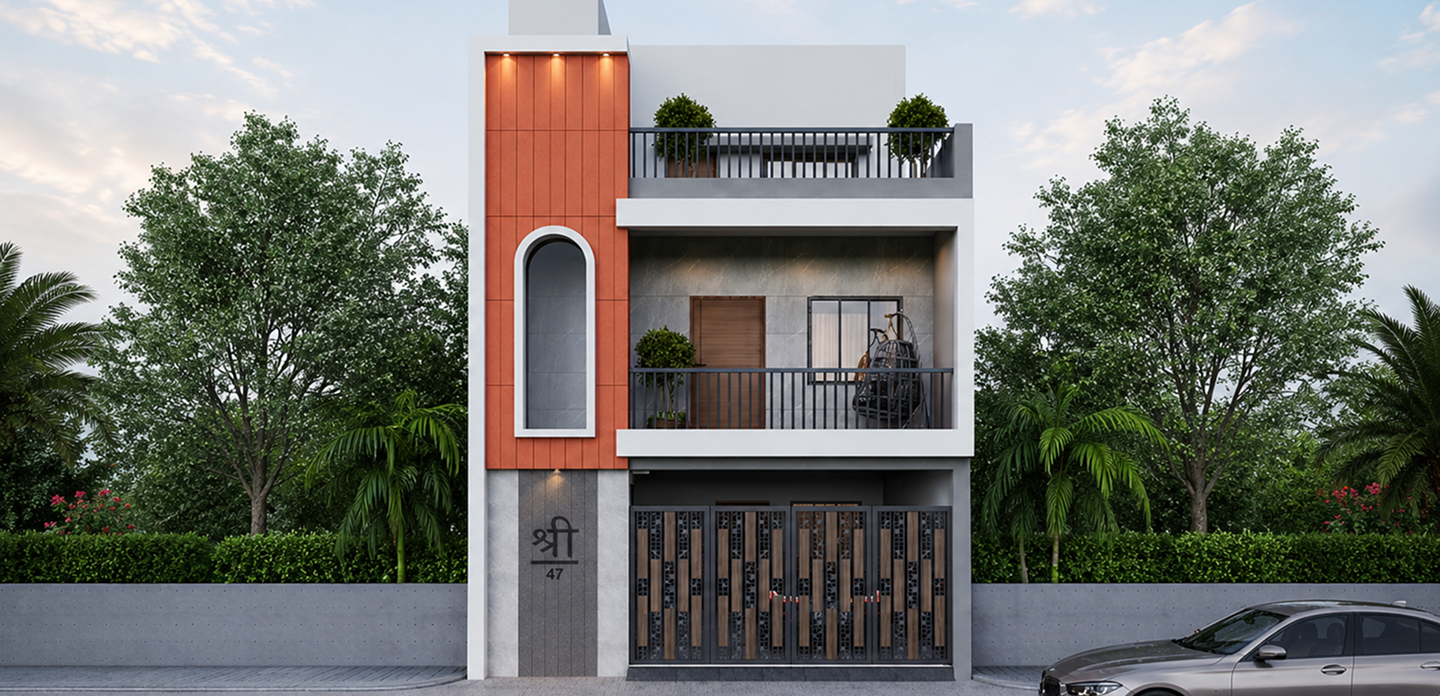
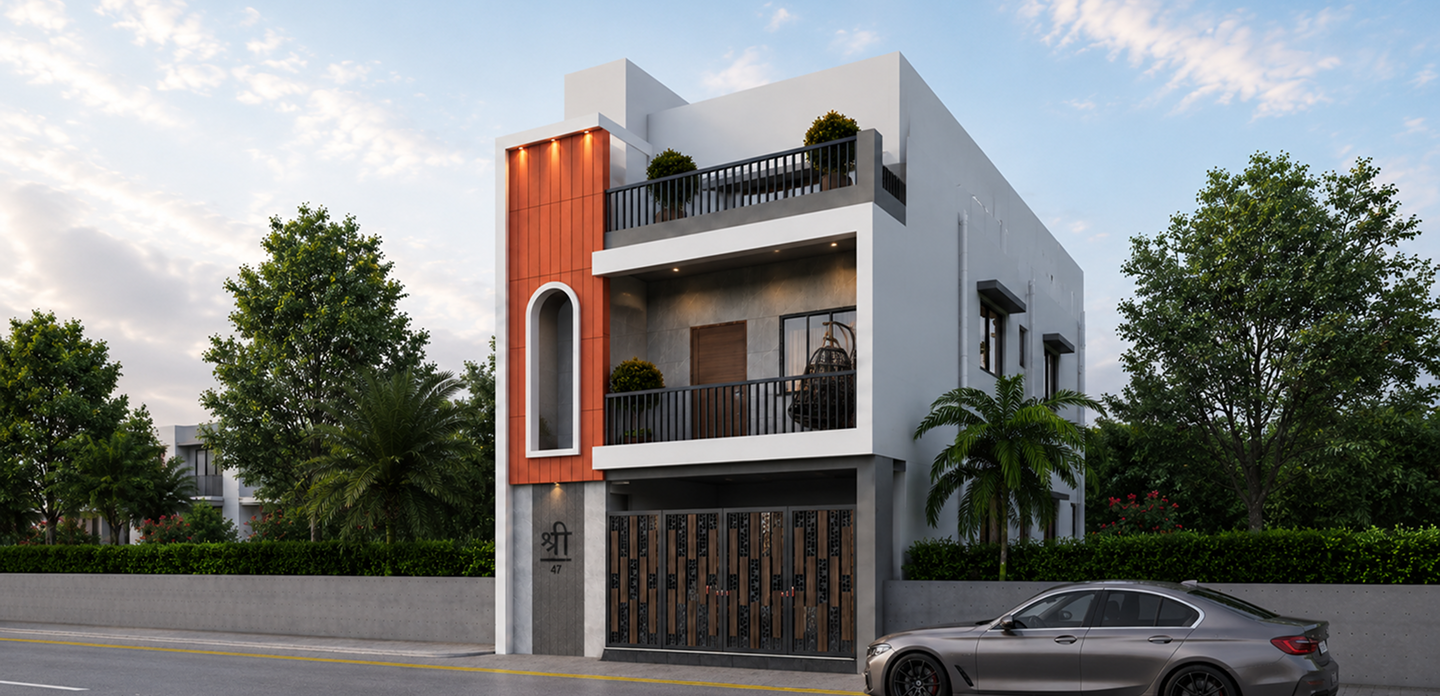
Nandi Bungalow 47 is a sophisticated example of Contemporary Residential Fusion, designed to create a vibrant and authoritative presence in the Pasodra region of Surat. The design narrative is built around a singular “Ochre Pylon”—a tall, textured vertical element that houses a signature tall-arched window. By utilizing a high-contrast palette of earthy orange tones, grey stone-textured tiling, and crisp white architectural frames, the facade creates a rhythmic visual flow that makes the residence feel exceptionally stable and high-end.

The core philosophy of this project was to explore “Material Layering and Focal Contrast.” We moved away from monochromatic modernism to introduce a bold splash of color that defines the building’s identity from the street. This is paired with deep-set, full-width balconies on the upper levels, which provide necessary shading for the Surat climate while creating a layered, three-dimensional profile. Every architectural line is intentional, with the verticality of the arch-pillar providing a sophisticated counterpoint to the horizontal lines of the balcony railings and gates.

Challenges

The primary challenge for Nandi Bungalow 47 was “Balancing Vibrant Color with Structural Mass.” Using a bright ochre tone on such a large vertical element can sometimes overwhelm a design. Our task was to use Neutral Grey Anchors-specifically the stone-textured walls and the dark grey roofline-to “frame” the color and ensure the building maintained a professional, high-end feel. We had to ensure that the lighting on the ochre pillar was perfectly angled to avoid “washing out” the color at night, maintaining its rich saturation.

our approach

The design narrative for Nandi Bungalow 47 is centered on “Focal Verticality and Material Harmony.” Our approach focused on a “Pivot Strategy”-where the ochre pillar acts as the visual pivot point for the stacked residential boxes on the right. We utilized a “Recessed Balcony” technique, carving out sheltered outdoor zones to ensure the building feels spatially dynamic without losing its clean, rectangular silhouette.

Technologies & Tools Used

AutoCAD
3D Visualization Software
Material Boards
Residential Space Planning Systems
SketchUp