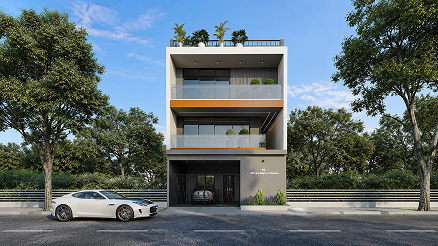
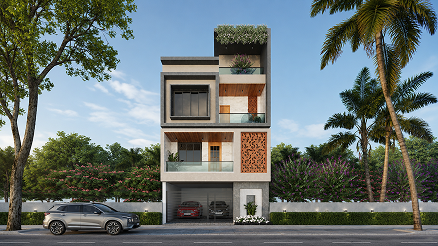
Serena Villa is a contemporary residential bungalow project designed to reflect elegance, comfort, and modern urban living. Located in Surat, the residence combines clean architectural geometry with warm lighting, premium textures, and thoughtfully planned spaces to create a sophisticated lifestyle experience. The design emphasizes simplicity, natural ventilation, and luxurious aesthetics while maintaining functionality for everyday living.
The architectural concept focuses on creating a bold yet minimal façade with balanced proportions and elegant vertical elements. Warm ambient lighting enhances the exterior during nighttime, while natural materials and greenery soften the modern structure. The design integrates open balconies, textured finishes, and clean linear forms to achieve a premium residential appearance.

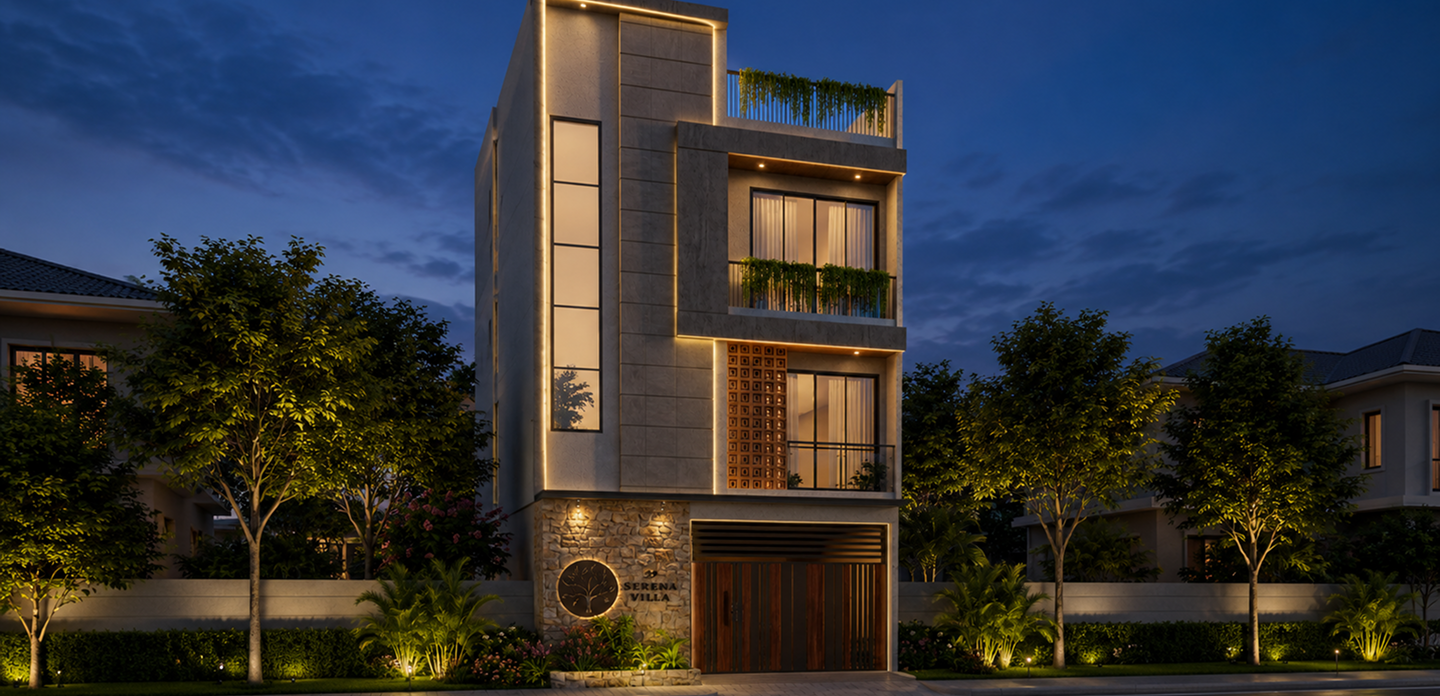
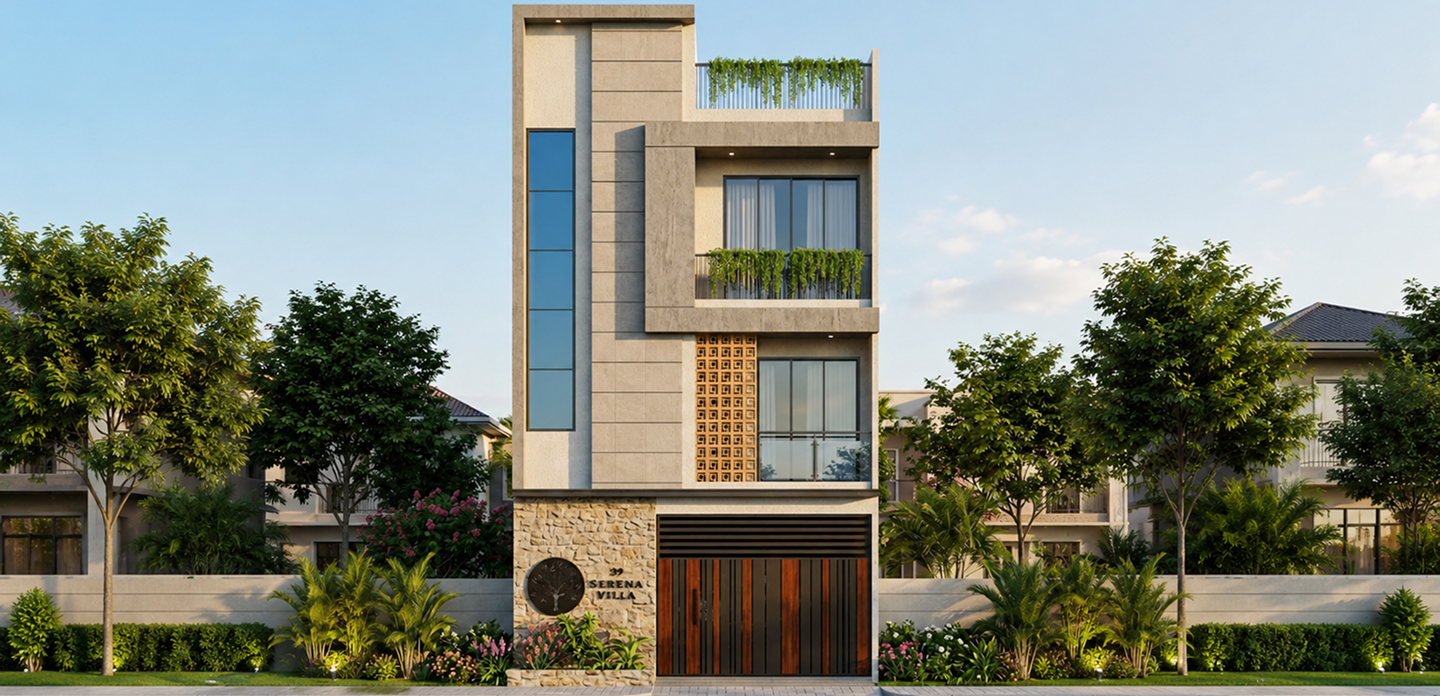
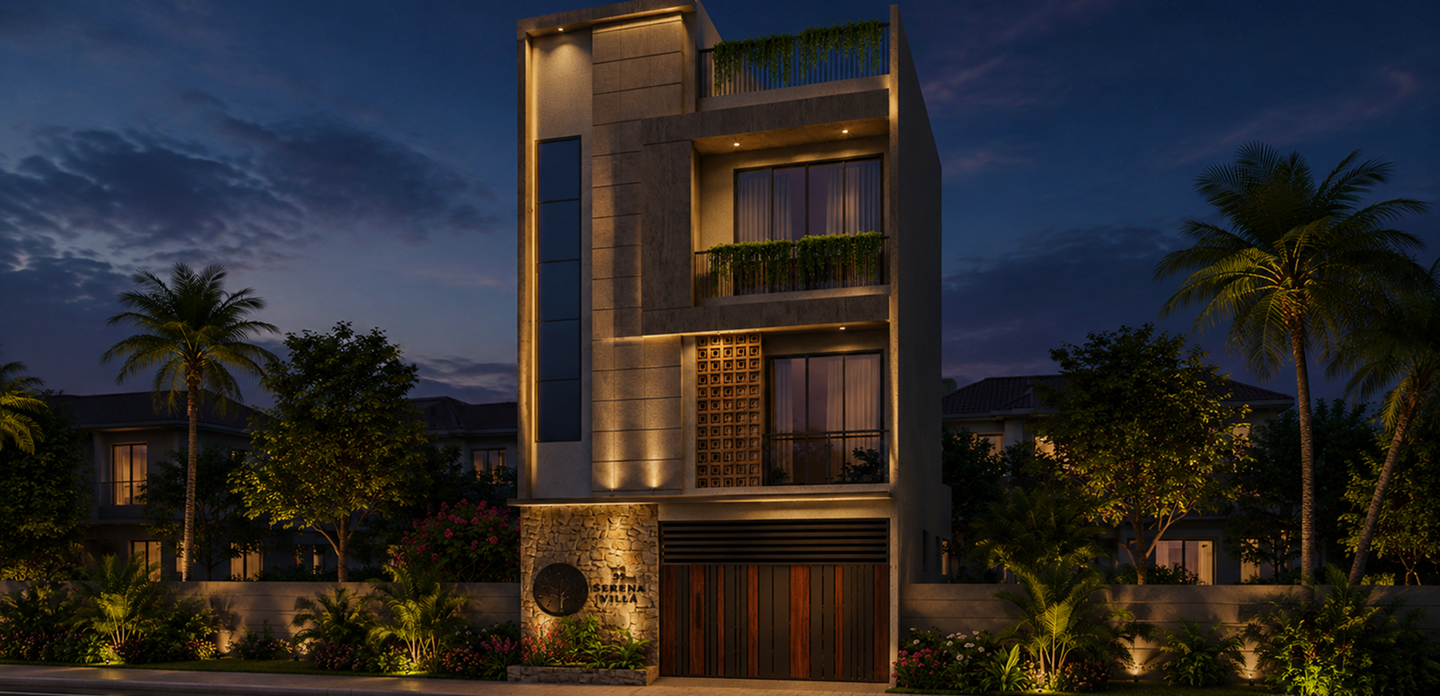
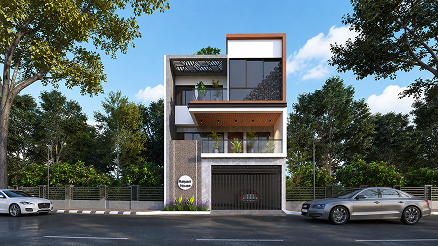
One of the primary challenges was designing a narrow urban façade that still felt luxurious and visually balanced. Achieving privacy while maintaining openness through balconies and glazing required careful planning. The lighting design had to enhance the architecture without overpowering the minimal aesthetic. Material combinations were selected thoughtfully to create depth and elegance within a limited frontage. Landscape integration was also planned strategically to soften the modern structure and improve the overall visual experience.
The design approach centered on modern aesthetics, efficient space planning, and visual harmony. Large openings and balcony spaces were incorporated to maximize natural light and ventilation. A combination of stone textures, smooth concrete finishes, wood accents, and landscape lighting creates depth and sophistication throughout the exterior composition. Every element was carefully planned to deliver a luxurious yet practical residential environment.
Sign up to know about latest updates about the future!
Gisa Architects brings together a diverse team of minds, each with their own design philosophy, united by a shared passion for creating meaningful spaces.
Copyright © 2026 Gisa Architects
Managed by : littlebig.in