Shyam Bunglow

Project Type

Residential

Address

Khadsad

Symmetrical Precision: A Study in Modular Framing and Earthy Textures

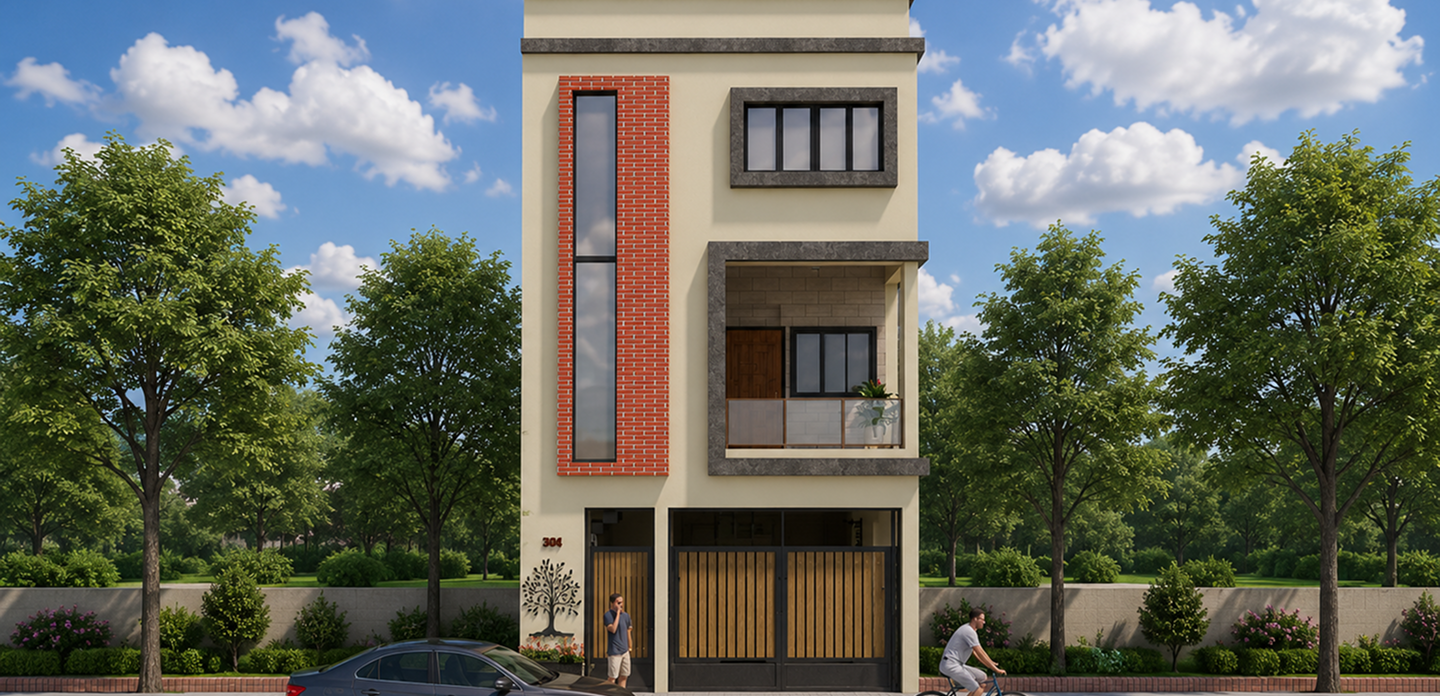
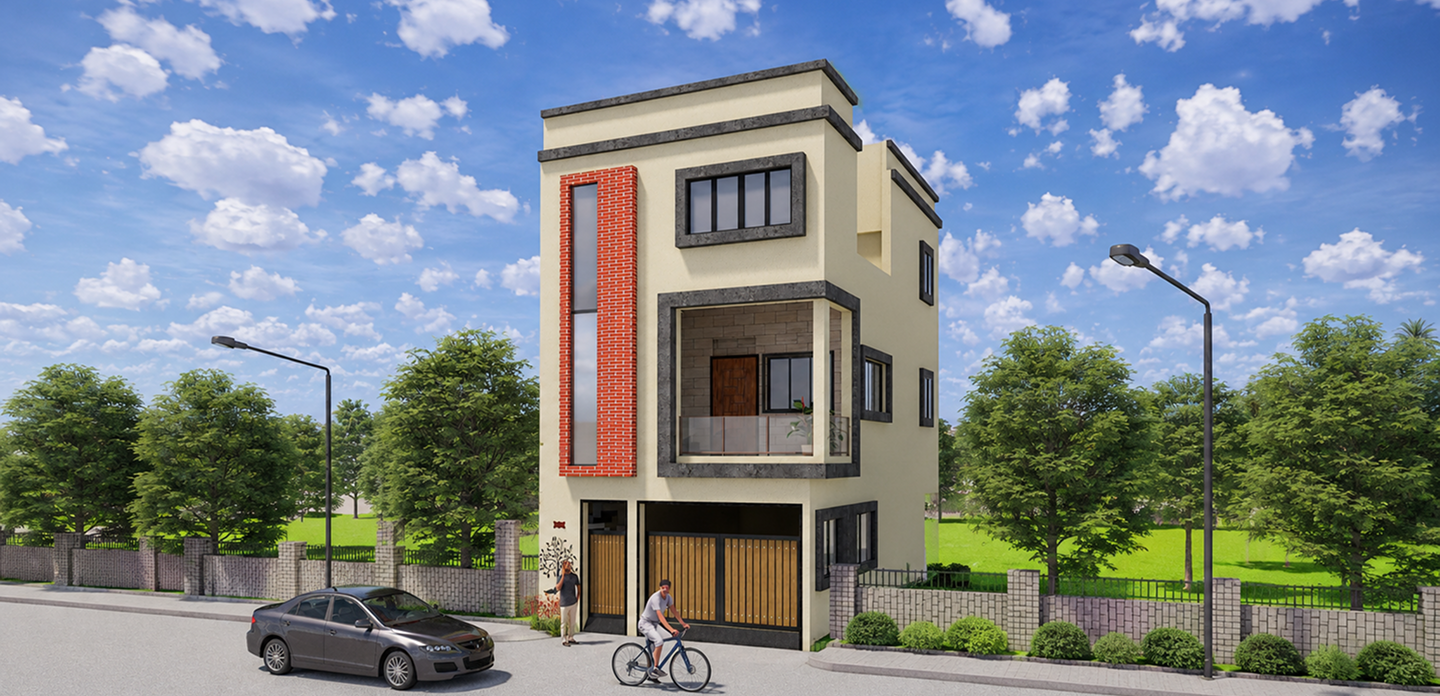
Shyam Bungalow represents a sophisticated approach to Modern Symmetrical Design, tailored for the residential landscape of Khadsad. The facade is defined by a “Triple-Bay” structure, where identical window modules flank a central, recessed balcony. This configuration creates a strong sense of order and structural integrity. By integrating Industrial Red Brick within dark grey architectural frames, the design achieves a visual warmth that balances the sharp, modern lines of the building’s silhouette.

The core philosophy of this project is “Visual Stability.” The design avoids over-complexity, instead focusing on a mirrored layout that provides a majestic street presence. The use of a raised rooftop terrace with geometric railing adds a layer of transparency to the top of the structure, preventing the heavy masonry from feeling overwhelming. This project successfully combines the privacy required for a family home with an open, inviting exterior character.

Challenges

The main challenge for Shyam Bungalow was “Achieving Depth within a Symmetrical Grid.” Symmetry can often result in a “flat” appearance if not handled carefully. Our solution was to vary the Recess Depths of the windows and the central balcony. By pushing the glass further back into the grey frames, we created natural shadow lines that define the building’s volume throughout the day.

our approach

The narrative for Shyam Bungalow centers on “Material Layering and Framing.” The primary architectural move was the creation of three distinct vertical zones on the upper floor, each outlined with a thick, charcoal-grey border. These frames act as “visual anchors,” providing depth and shadow that naturally cool the interior while adding a sculptural quality to the facade.

Technologies & Tools Used

AutoCAD
3D Visualization Software
Material Boards
Residential Space Planning Systems
SketchUp