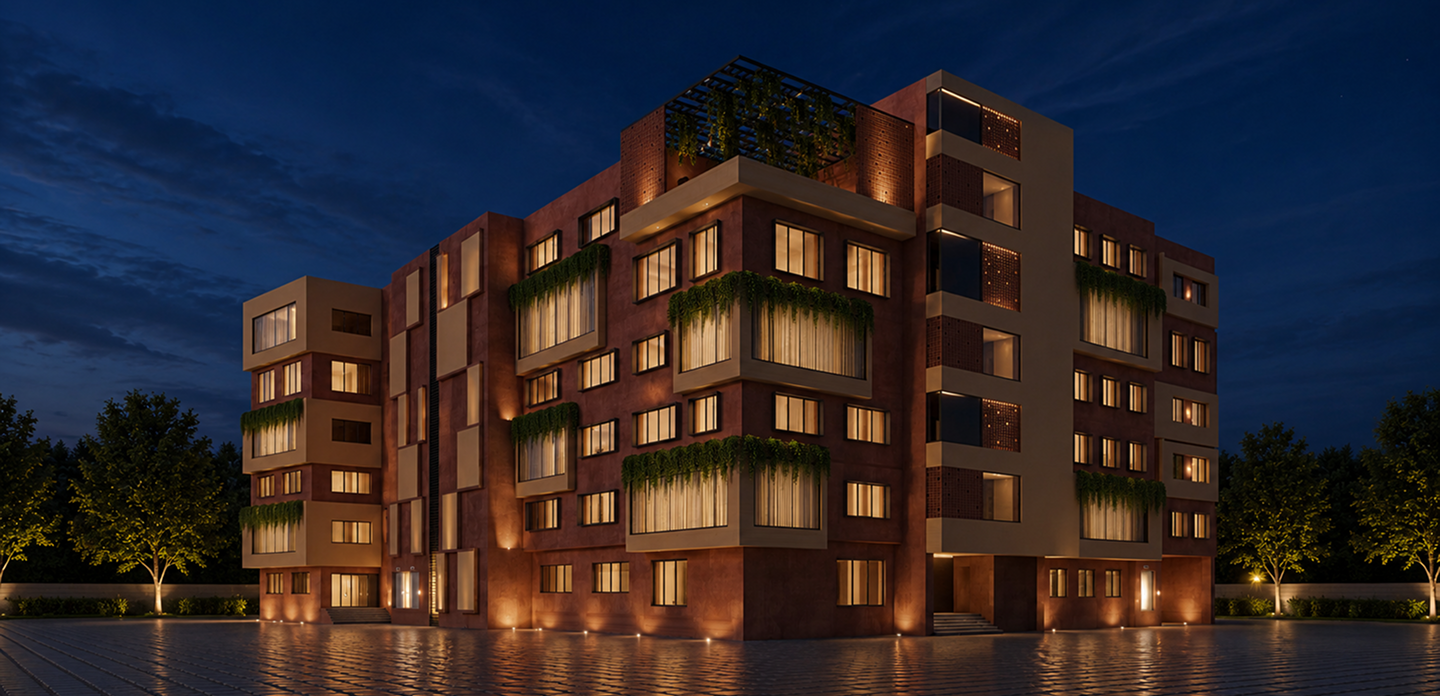
Saniya Hemad is a contemporary residential apartment project designed to create a modern, comfortable, and visually elegant urban living environment in Surat. The project reflects a sophisticated architectural language through clean geometrical forms, warm earthy textures, integrated greenery, and thoughtfully designed façade compositions. The development was envisioned to combine modern residential functionality with a strong architectural identity that enhances the overall lifestyle experience.
The architectural design emphasizes openness, natural lighting, and visual balance. Large windows, projecting balconies, green façade elements, and layered elevation details create a dynamic yet harmonious appearance throughout the structure. Carefully integrated landscape elements and ambient lighting further enhance the building’s visual character, especially during nighttime.

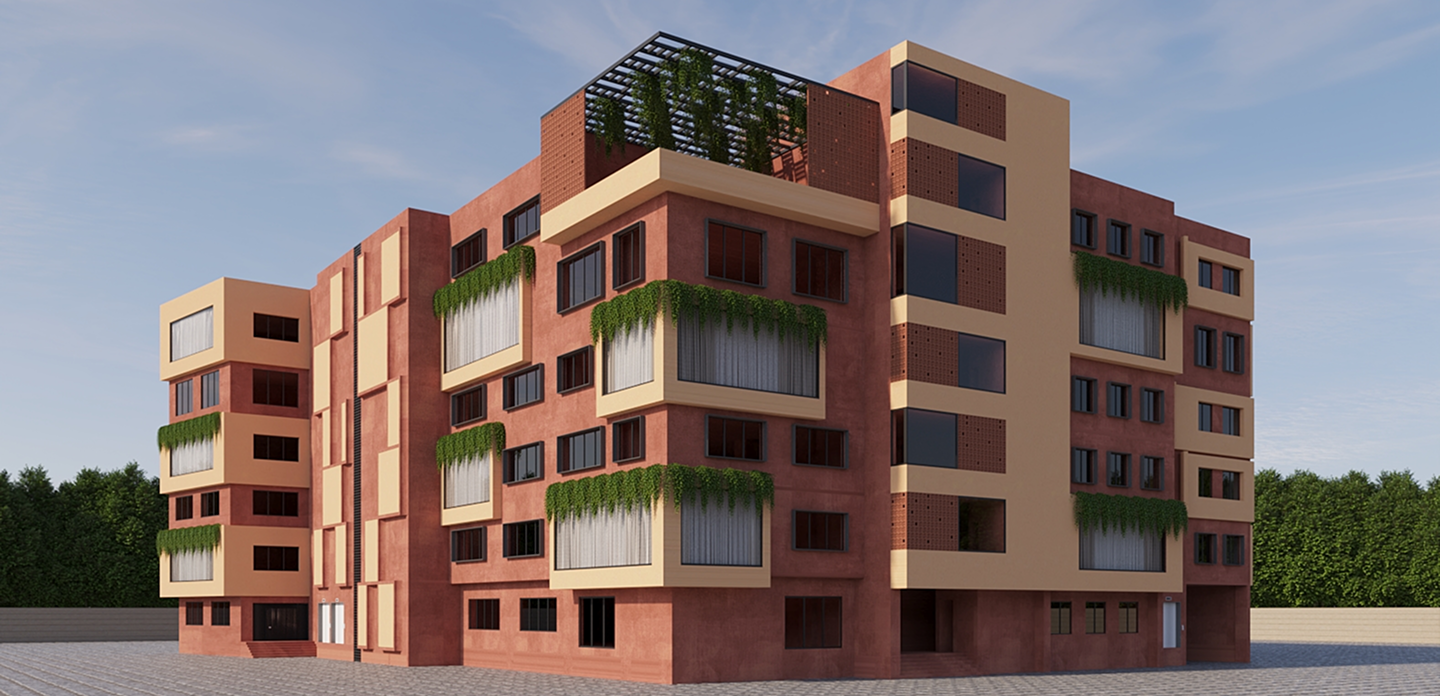
One of the key challenges in this project was balancing contemporary aesthetics with residential comfort and practicality. Integrating greenery into the façade without disturbing structural simplicity required careful design coordination and elevation planning.
Another challenge involved creating a visually impactful nighttime appearance while maintaining subtle elegance.
The design approach focused on blending contemporary residential architecture with nature-inspired aesthetics. Warm-toned exterior materials combined with greenery integration help soften the architectural mass while creating a welcoming and elegant appearance. The façade composition uses clean horizontal and vertical lines to establish rhythm and visual depth throughout the building.
Sign up to know about latest updates about the future!
Gisa Architects brings together a diverse team of minds, each with their own design philosophy, united by a shared passion for creating meaningful spaces.
Copyright © 2026 Gisa Architects
Managed by : littlebig.in