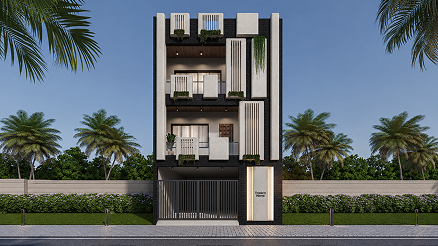
Yogi Bunglow

Project Type

Residential

Address

Yogi Chowk, Surat

Vertical Articulation: A Study in High-Contrast Minimalism and Arched Accents

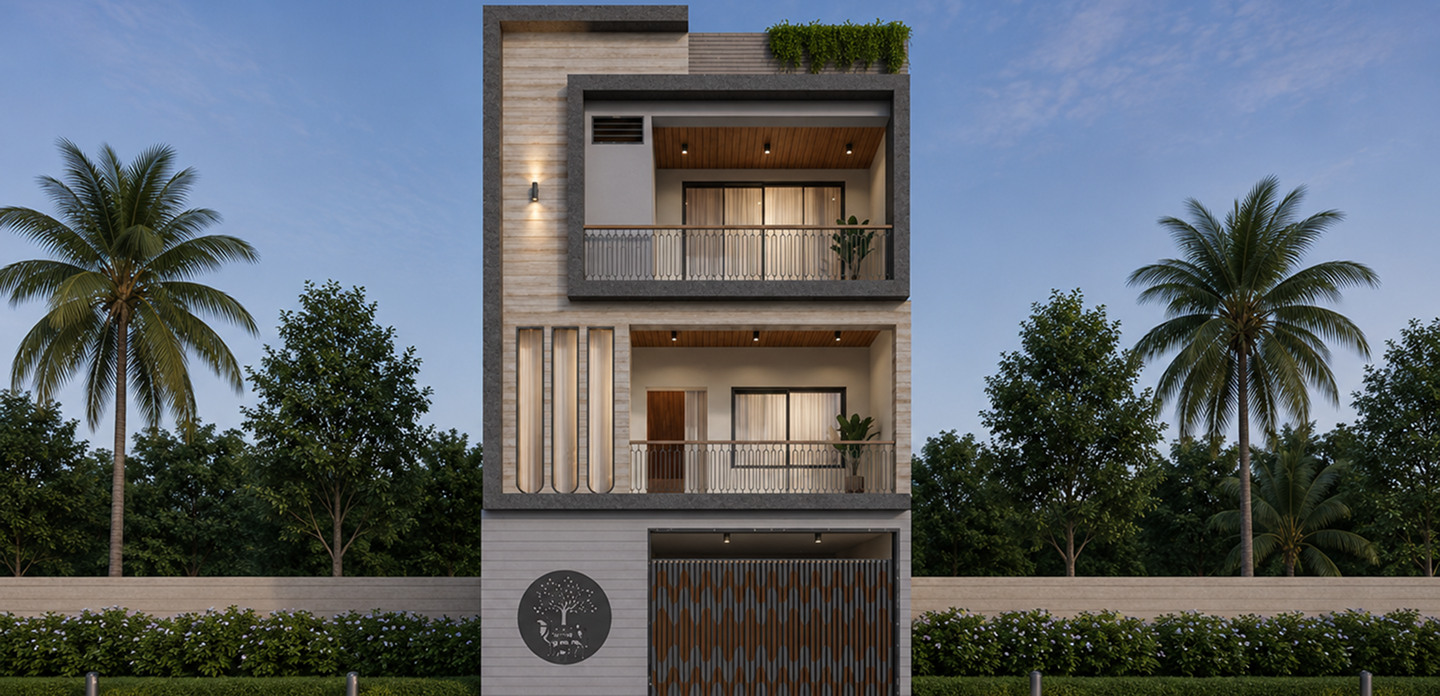
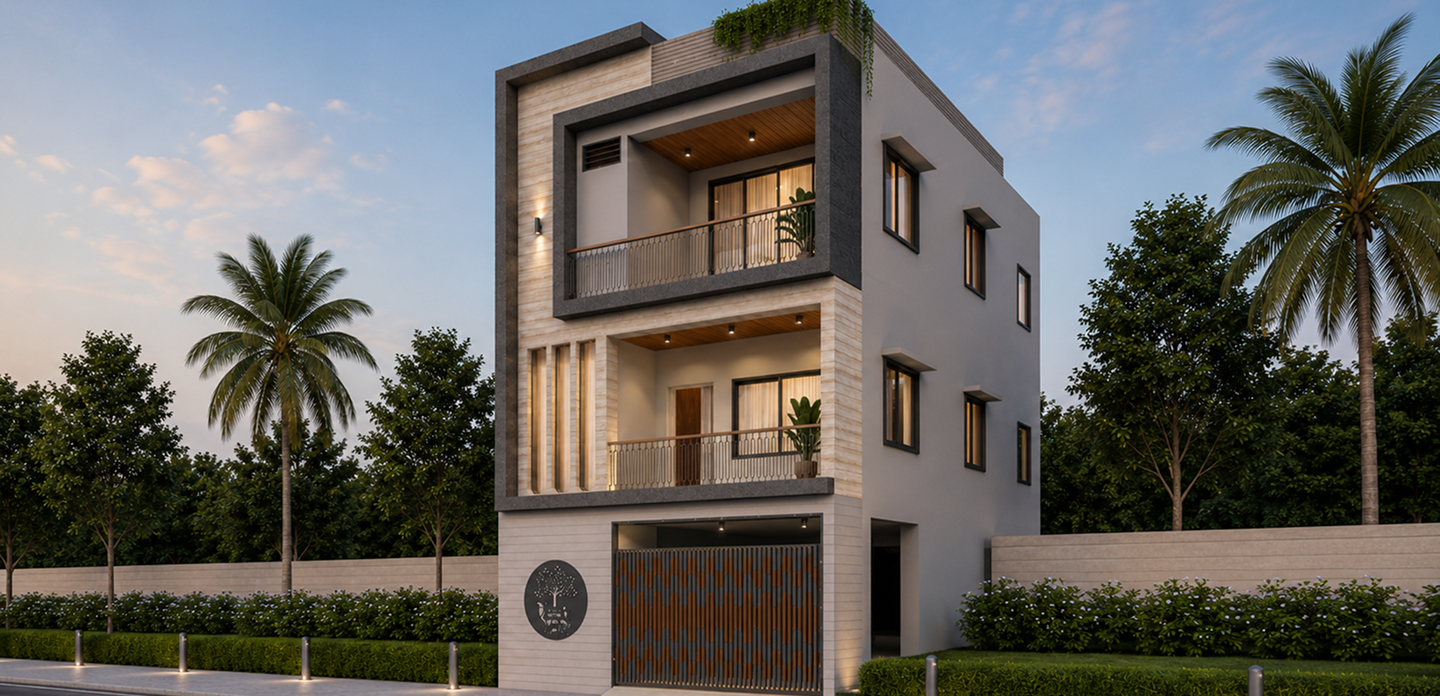
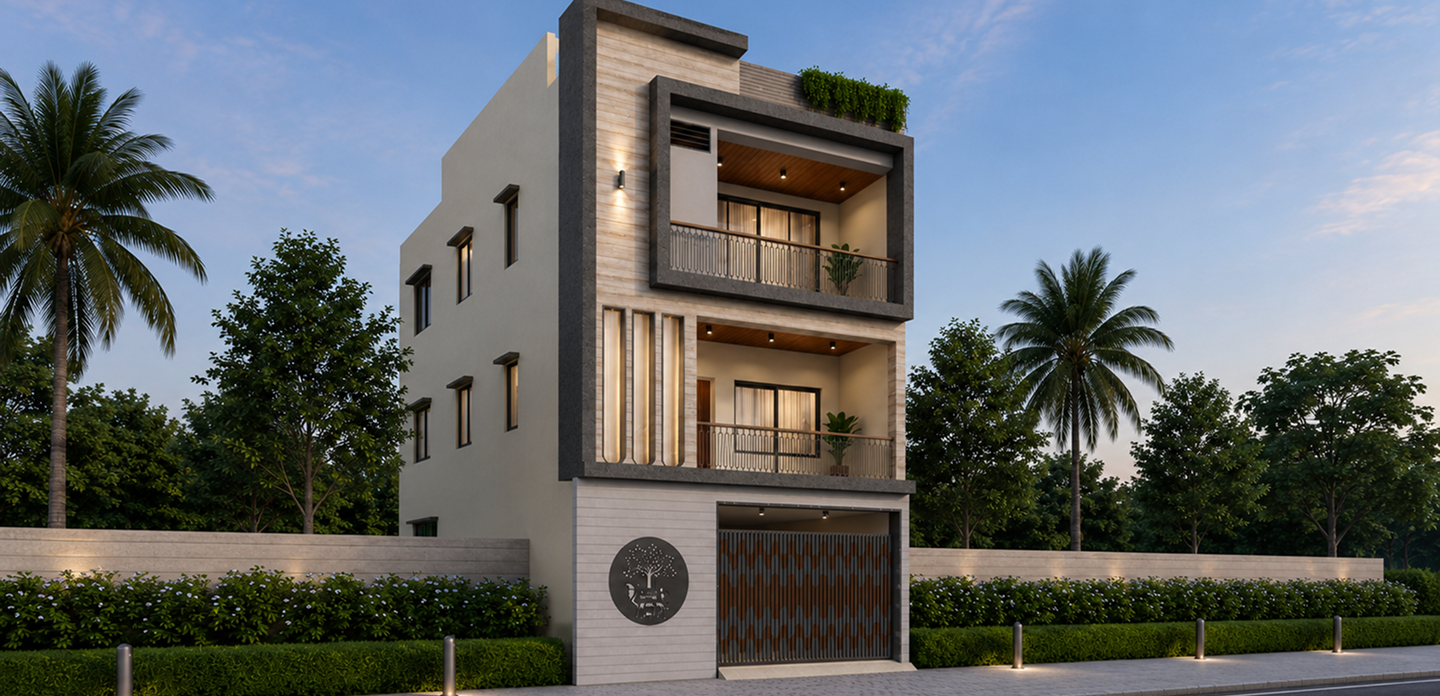
Yogi Bunglow is a refined example of Modern Multi-Level Residential Architecture, specifically designed to maximize the vertical footprint of a premium plot in Yogi Chowk, Surat. The design narrative is defined by a bold “L-shaped” structural frame in a warm, textured terracotta finish that anchors the left elevation. This feature is further highlighted by a singular, deep-recessed Arch Window, which serves as the building’s primary architectural signature, blending soft curves with the otherwise sharp, linear silhouette.

The core philosophy of this project was “Functional Zoning through Materiality.” We utilized a high-contrast palette—pristine white for the main massing, charcoal grey for the base and railings, and a vibrant textured orange for the feature pillar—to clearly distinguish between the different living levels. This approach creates a sense of organized luxury, while the inclusion of Panoramic Glass Balustrades and open-air rooftop terraces ensures the home remains deeply connected to its urban surroundings.

Challenges

The primary challenge for Yogi Bunglow was “Achieving Proportionate Height on a Narrow Plot.” Without careful design, tall, narrow buildings can feel unstable or overwhelming. Our solution was to use Vertical Separation; by splitting the facade into three distinct material zones, we broke up the vertical massing. The “L-frame” on the left acts as a visual stabilizer, while the horizontal white bands of the balconies provide a counter-balance that makes the structure feel wider and more spacious than its actual footprint.

our approach

The narrative for Yogi Bunglow centers on “Visual Hierarchy and Tonal Balance.” Our approach focused on creating a “Primary Anchor”—the vertical orange pillar—that draws the eye upward and provides a sense of majestic height. We integrated a Minimalist Geometric Gate featuring a blend of dark wood slats and black metal, ensuring the building’s high-end aesthetic begins at the pedestrian level.

Technologies & Tools Used

AutoCAD
3D Visualization Software
Material Boards
Residential Space Planning Systems
SketchUp