Yuva Sankruti Dham

Project Type

-

Address

Kamrej, Surat

A Cultural Landmark Blending Tradition, Community & Spiritual Design

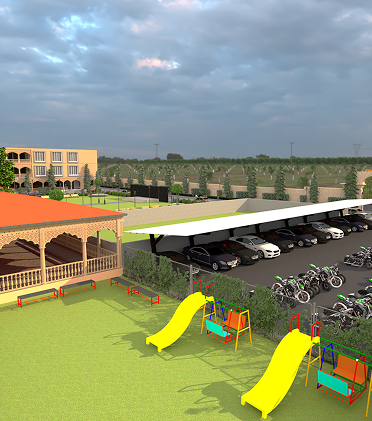
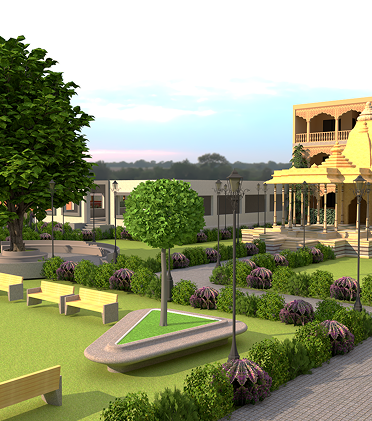
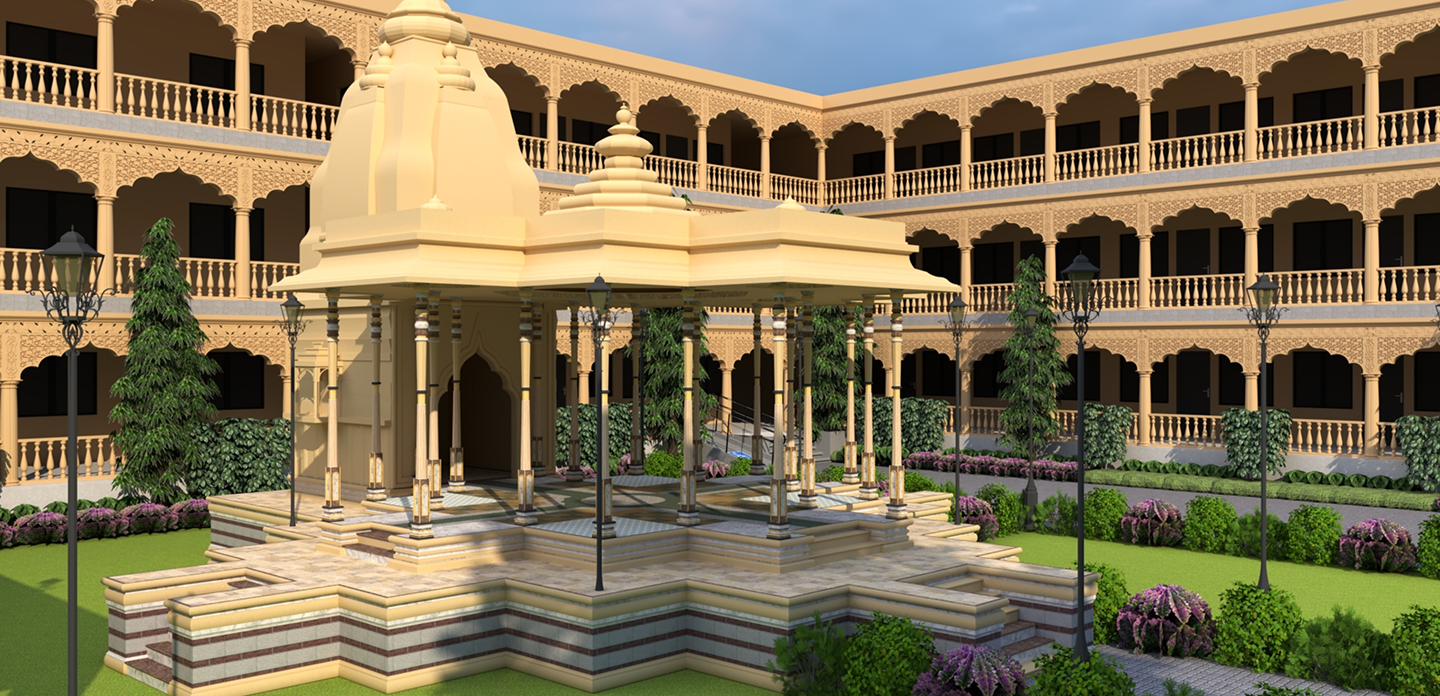
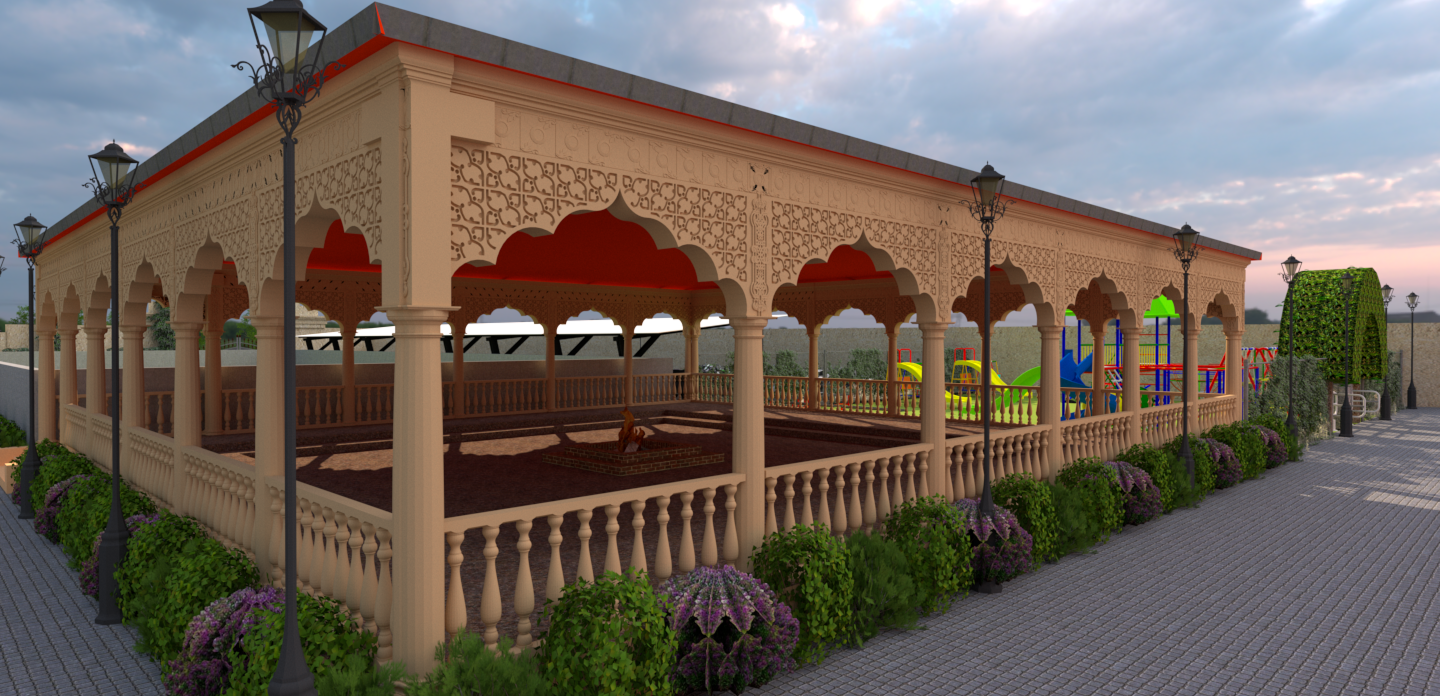
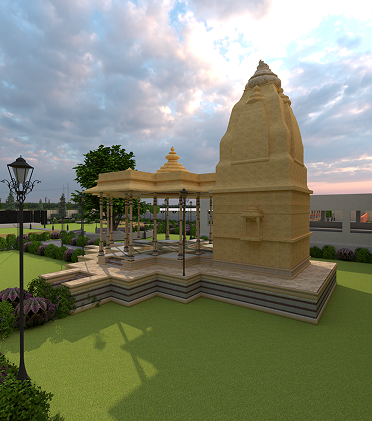
Yuva Sankruti Dham is envisioned as a vibrant cultural and spiritual campus that celebrates heritage, community engagement, and architectural identity. The project integrates traditional Indian architectural elements with modern planning principles to create a meaningful and functional environment. Designed as a multi-use space, the campus accommodates gatherings, cultural events, learning spaces, and spiritual activities, making it a hub for community interaction and growth.

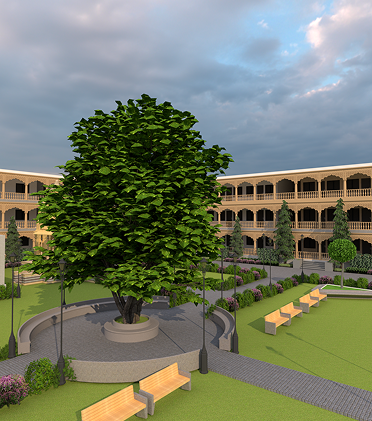
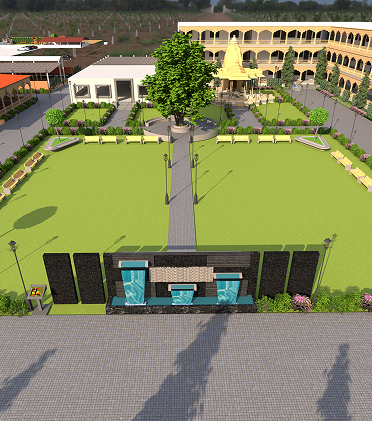
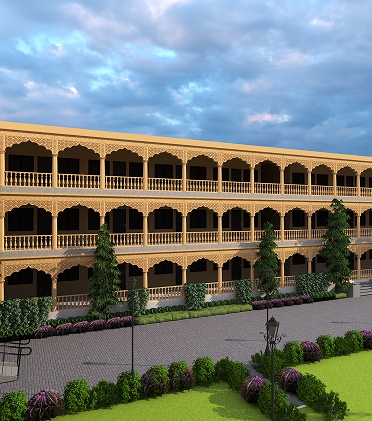
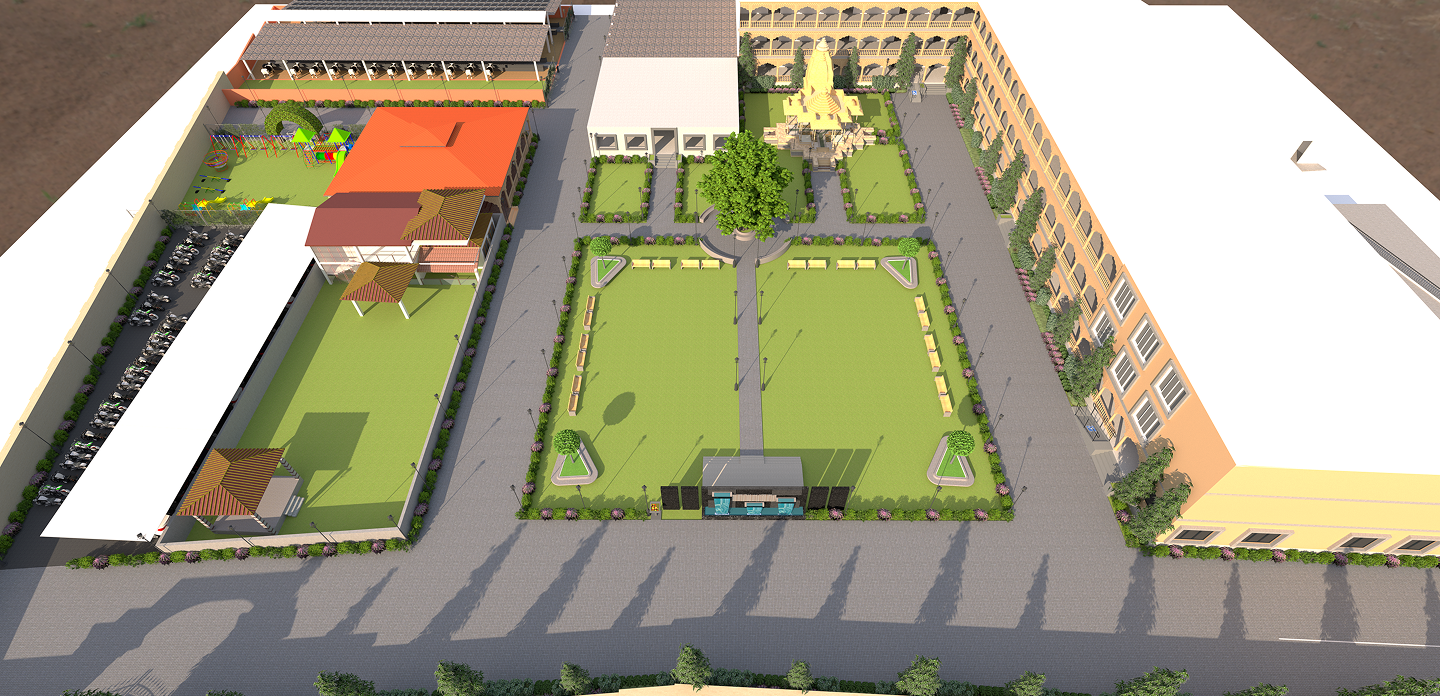
The design focuses on creating a strong visual identity through symmetrical planning, open courtyards, and heritage-inspired faΓ§ades. The central courtyard acts as the heart of the campus, encouraging social interaction while maintaining a serene atmosphere. Every element is thoughtfully crafted to reflect cultural values while ensuring comfort, accessibility, and efficient space utilization.

Challenges

Balancing traditional architectural aesthetics with modern construction techniques required careful design consideration. Managing large open spaces while ensuring structural efficiency and usability was a key challenge. Creating a seamless flow for large gatherings without congestion needed precise circulation planning. Maintaining cultural authenticity while integrating contemporary requirements also demanded thoughtful detailing. Additionally, ensuring durability and low maintenance in outdoor spaces was an important factor.

our approach

The design approach emphasizes a harmonious blend of tradition and usability. Inspired by classical Indian architecture, the project incorporates arches, colonnades, and symmetrical layouts to create a timeless aesthetic. The planning revolves around open spaces that encourage interaction while maintaining a sense of calm and spiritual connection.

Natural ventilation, daylight optimization, and open circulation pathways are key aspects of the design, ensuring comfort and sustainability.

Technologies & Tools Used

AutoCAD
Lumion / V-Ray
SketchUp
Landscape Planning Tools
Zoning & Master Planning Tools

OTHER PROJECTS