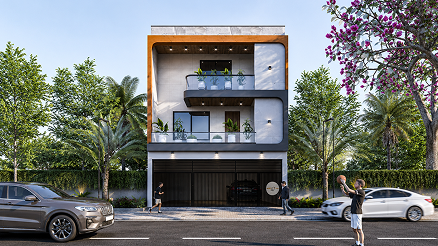
Bhaktinandan is a modern architectural project designed to reflect elegance, clarity, and urban sophistication. The project focuses on creating a strong visual identity through clean geometry, balanced proportions, and a refined material palette.
The design emphasizes a contemporary elevation style, where bold framing elements and subtle lighting details enhance the overall façade. Large openings and glass surfaces are used to create a sense of openness while maintaining privacy and comfort within the structure.
Every element of the project is carefully composed to achieve a balance between aesthetics and functionality. The façade design not only creates a striking street presence but also ensures efficient use of space, natural light, and ventilation.
Bhaktinandan stands as a representation of modern architecture—where simplicity, structure, and visual impact come together to create a timeless built form.

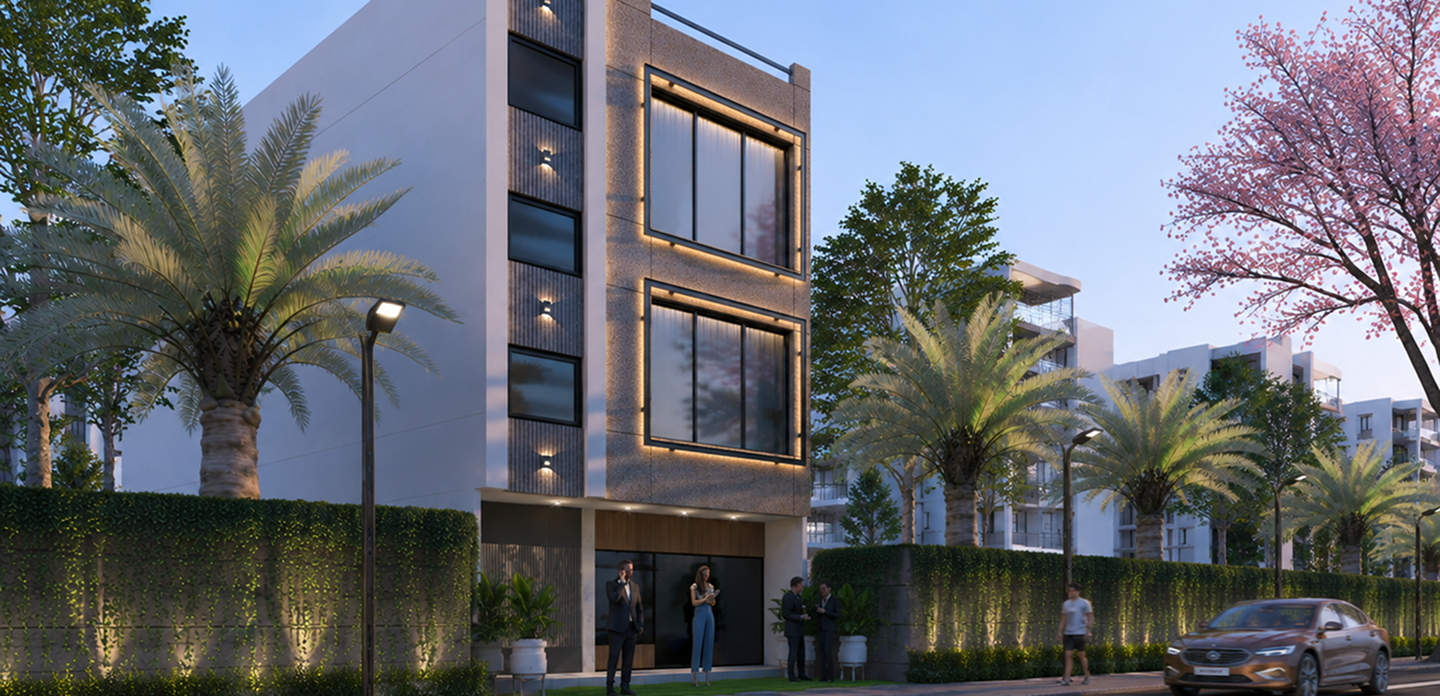
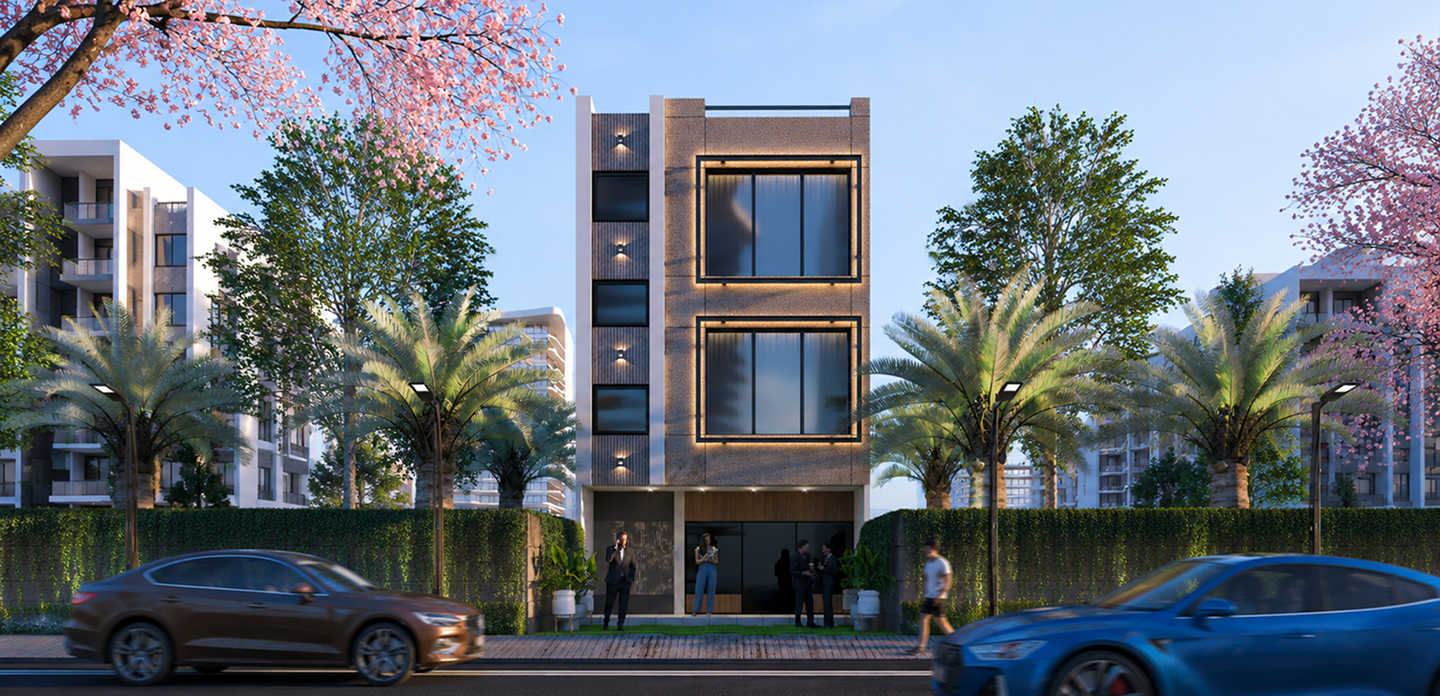
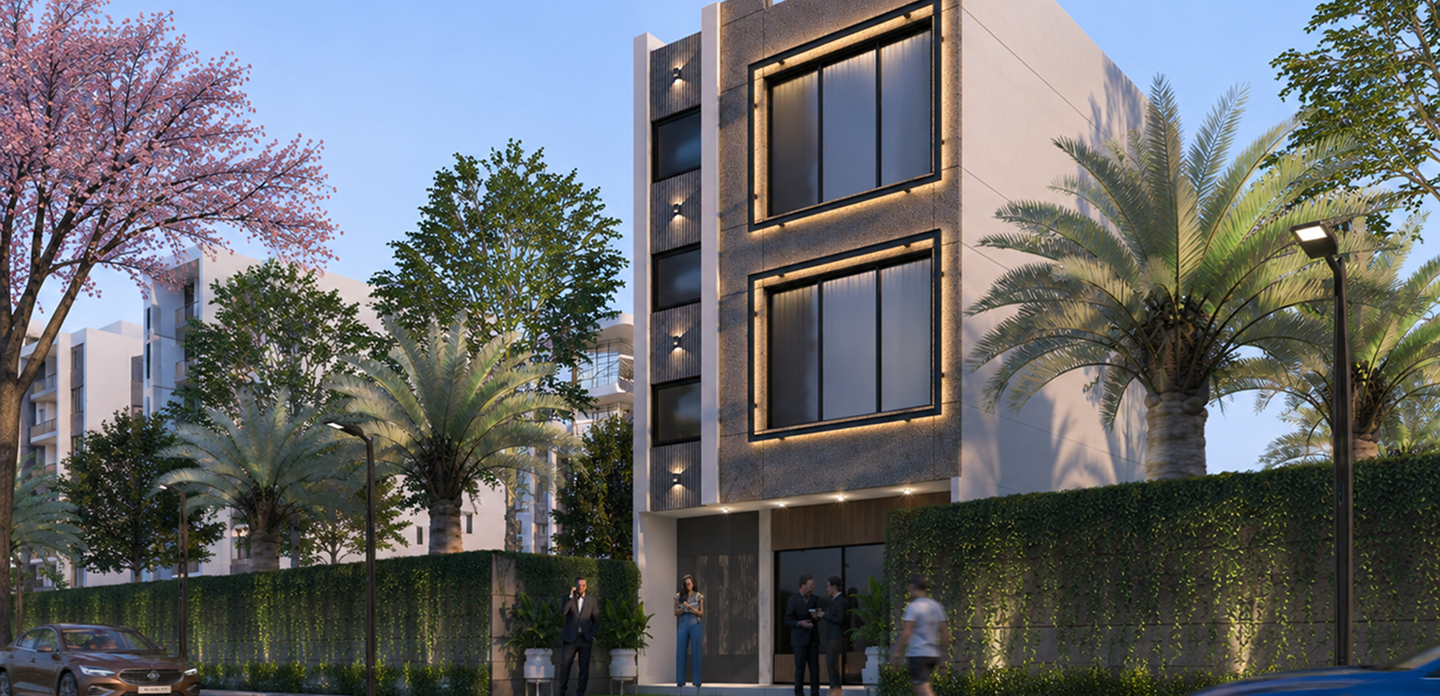
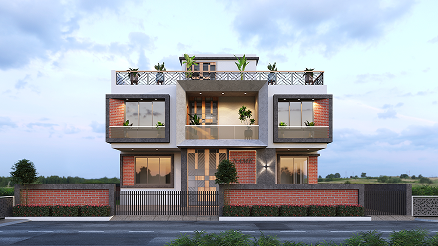
Designing Bhaktinandan required creating a visually striking elevation within a compact urban setting. One of the main challenges was achieving depth and character in the façade while maintaining simplicity and avoiding visual clutter. It was also important to balance natural light with privacy and ensure the building performs well functionally while looking modern and premium.
The design approach for Bhaktinandan focused on minimalism and visual clarity. Strong rectangular frames were used to highlight windows and create depth in the elevation. A combination of textures and materials adds richness without overwhelming the design.
Lighting was strategically integrated into the façade to enhance the building’s appearance during evening hours, giving it a premium and dynamic look.
Sign up to know about latest updates about the future!
Gisa Architects brings together a diverse team of minds, each with their own design philosophy, united by a shared passion for creating meaningful spaces.
Copyright © 2026 Gisa Architects
Managed by : littlebig.in