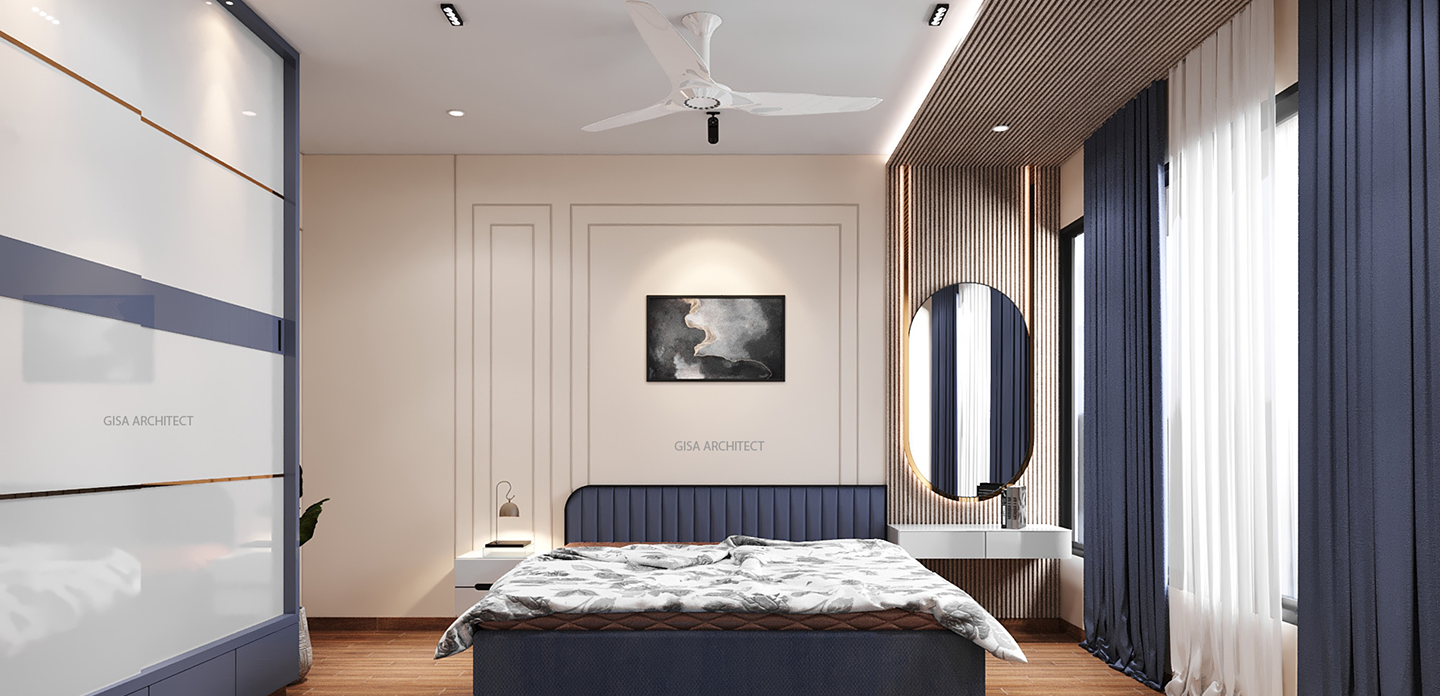
Shivdhara Sky Light is a masterclass in Luminous Architectural Living. Designed with the concept of “Guided by Light,” this project focuses on the interplay between reflective surfaces and sophisticated lighting systems. The residence is a sanctuary of calm, utilizing a neutral palette of warm woods and cool marbles to create an environment that feels both monumentally grand and intimately comfortable.
The heart of the home is an expansive open-plan social zone that seamlessly integrates the living lounge, a spiritual corner, and a formal dining area. By utilizing semi-transparent architectural screens and consistent ceiling patterns, we achieved a sense of “Boundless Living,” where the space feels significantly larger than its physical footprint.

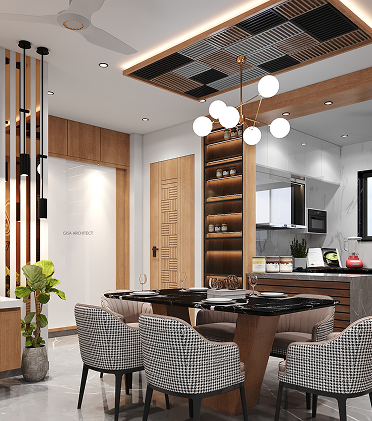
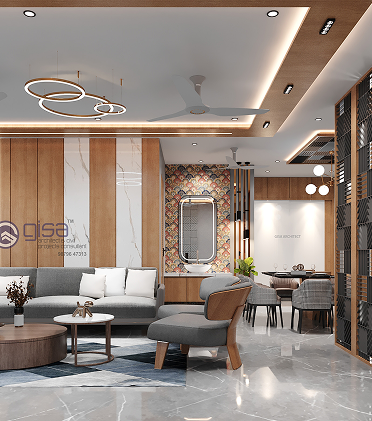
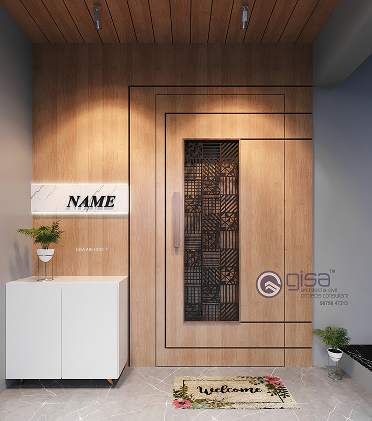
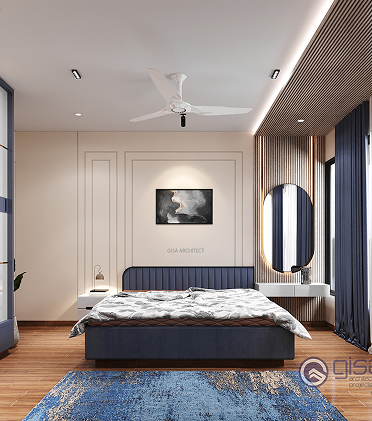
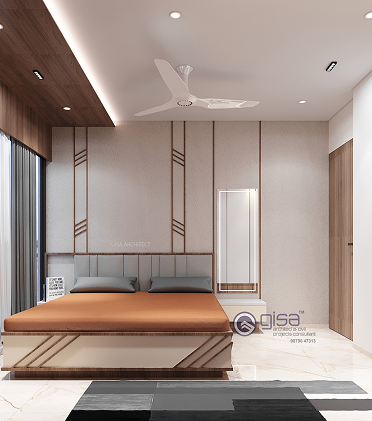
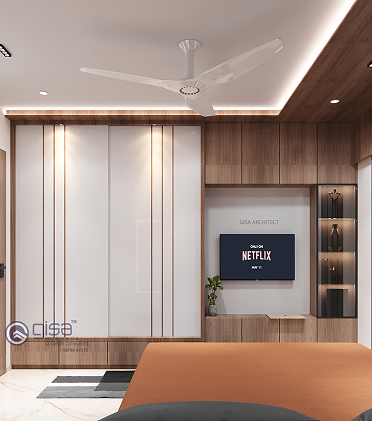
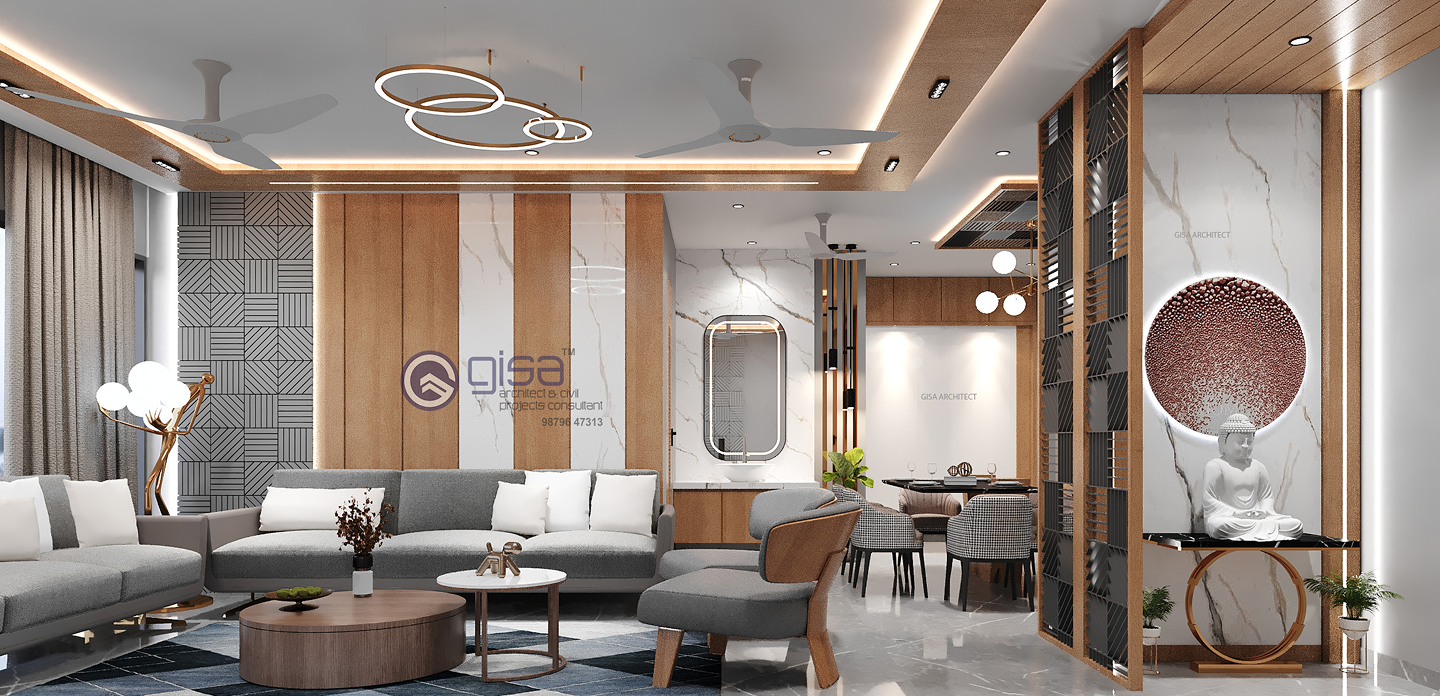
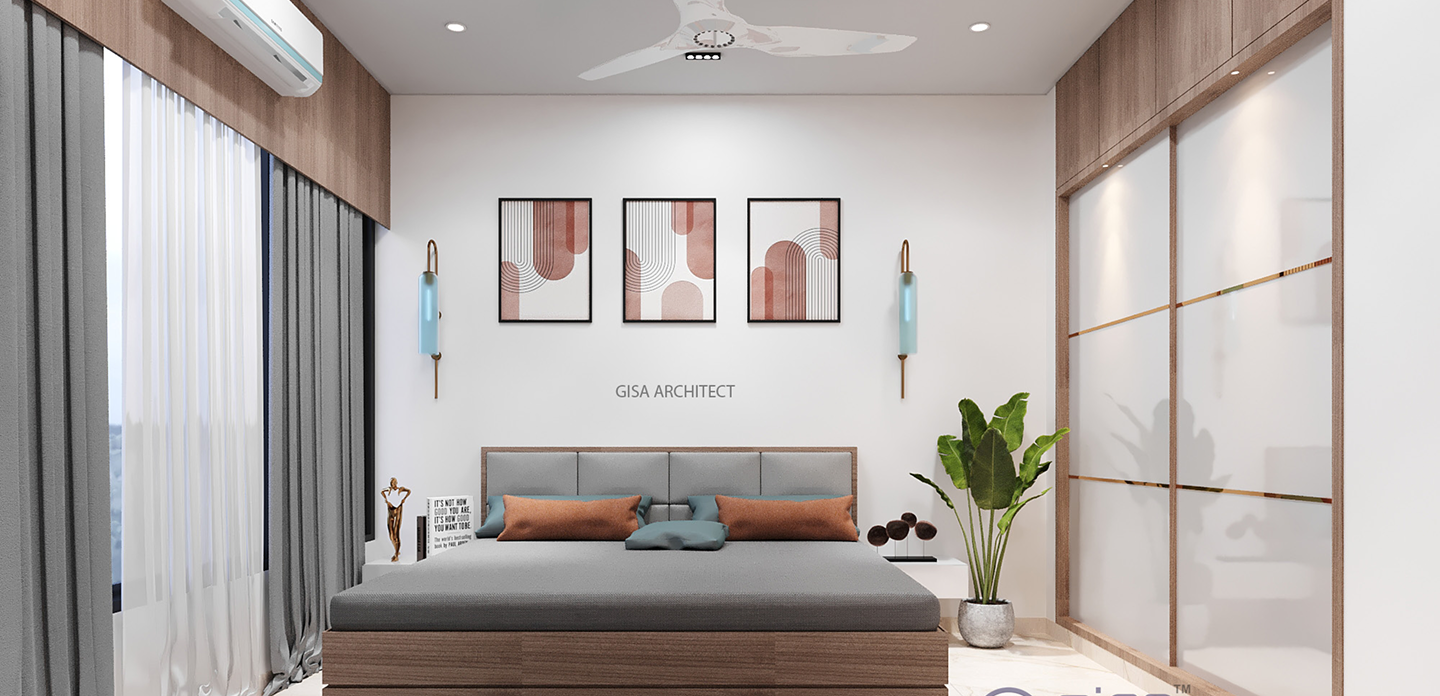


The primary challenge for Shivdhara Sky Light was the “Glare vs. Glow” paradox. With a high volume of reflective surfaces—including polished marble floors and glossy wall panels—the risk was that the extensive lighting system could create harsh reflections or a “cold” atmosphere.
Our task was to engineer a “Diffused Lighting Strategy.” We used indirect LED strips hidden behind architectural ledges to “wash” the walls with light, ensuring the marble glows rather than reflects.
The design narrative for Shivdhara Sky Light is anchored in “Verticality and Reflection.” We treated the ceiling as a “fifth wall,” using perimeter cove lighting and dark-wood recessed bands to draw the eye upward and expand the visual volume of the rooms.
The approach utilized “Textural Layering” to define different functional zones. We paired large-format marble wall cladding with vertical oak panels, separated by slim metallic strips for a modern finish.
Sign up to know about latest updates about the future!
Gisa Architects brings together a diverse team of minds, each with their own design philosophy, united by a shared passion for creating meaningful spaces.
Copyright © 2026 Gisa Architects
Managed by : littlebig.in