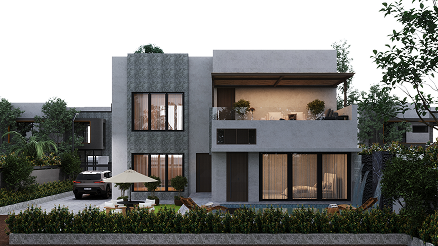
Vanmali Raw House

Project Type

Residential

Address

Yogi Chowk, Surat

Neo-Classical Harmony: A Modern Reinterpretation of Row House Luxury

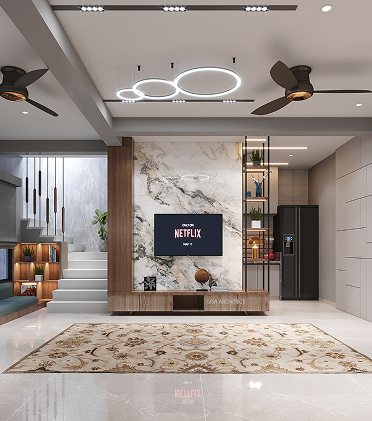
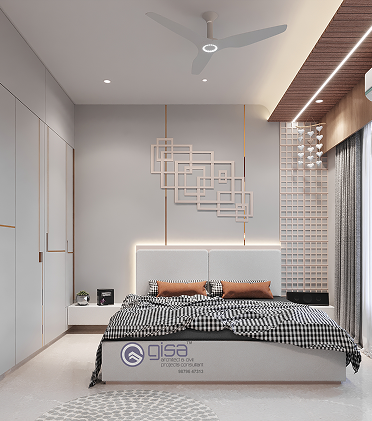
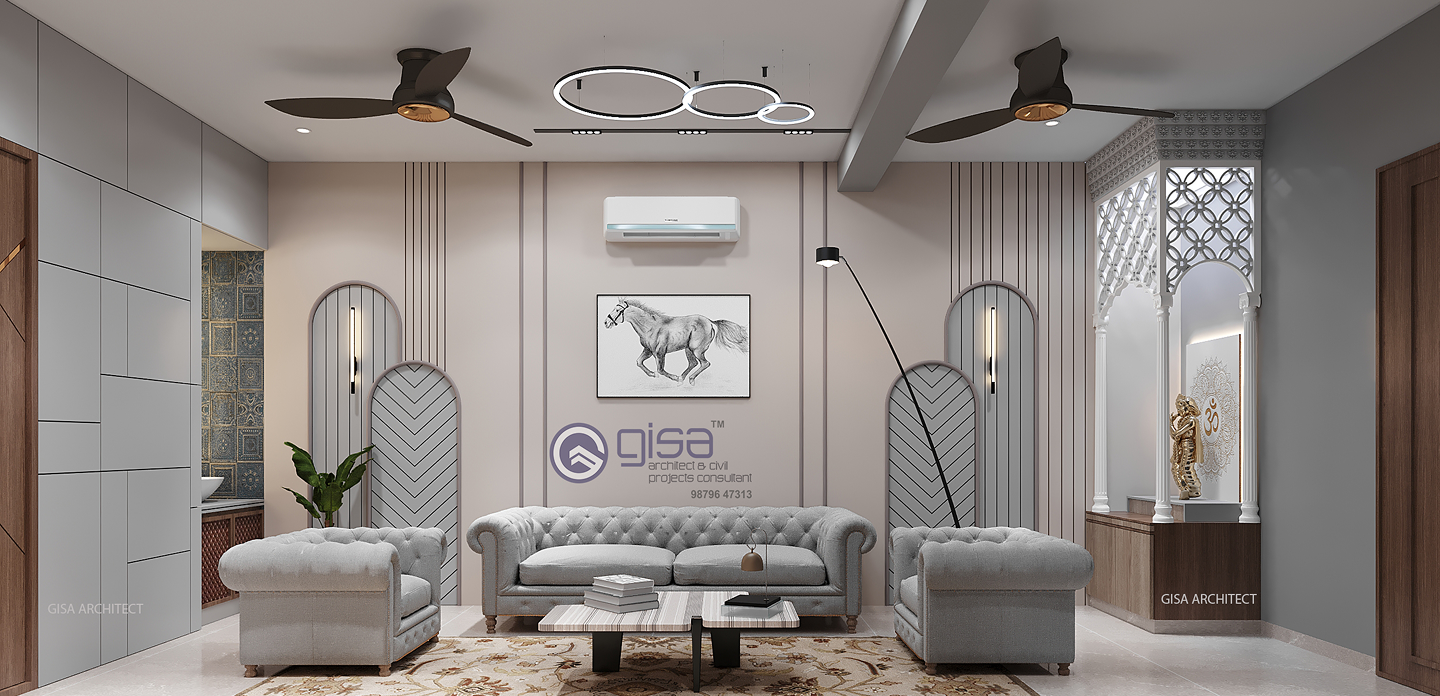
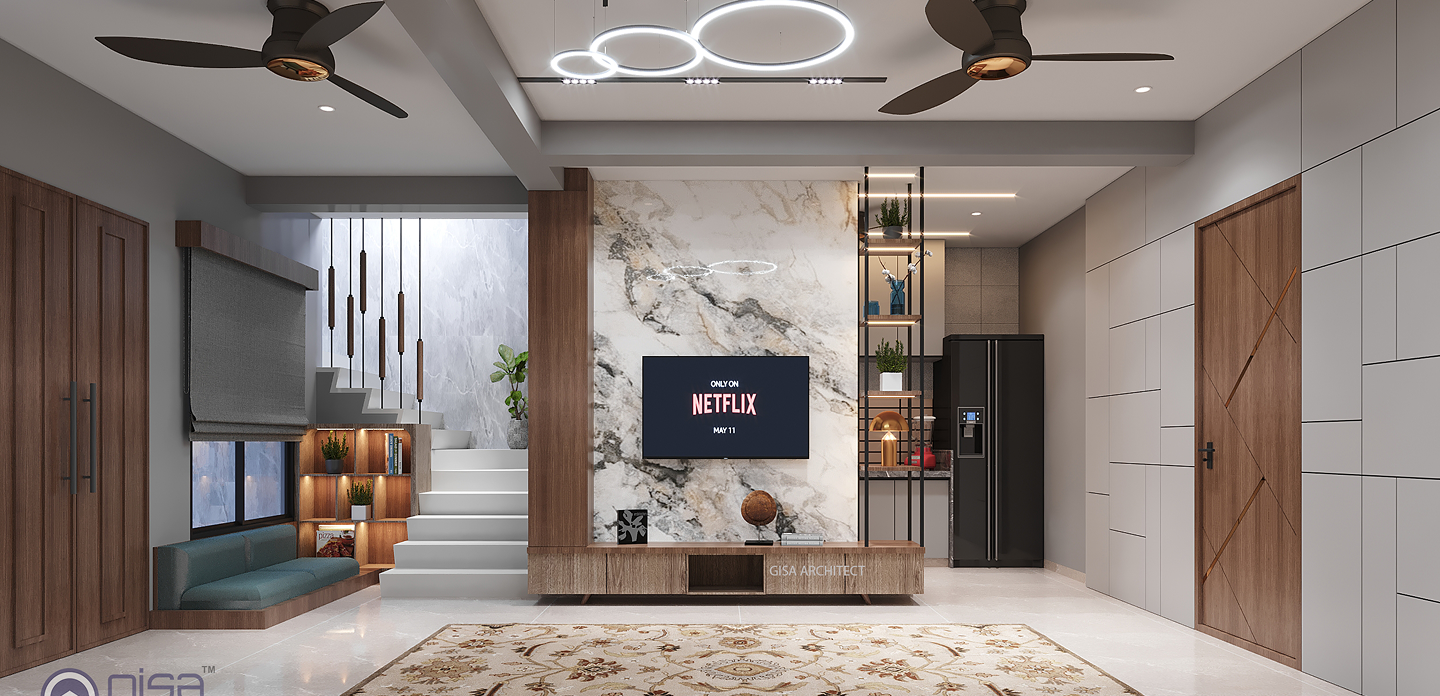
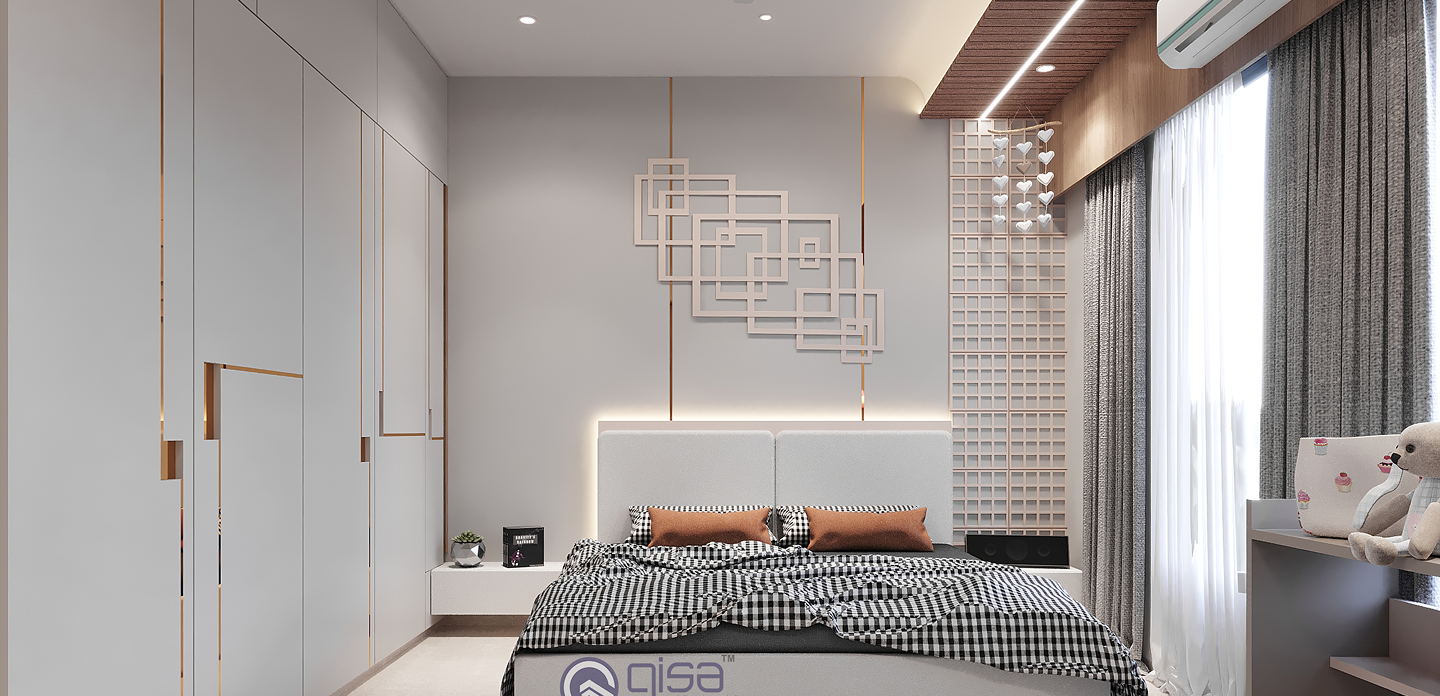
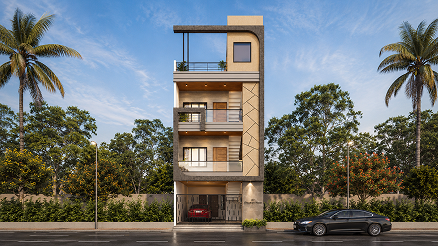
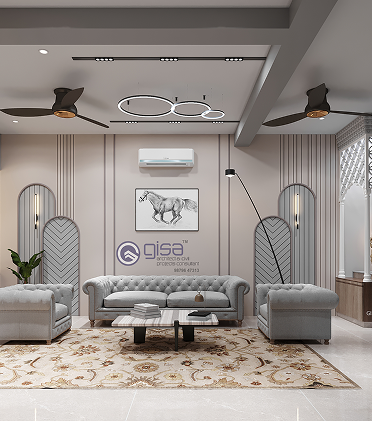
Vanmali Row House is an exquisite exercise in Contemporary Grandeur. The project aims to redefine row house living by introducing a sense of “Vertical Luxury” and spatial depth. By utilizing a soft, monochromatic palette of dove grey, beige, and charcoal, we created a canvas that allows the architectural details—such as the custom-built temple and geometric ceiling tracks—to take center stage.

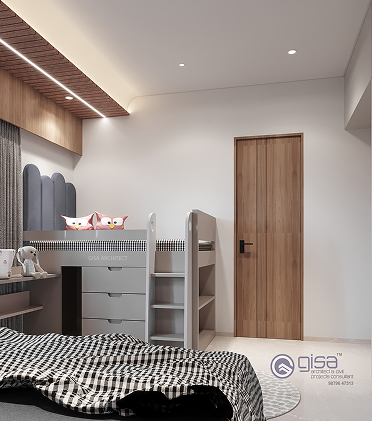
The design narrative focuses on “The Layered Home,” where every wall is treated as a piece of art. From the fluted living room panels to the intricately carved spiritual zone, the project balances high-end social spaces with highly functional private quarters, including a cleverly designed multi-level children’s suite.

Challenges

The most significant challenge for the Vanmali Row House was “Style Harmonization.” The client wanted to keep traditional elements-like a dedicated temple and formal tufted furniture-without making the home feel “dated.”

Our task was to wrap these traditional features in a Ultra-Modern Shell. We achieved this by using contemporary materials (like charcoal laminates and magnetic light tracks) to frame the traditional elements.

our approach

The design narrative for Vanmali Row House is a sophisticated exercise in “Modern Neo-Classicism,” where the primary goal was to harmonize traditional luxury with a clean, architectural shell. We moved away from heavy, dark traditionalism to embrace a light-filled “High-Contrast” language-utilizing a monochromatic base of dove grey and charcoal to let the intricate details breathe.
The approach focused on “Symmetrical Articulation,” using arched fluted panels and geometric wall carvings to create a sense of formal grandeur in the living zones.

Technologies & Tools Used

AutoCAD
SketchUp
Adobe Photoshop
V-Ray / Lumion