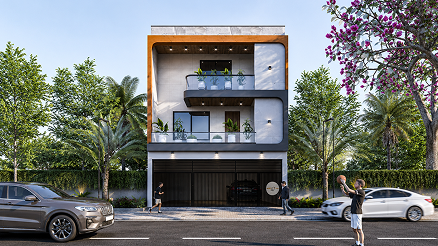
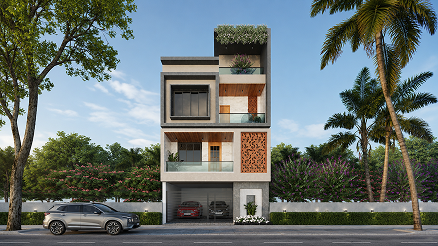
Ambika stands as a bold exploration of Multi-Textural Architecture, designed to command a monumental presence in its residential neighborhood. The design narrative centers on the concept of “Material Rhythms,” where the building uses a sophisticated interplay of horizontal wood-finish lines and a signature vertical white jali to create a balanced, modern identity. By pairing warm, earthy tones with rugged grey framing, the facade creates a grounded, secure atmosphere that serves as a high-contrast landmark within the urban fabric.
The core philosophy of this project is the celebration of Vertical and Horizontal Interplay. We moved away from traditional flat surfaces to incorporate highly detailed elements, such as the full-height, laser-cut “jali” screen that anchors the building’s right flank. This architectural skin serves a dual purpose: it provides a unique, modern identity to the residence while acting as a functional climate-control filter that diffuses harsh sunlight into soft, patterned light for the interior spaces.

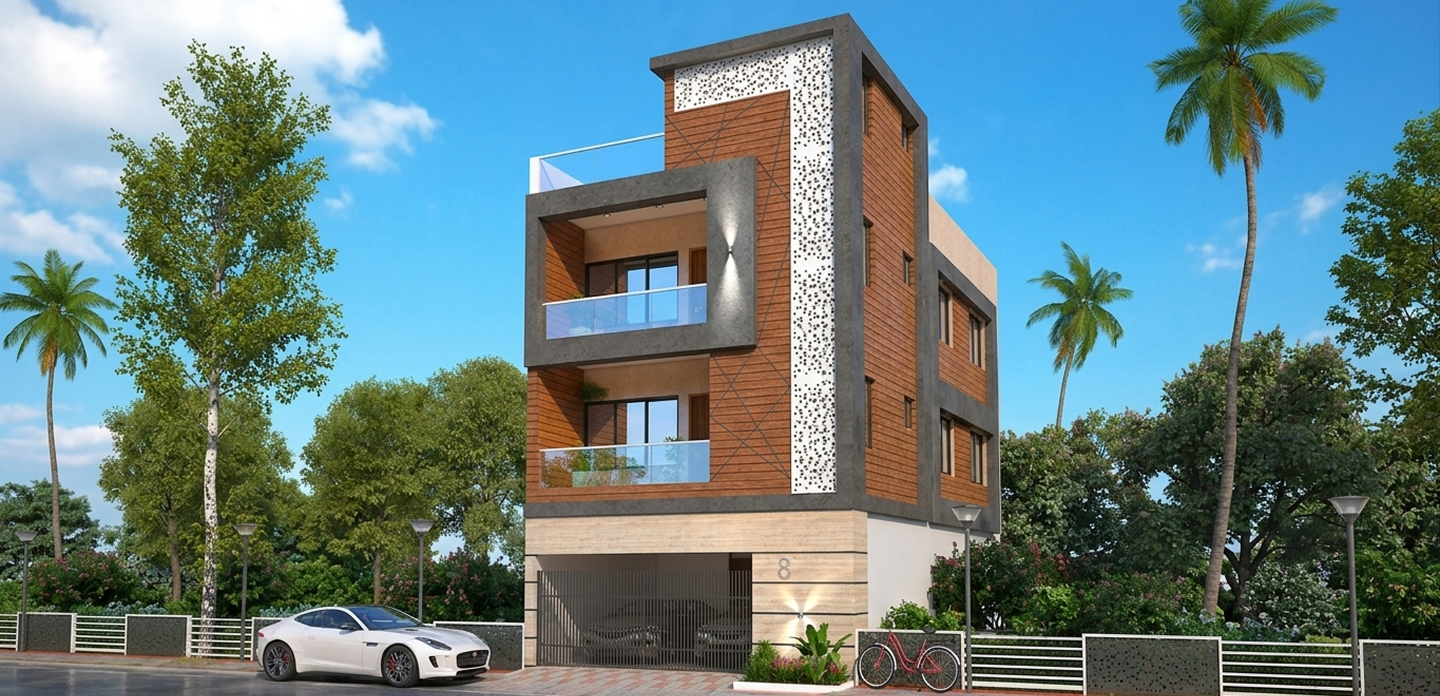
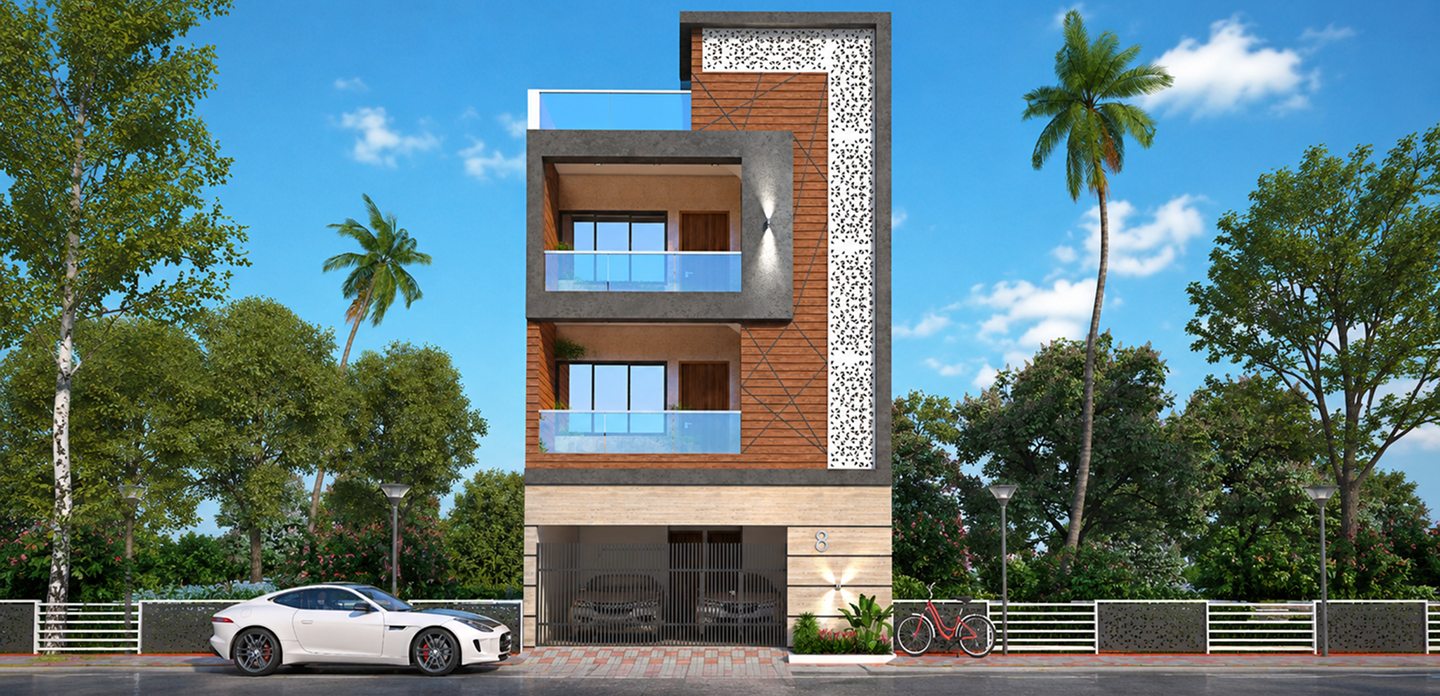
The primary challenge for Ambika was “Harmonizing Diverse Textures.” Using wood, grit-stone, and jali in one facade can often lead to a cluttered look. Our task was to ensure each material had a “dedicated zone” so they didn’t compete for attention. We achieved this through Proportional Balancing—ensuring the neutral grey stone acted as the “anchor” that allowed the wood and jali to stand out as accents.
The design narrative for Ambika is defined by “Architectural Rhythms and Material Contrast.” Our approach centered on using a “Framing & Infill” strategy—where bold, dark grey architectural frames define the primary volume of the balconies, which are then infilled with the warmth of horizontal timber-finish cladding. By utilizing deep recesses for the balcony areas, we successfully created a sense of 3D depth that provides natural shading and cooling for the interior living zones.
Sign up to know about latest updates about the future!
Gisa Architects brings together a diverse team of minds, each with their own design philosophy, united by a shared passion for creating meaningful spaces.
Copyright © 2026 Gisa Architects
Managed by : littlebig.in