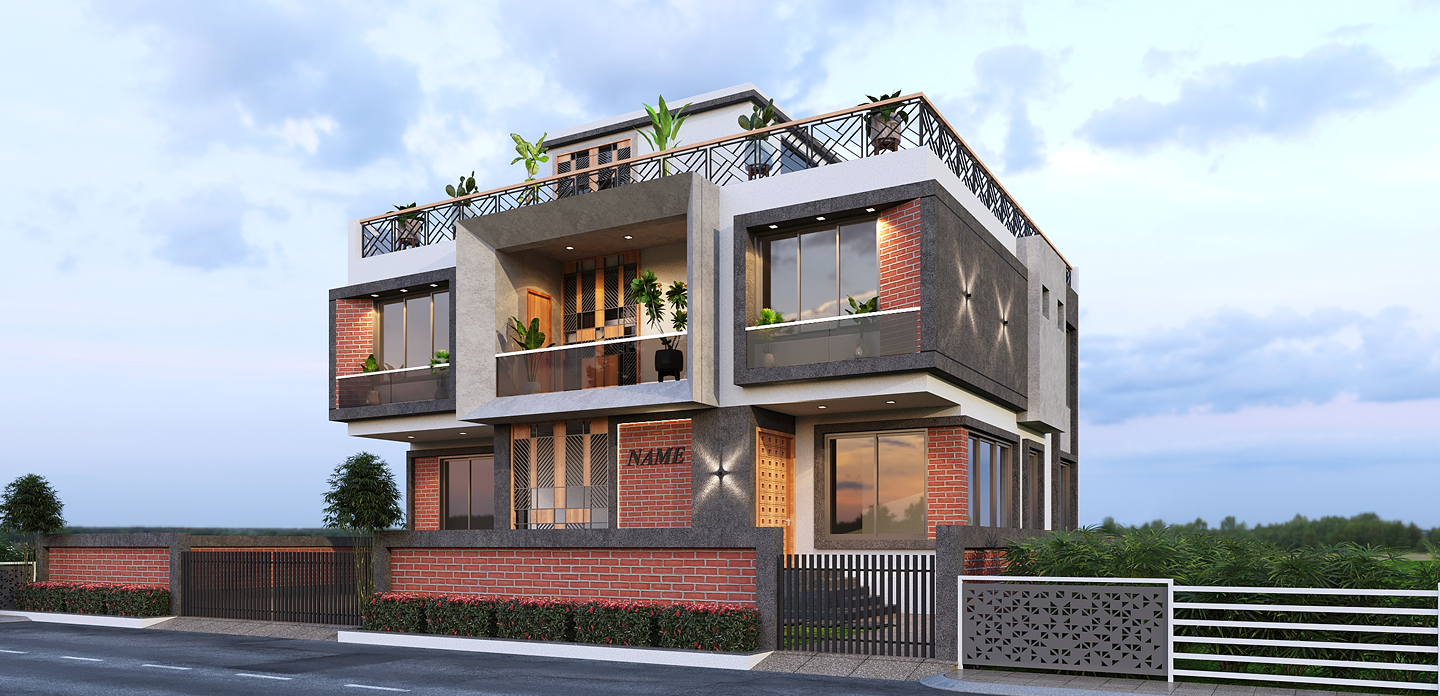
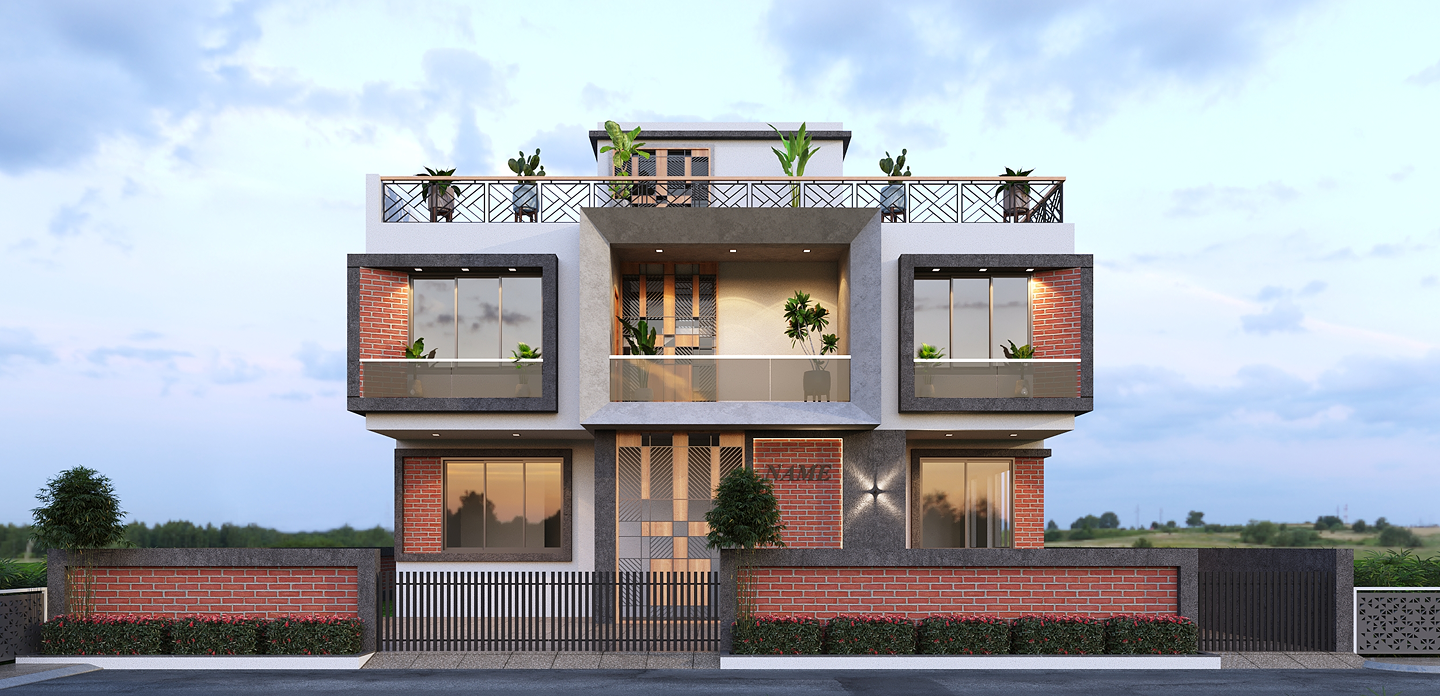
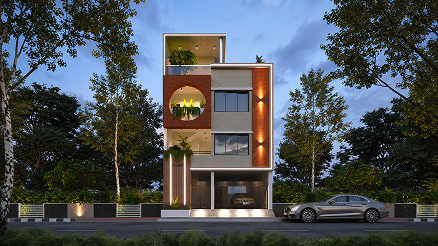
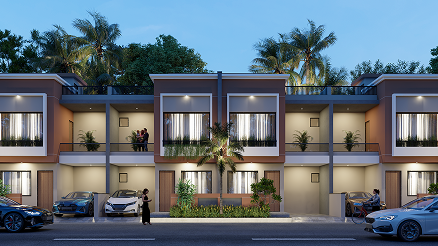
GIDC Bungalow stands as a definitive example of Modern Industrial Architecture, designed to command a monumental and balanced presence in the industrial-residential hub of Ankleshwar. The design narrative is built around the concept of “Symmetric Volumetrics,” where the building’s identity is defined by three primary projected frames that create a rhythmic, tiered silhouette. By utilizing a high-contrast palette of cool grey stone finishes and warm, traditional red brick textures, the facade creates a visual dialogue between Ankleshwar’s industrial character and the warmth of a luxury home.
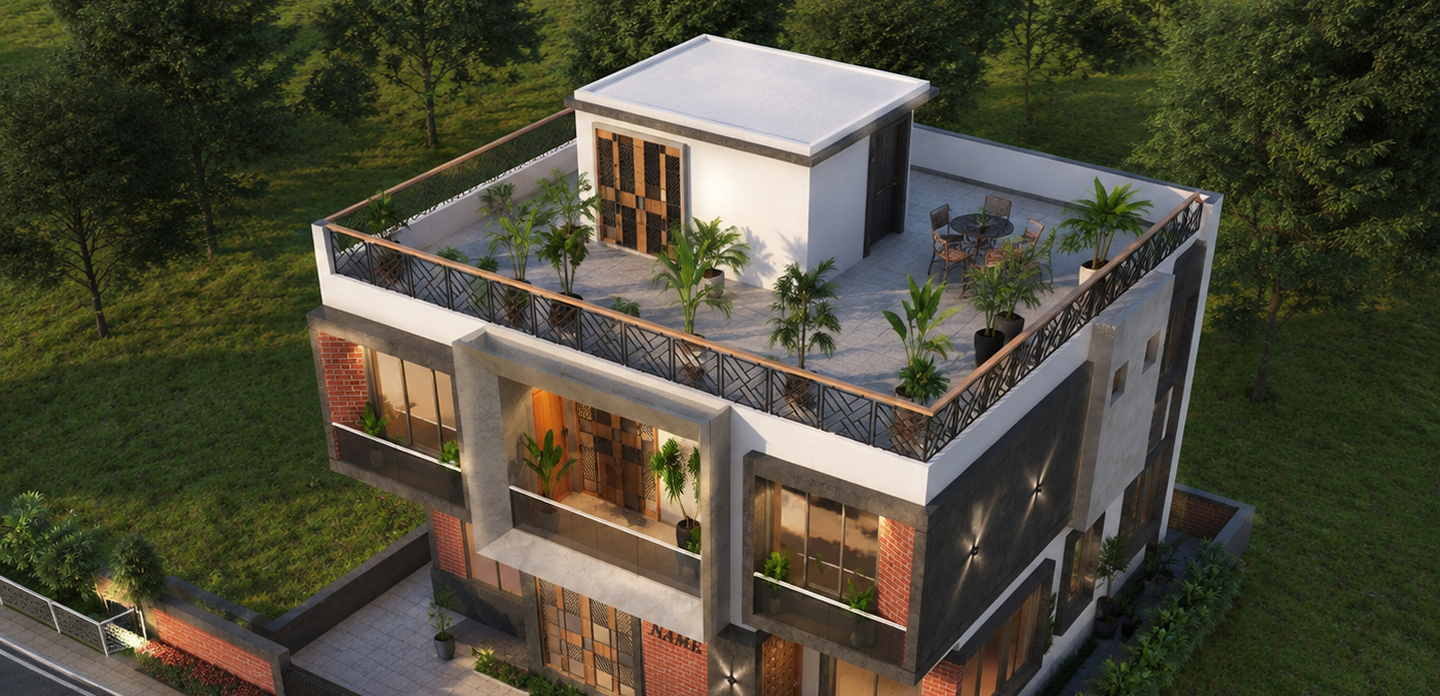
The core philosophy of this project was to explore “Expansive Transparency.” We moved away from standard flat elevations to incorporate deep, recessed balconies in each of the three main frames, providing natural shading while creating a dynamic three-dimensional profile. This approach is capped by a continuous rooftop terrace with geometric railing, acting as a “social crown” for the residence. Every architectural line is intentional, with the central portal acting as a grand entrance that draws the eye upward, while the flanking brick volumes provide a sense of grounded stability and security.