Krishna Park

Project Type

Residential

Address

Chalthan, Surat

Textural Interplay: A Study in Cantilevered Brick and Dynamic Facade Zoning

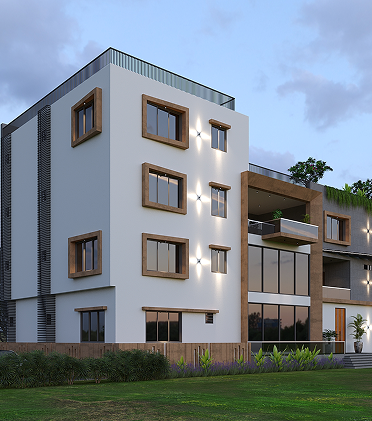
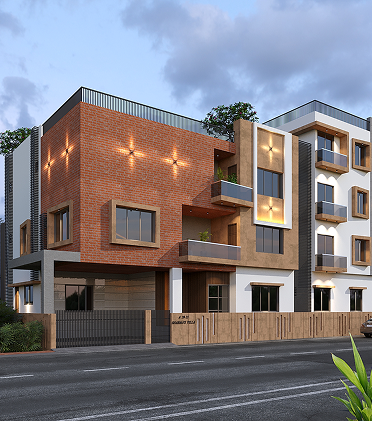
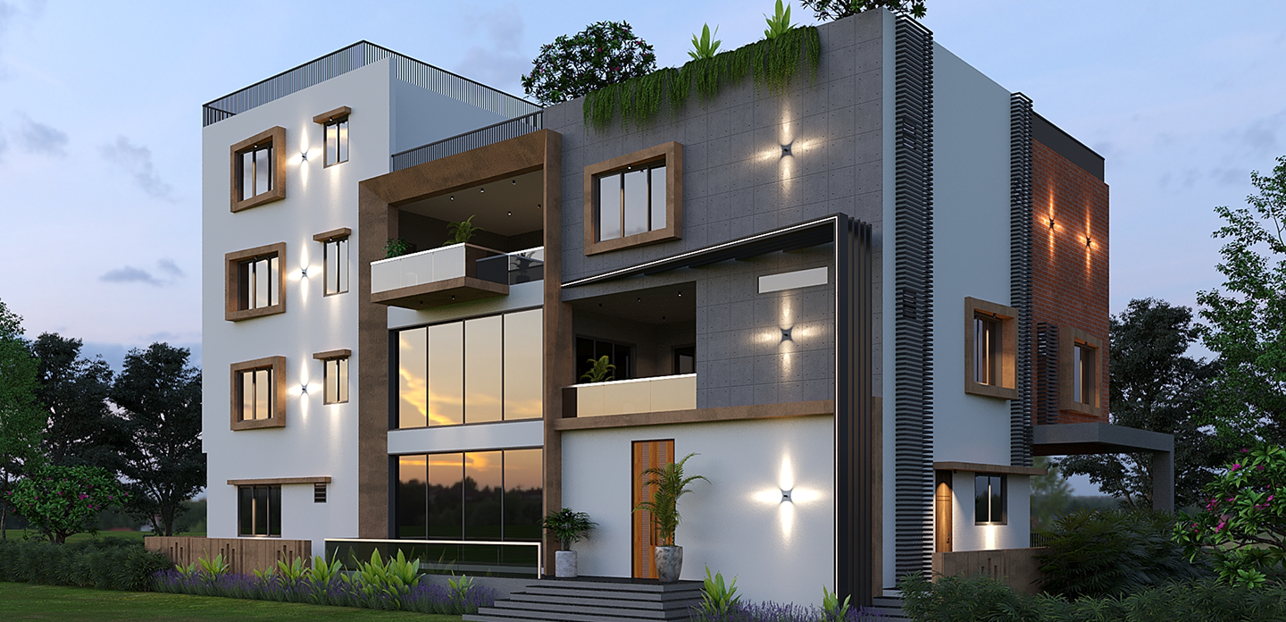
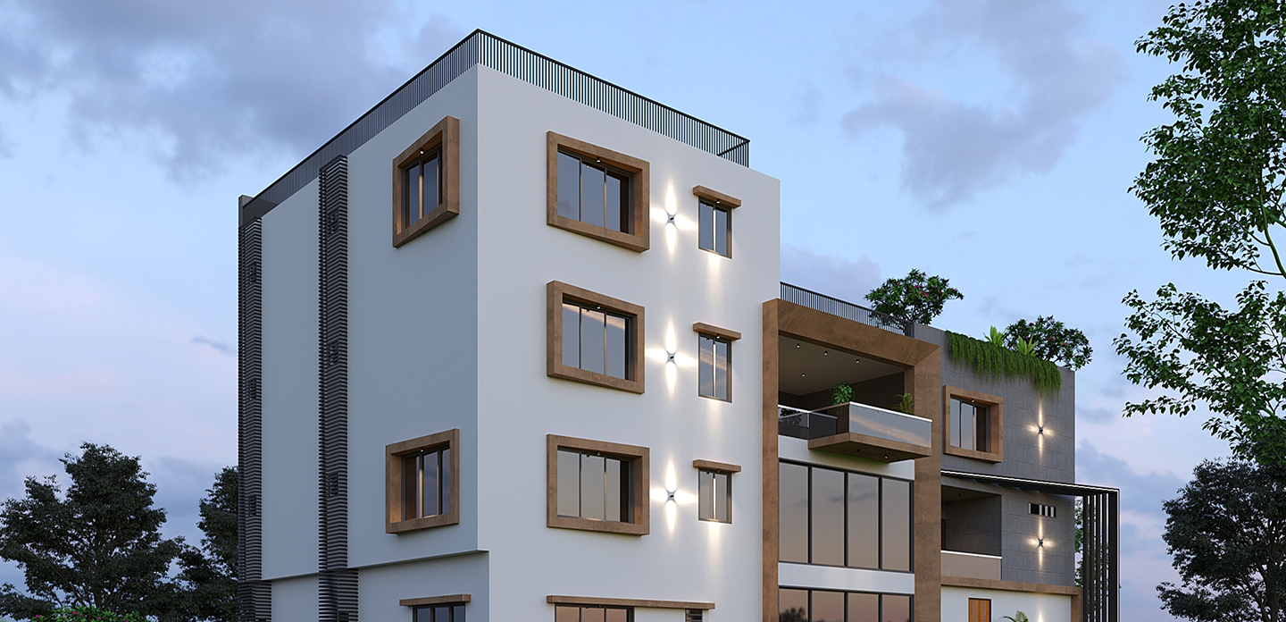
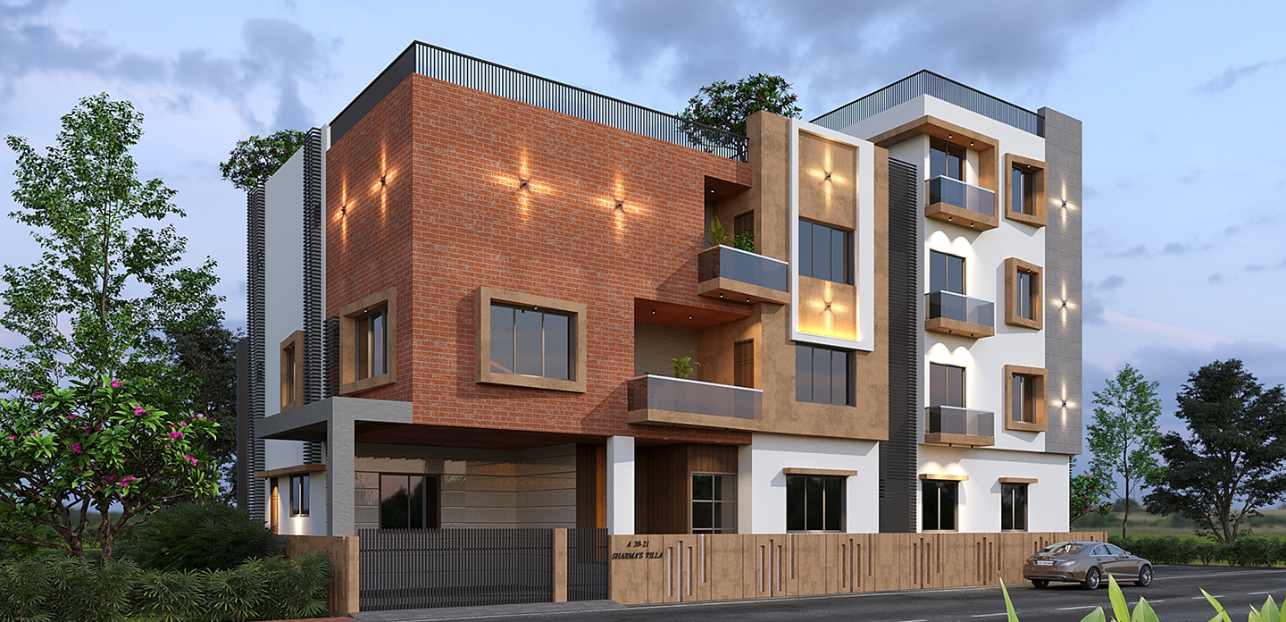
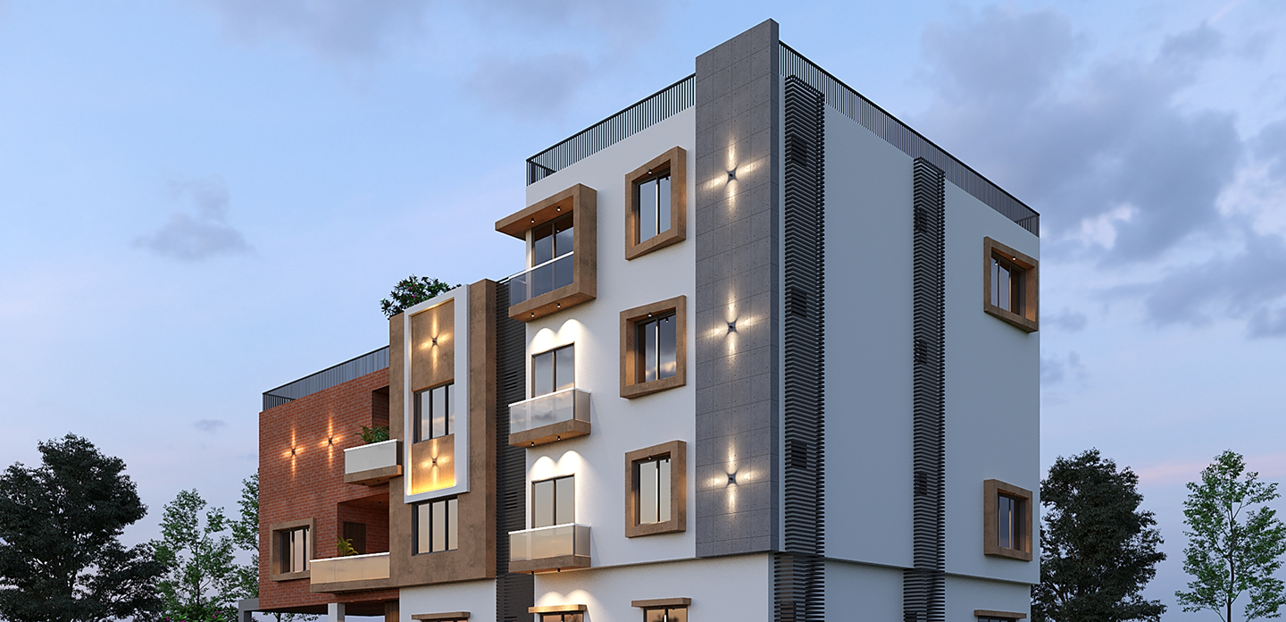
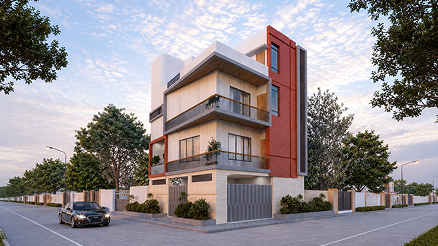
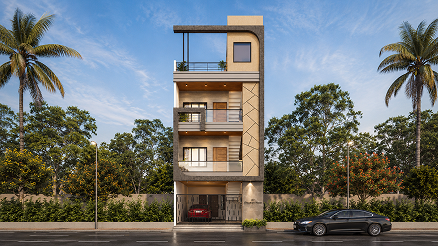
Krishna Park stands as a definitive example of Modern Multi-Unit Architecture, designed to command a sophisticated and layered presence in the Chalthan region of Surat. The design narrative is built around the concept of “Volumetric Shifting,” where the building’s identity is defined by a massive, red-brick cantilever that seems to float over the ground-level entrance. By utilizing a high-contrast palette of traditional exposed brickwork, warm ochre plaster, and crisp white surfaces, the facade creates a rhythmic visual flow that distinguishes the residence as a premium urban landmark.

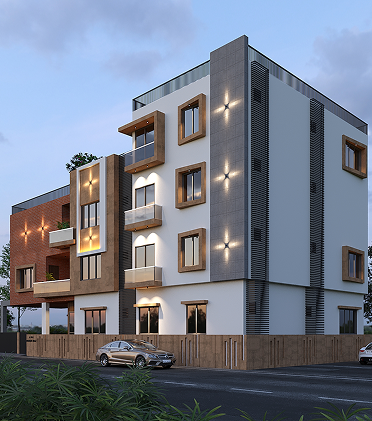
The core philosophy of this project was to explore “Layered Privacy.” We moved away from a flat, singular elevation to incorporate a series of recessed balcony pockets and projected window frames that act as individual “architectural islands” for different family zones. This approach not only enhances the building’s three-dimensional profile but also allows for varied views and natural cross-ventilation across the expansive corner frontage. Every architectural line is intentional, with the vertical slat elements and cantilevered overhangs providing both natural shading and a high-fidelity, custom-crafted finish.

Challenges

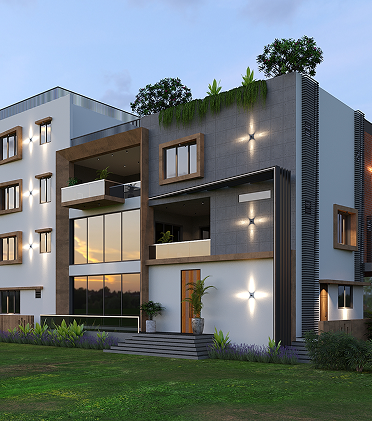
The primary challenge for Krishna Park was “Structural Harmony in Asymmetry.” With such a large cantilevered brick section on one side, there was a risk of the building appearing visually unbalanced. Our task was to use Vertical Anchors—specifically the tall white column on the right—to “counter-weight” the brick mass and create a stable, harmonious silhouette. We had to ensure that the lighting temperature was consistent across the different materials to avoid “clashing” at night.

our approach

The design narrative for Krishna Park is centered on “Fragmented Geometry and Material Dialogue.” Our approach focused on a “Modular Block” strategy—where the large red-brick volume acts as a heavy, grounding anchor while the smaller white and ochre blocks provide a sense of lightness and height. We utilized a “Subtractive Geometry” technique, carving out tiered terraces to ensure the building feels spatially dynamic and breathable despite its significant structural mass.

Technologies & Tools Used

AutoCAD
3D Visualization Software
Material Boards
Residential Space Planning Systems
SketchUp