Aashirvad Soc (99)

Project Type

Residential

Address

Pasodra, Surat

Linear Sophistication: A Study in Tonal Contrast and Horizontal Geometry

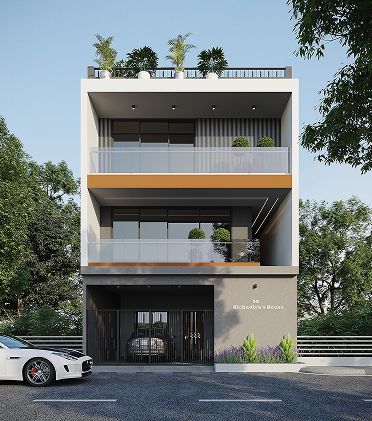
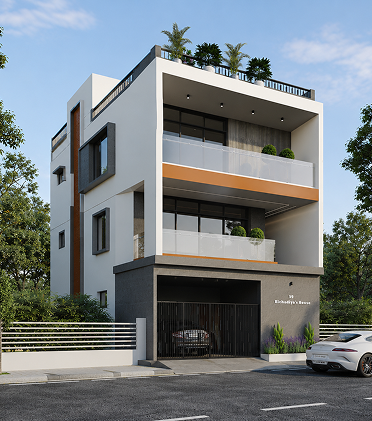
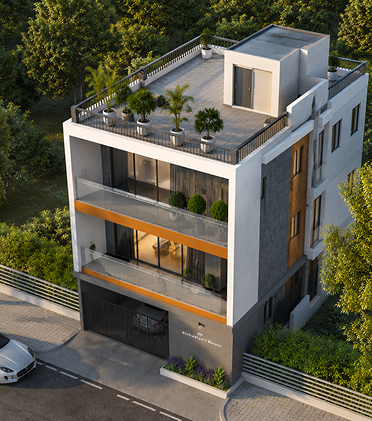
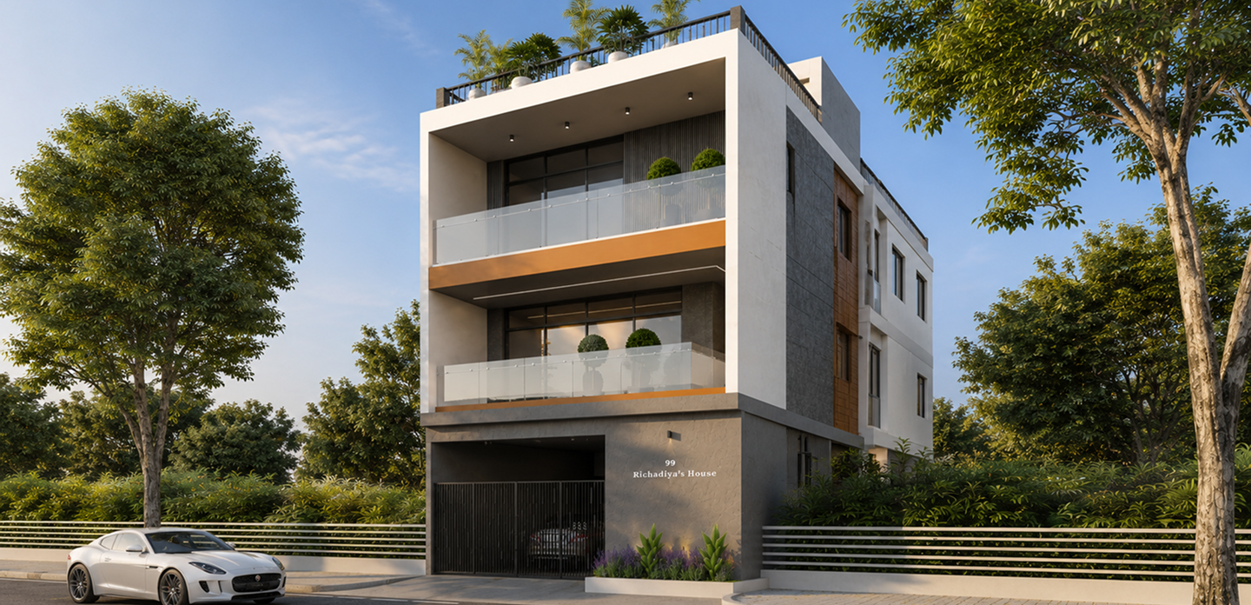
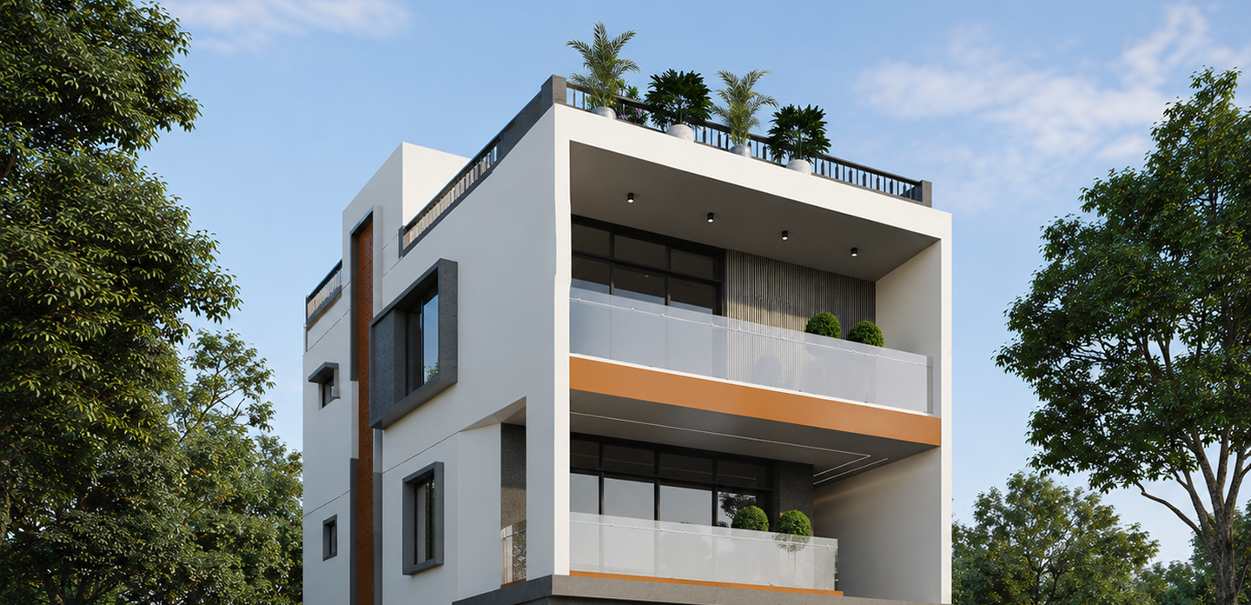
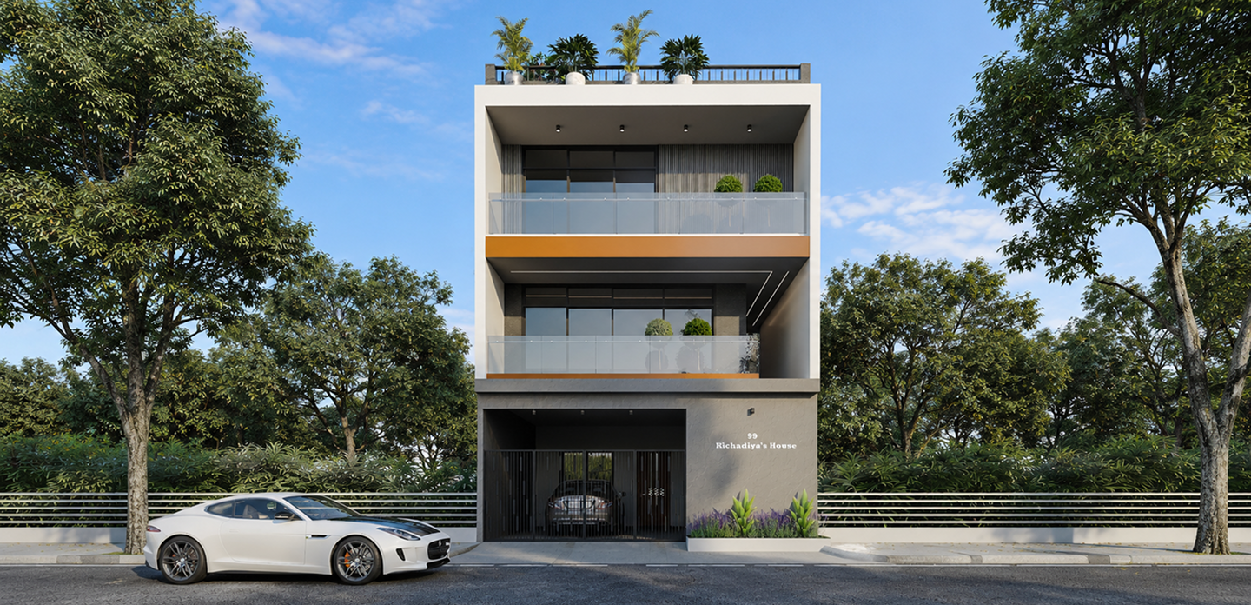
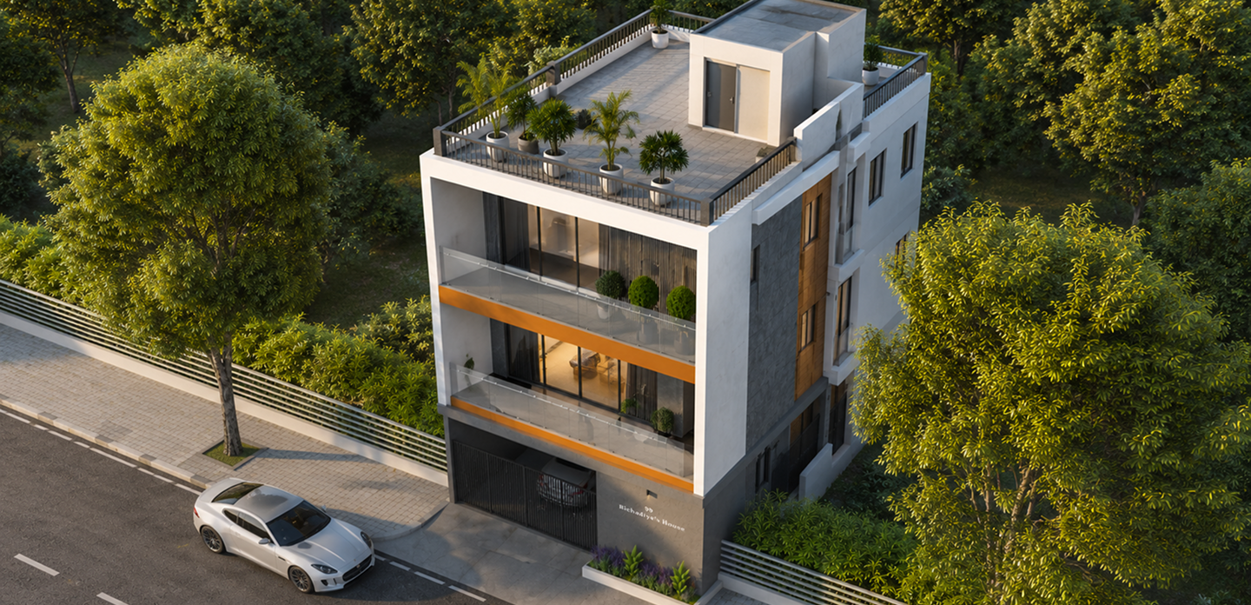
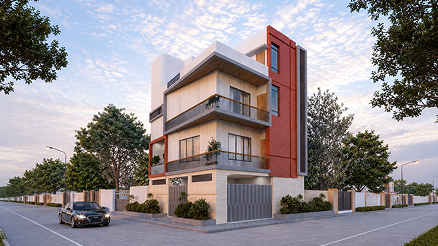
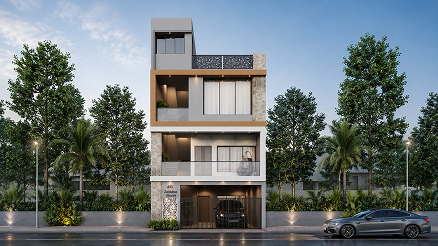
Aashirvad Society (99) stands as a definitive example of Modern Linear Architecture, designed to command a sophisticated presence in the residential landscape of Pasodra, Surat. The design narrative is built around the concept of “Structural Clarity,” where the building’s identity is defined by bold, horizontal geometry rather than superficial ornamentation. By utilizing a high-contrast palette of industrial grey textures and vibrant mustard-orange accents, the facade creates a rhythmic visual flow that distinguishes each level of the residence while maintaining a singular, cohesive architectural language.

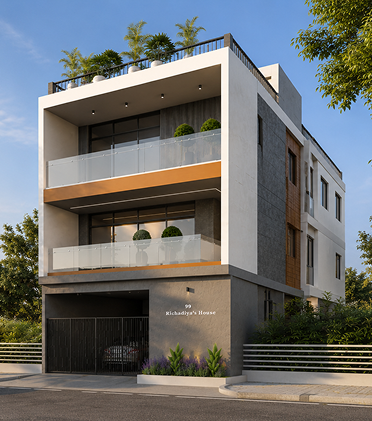
The core philosophy of this project was to dissolve the traditional boundaries between internal comfort and external environment. We achieved this through an “Open-Frame” strategy, incorporating expansive cantilevered balconies and floor-to-ceiling glass balustrades that allow natural light to permeate deep into the living zones.

Challenges

The primary challenge for Aashirvad Society (99) was “Visual Flatness.” In many modern elevations, the building can appear as a flat surface from the street. Our task was to create Architectural Depth without increasing the building’s footprint.

We addressed this by using Deep Recesses for the balcony areas, creating a play of light and shadow that changes throughout the day.

our approach

The design narrative for Aashirvad Society (99) is rooted in “Linear Geometry and Tonal Harmony.” Our approach utilized a “Horizontal Layering” strategy, where thick, mustard-orange slabs serve as the primary architectural connectors between the floors. We moved away from decorative ornamentation to focus on “Structural Minimalism”β€”allowing the clean lines of the cantilevered balconies and the texture of the grey grit-finish walls to define the building’s character.

Technologies & Tools Used

AutoCAD
3D Visualization Software
Material Boards
Residential Space Planning Systems
SketchUp