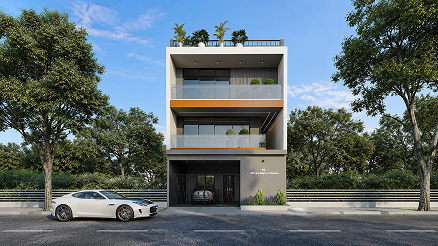
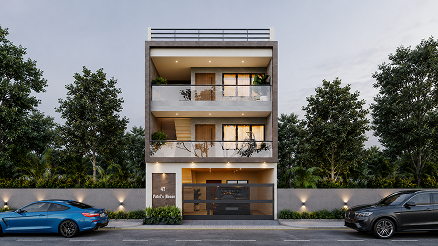
Rajvansh Villa is a premier example of Modern Geometric Architecture, meticulously designed to command attention at Yogi Chowk, Surat. The design narrative is driven by the “C-Frame” concept, where a continuous dark-toned architectural ribbon emerges from the first-floor slab and wraps around the second floor, creating a powerful sense of structural enclosure and visual depth. By pairing this bold framing with crisp white stone-finish walls and an orange-textured vertical accent, the facade achieves a perfect balance of industrial strength and residential warmth.
The core philosophy of this project was to explore “Layered Transparency.” We moved beyond a flat facade to create a multi-dimensional exterior where the balconies are “nested” within the structural frame. This approach is further enhanced by the use of Large-Format Grey Tiles and Warm Wood-Slat Ceilings, which reflect natural light and create an inviting atmosphere within the outdoor zones. Every architectural line is intentional, specifically designed to guide the eye across the various textures and levels, ensuring a dynamic street presence from every viewing angle.

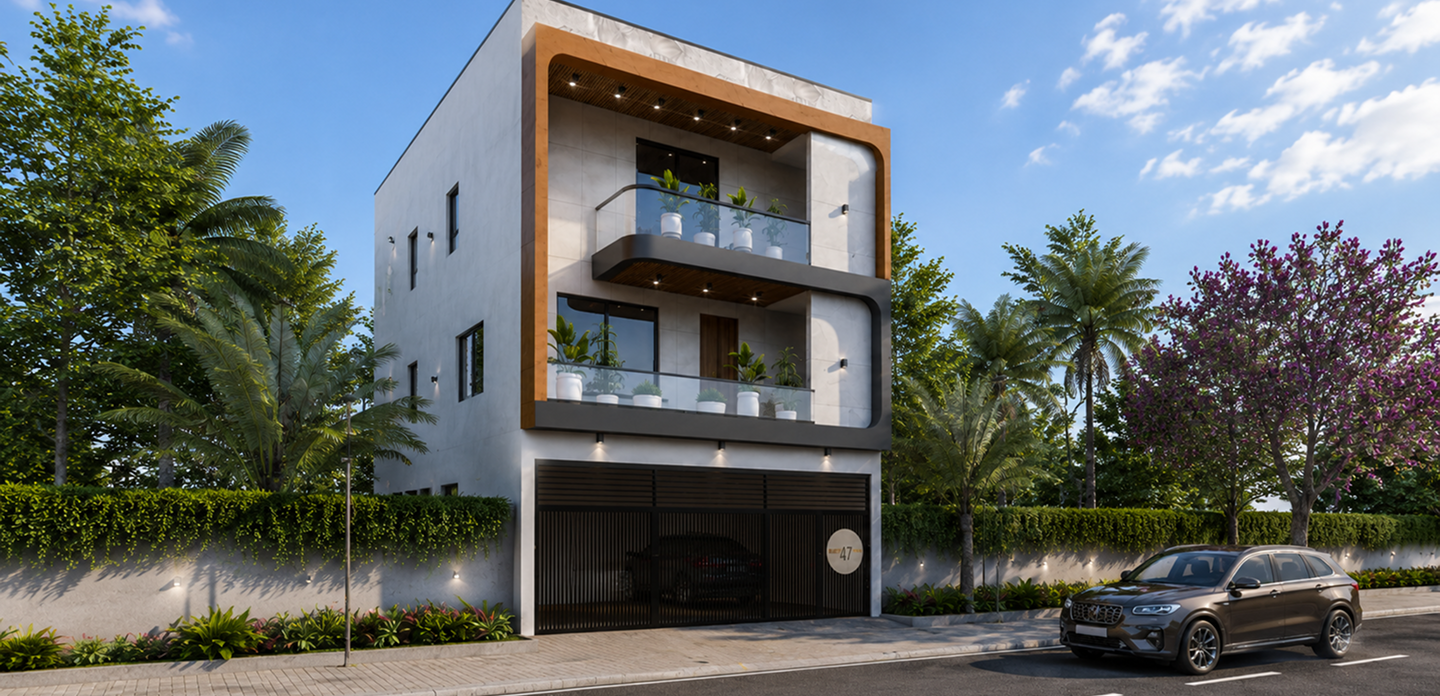
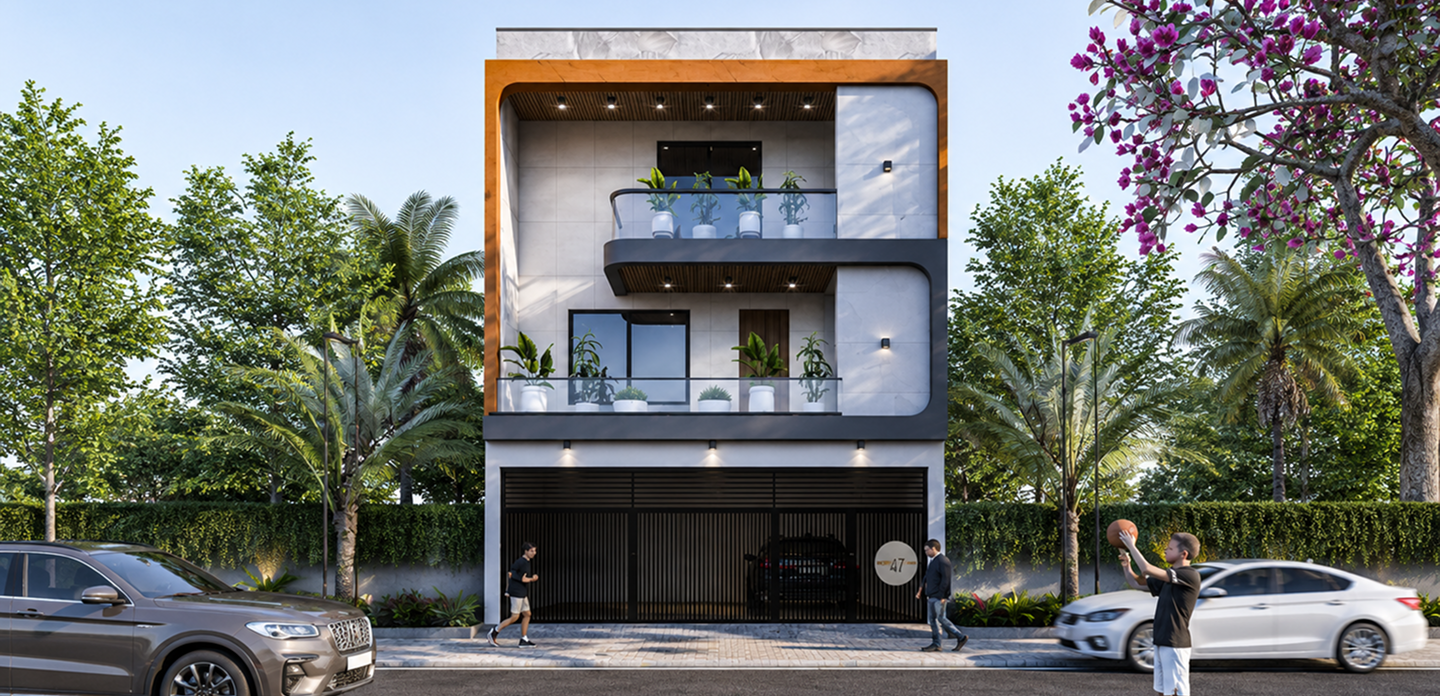
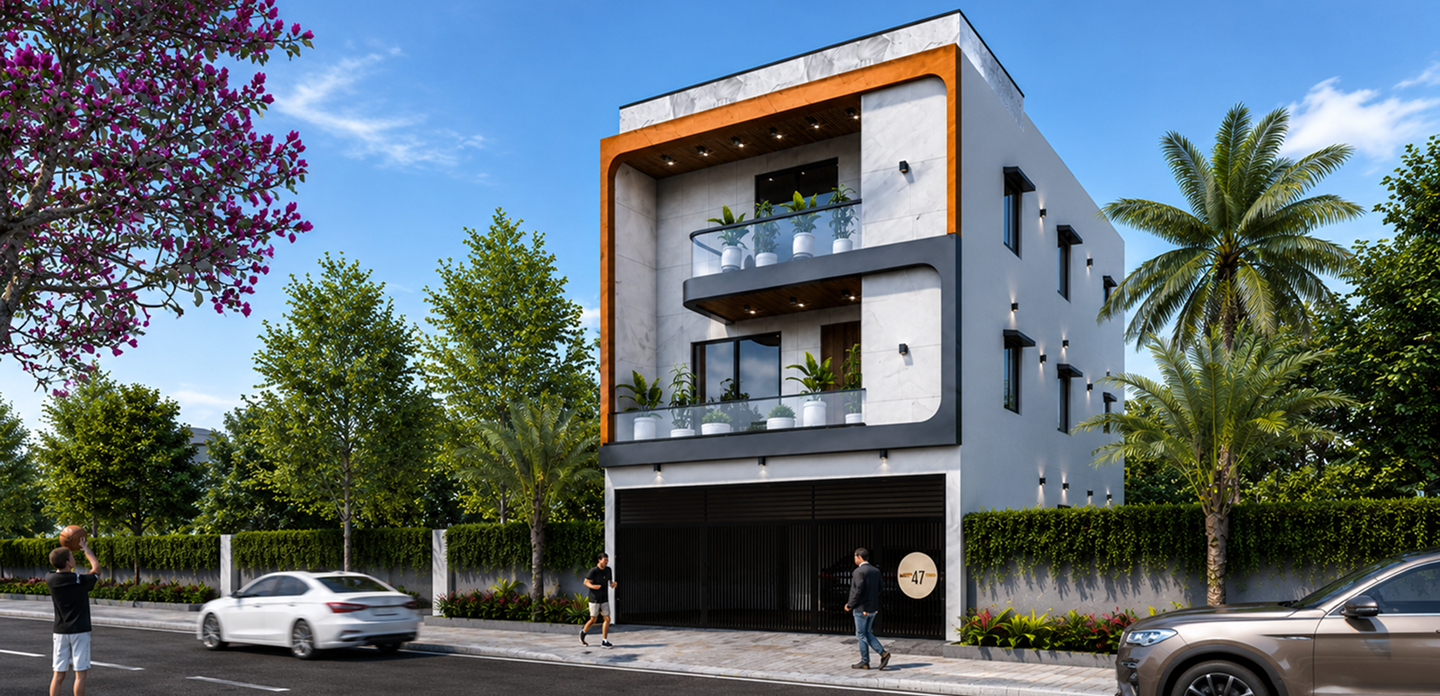
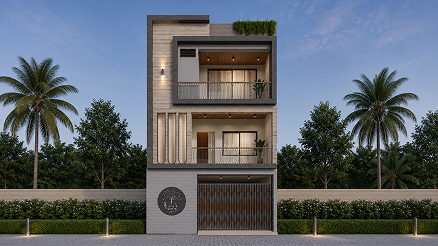
The primary challenge for Rajvansh Villa was “Balancing Asymmetrical Volumetry.” With the heavy C-frame concentrated on the center and right, there was a risk of the building appearing visually “lopsided.” Our task was to use the Deep Orange Pillar on the left to act as a visual anchor, pulling the weight of the design back into balance. We had to ensure that the lighting within the wood-textured ceilings was perfectly symmetrical to avoid casting awkward shadows on the large-format wall tiles.
The design narrative for Rajvansh Villa is centered on “Structural Unity and Focal Accents.” Our approach focused on a “Ribbon Strategy”βwhere a single, dominant dark frame acts as the visual glue for the entire upper structure. We utilized a “Subtractive Volumetric” technique, hollowing out the interior of the C-frame to provide the residents with two tiers of private, shaded balconies that feel like outdoor rooms rather than simple platforms.
Sign up to know about latest updates about the future!
Gisa Architects brings together a diverse team of minds, each with their own design philosophy, united by a shared passion for creating meaningful spaces.
Copyright Β© 2026 Gisa Architects
Managed by : littlebig.in