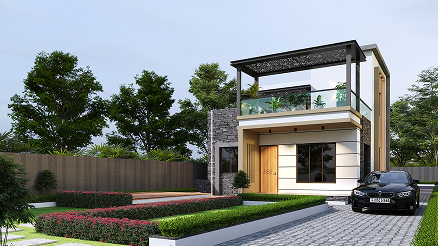
Royal Bunglow

Project Type

Residential

Address

Pasodra, Surat

Architectural Tiering: A Play of Recessed Voids and Tactile Brickwork

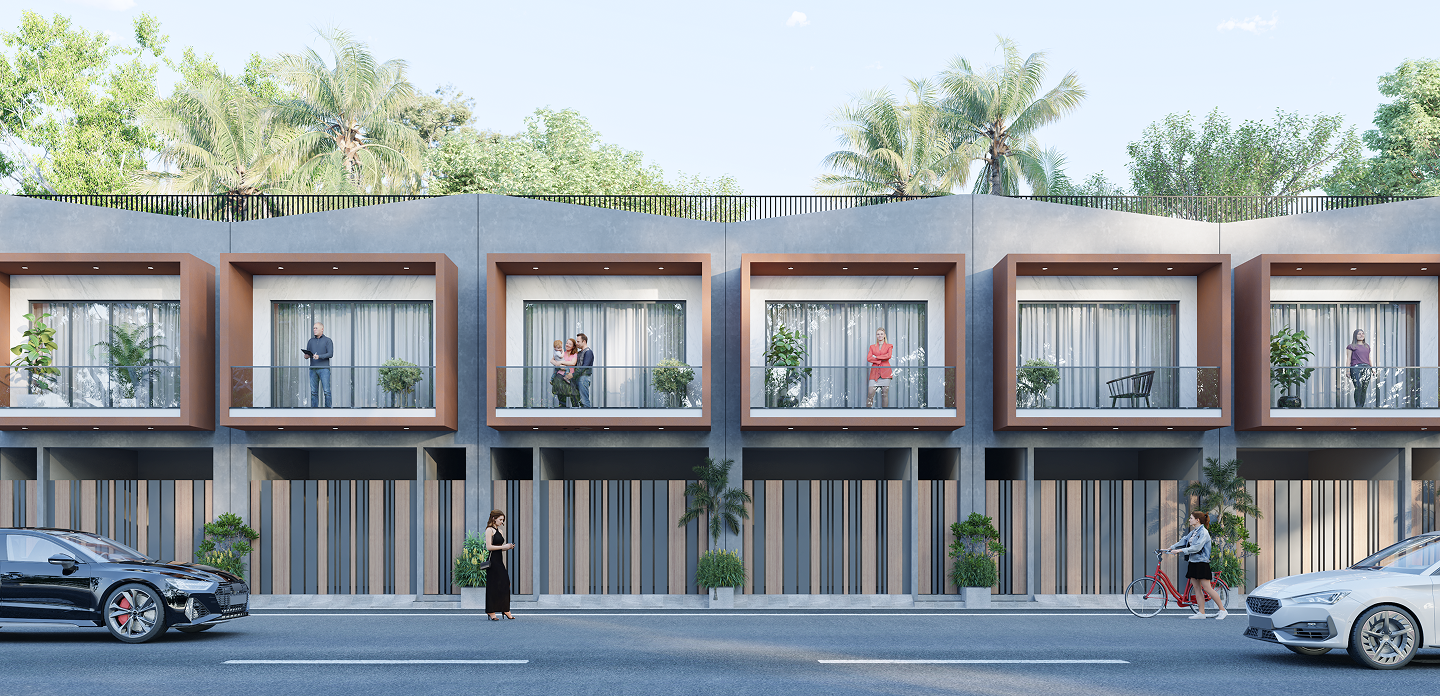
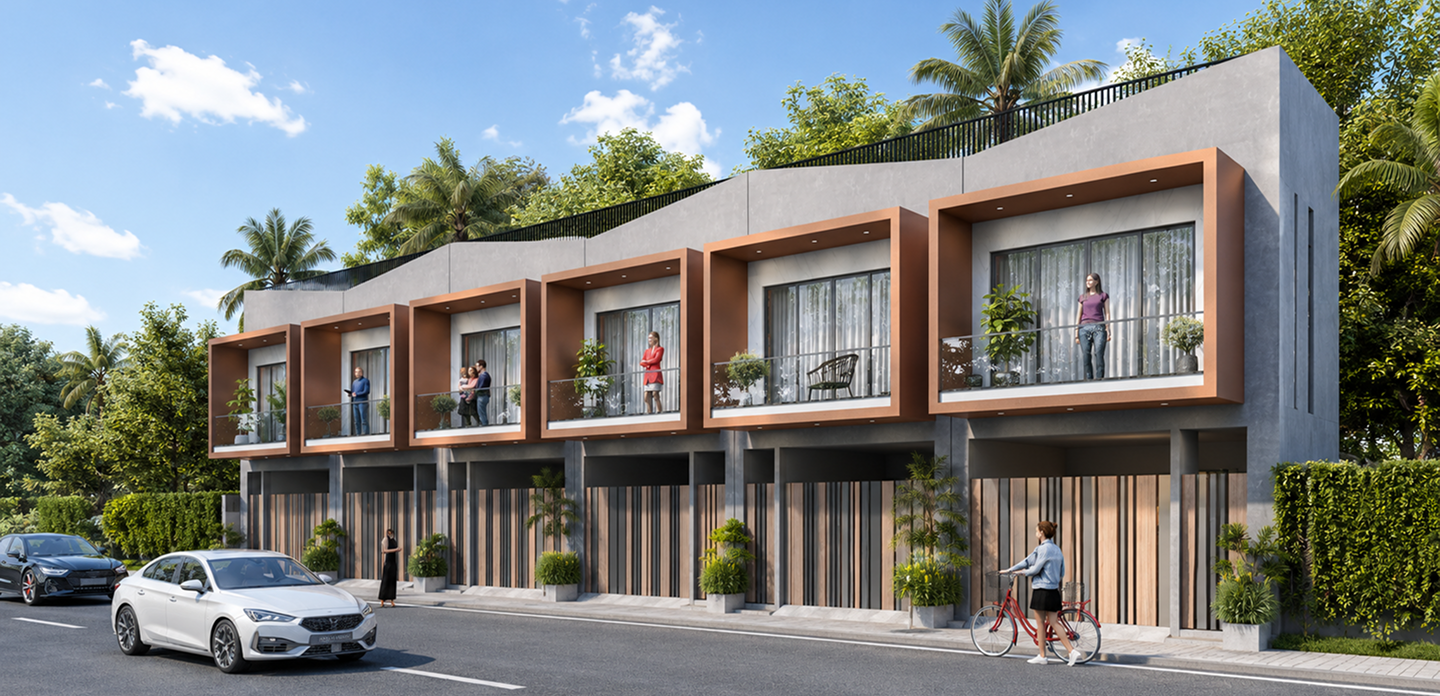
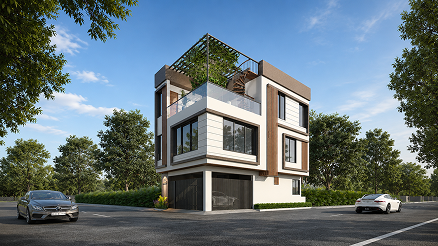
Royal Bungalow is a sophisticated example of Contemporary Tiered Architecture, designed to provide a sense of luxury and privacy in the growing residential hub of Pasodra, Surat. The design narrative is built around “The Cascading Facade,” where each floor is slightly offset to create deep, sheltered balcony voids. By utilizing a high-contrast palette of industrial red brick, smooth white plaster, and warm timber-finish ceilings, the facade achieves a rhythmic visual flow that makes the residence feel both expansive and securely grounded.

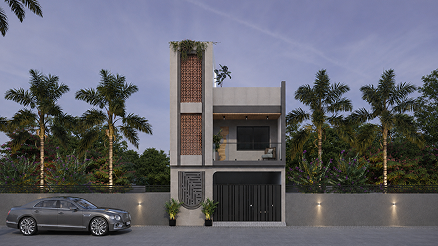
The core philosophy of this project was to explore “Volumetric Depth.” We moved away from flat surfaces to incorporate recessed living zones that protect the interior from the intense Surat sun while providing residents with private outdoor sanctuaries. This approach is anchored by a massive Brick Feature Pylon on the left, which serves as a tactile vertical spine for the entire building. Every architectural line is intentional, with the horizontal balcony slabs acting as “frames” that capture the surrounding urban views while maintaining a sharp, modern silhouette.

Challenges

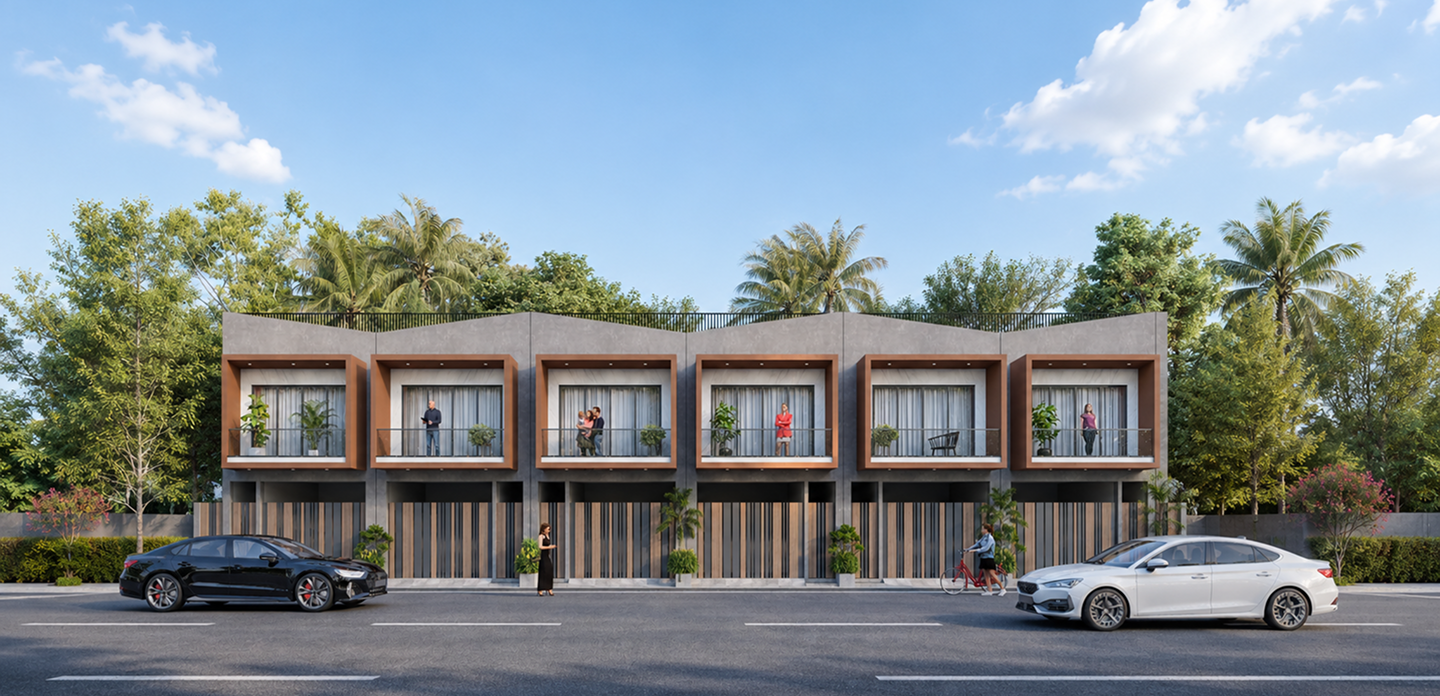
The primary challenge for Royal Bungalow was “Achieving Structural Balance in an Asymmetrical Design.” With the heavy brick pylon concentrated on one side, there was a risk of the building appearing visually tilted. Our task was to use the Wide Horizontal Balcony Slabs to act as visual counterweights, pulling the weight of the design back into center. We had to ensure the lighting placement in the soffits was perfectly aligned to highlight the deep recesses without creating dark “dead zones” on the facade.

our approach

The design narrative for Royal Bungalow is centered on “Subtractive Geometry and Material Balance.” Our approach focused on a “Framing Strategy”β€”where the primary white structural envelope acts as a clean border for the rich material highlights within. We utilized Deep Recessed Balconies to ensure the building feels spatially dynamic, contrasting the lightness of the glass balustrades with the heavy, solid presence of the brick-clad pylon.

Technologies & Tools Used

AutoCAD
3D Visualization Software
Material Boards
Residential Space Planning Systems
SketchUp